Detached House for sale in Rural Parkland County, Alberta. Listed at $900,000.
6 bedrooms · 3 bathrooms · 2010 sq ft · Built in 2005
MLS® 30051338
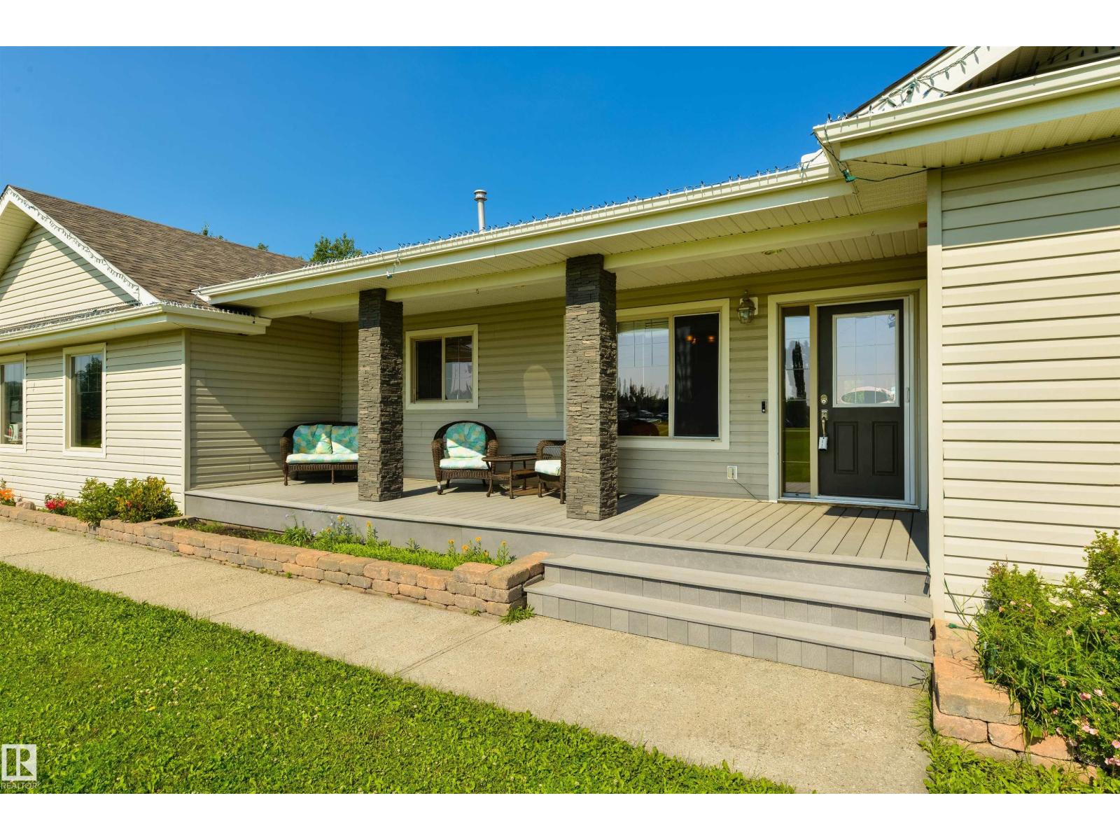
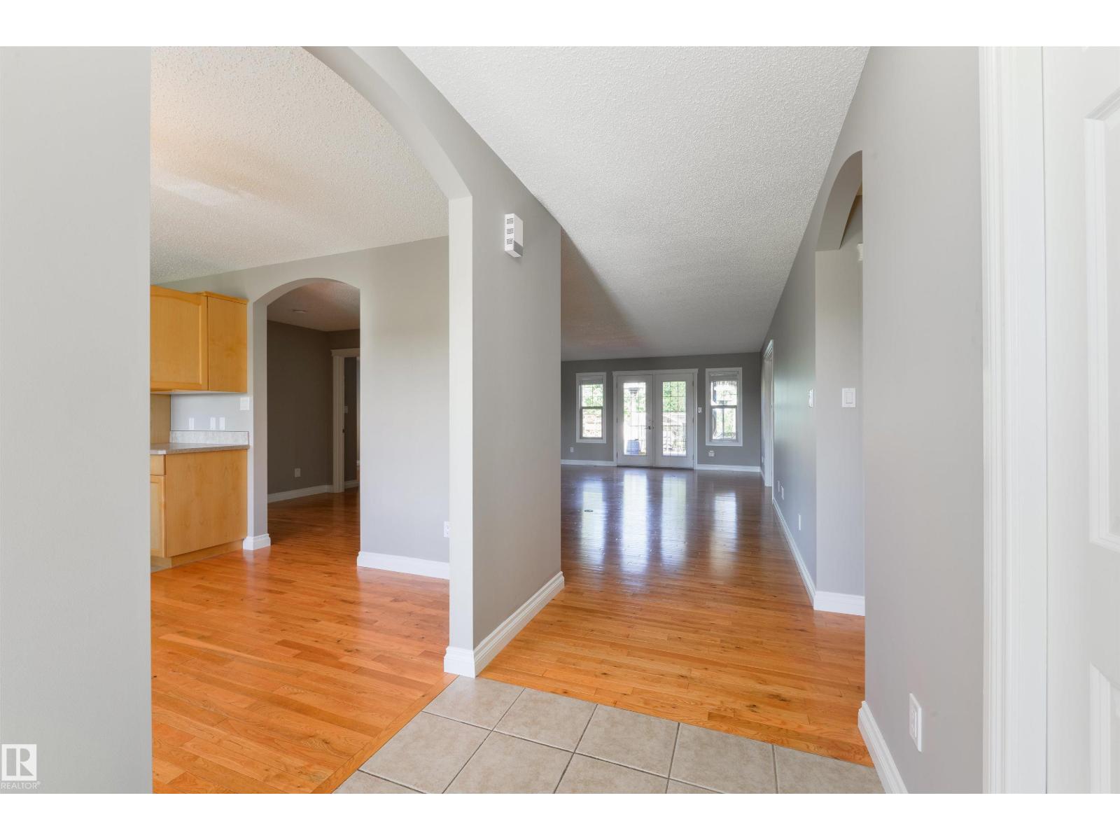
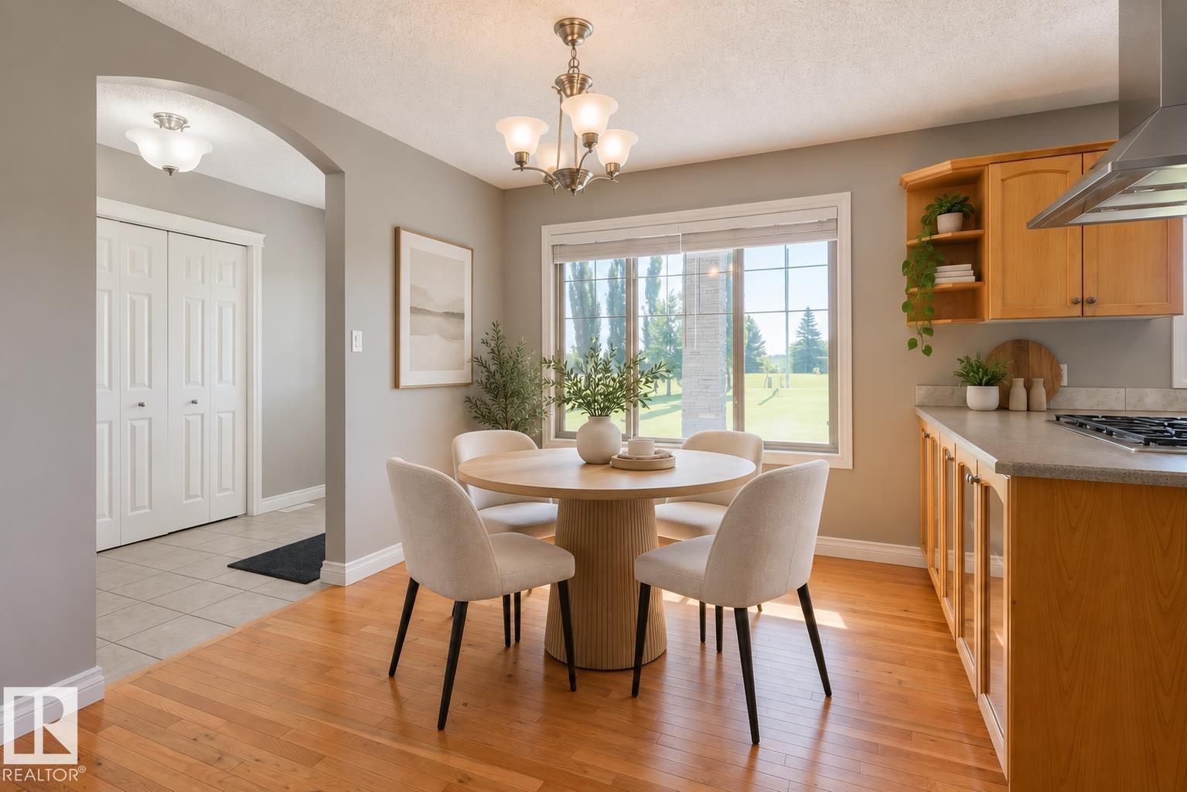
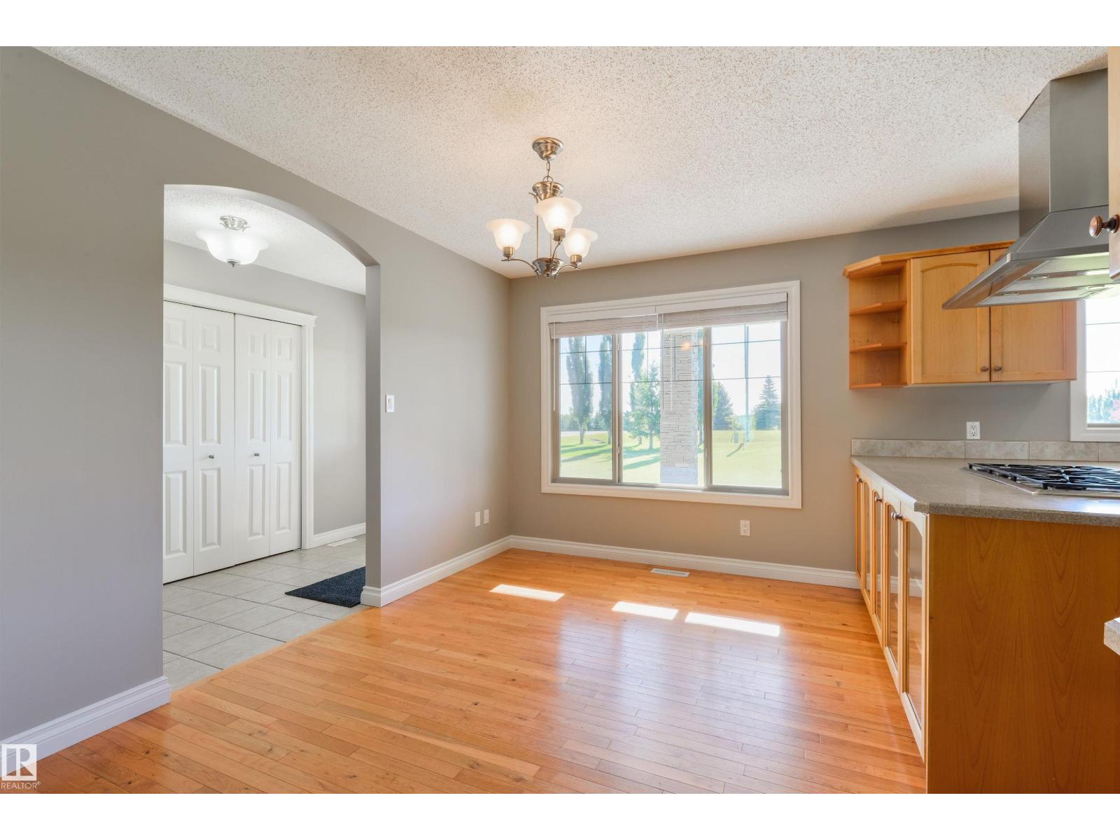
Set on 2.2 beautifully treed acres, this acreage is a true outdoor retreat! Start your days under your covered east-facing front porch (perfect for morning coffees), then head to the back for an entertainer’s dream: a huge west-facing 2-tiered composite deck, multiple seating areas, a palapa complete with a bar, TV, & BBQ space, hot tub, and an above-ground pool with its own surrounding deck – this is where your summers will be spent! Now for the interior – a fabulous kitchen with built-in appliances, gas fireplace in the living room, main-floor laundry, 6 bedrooms (yes 6!) including a king-sized owner’s suite with walk-in closet & 4pc ensuite, office/den, and a fully-finished WALK-OUT basement. Complete with a double-attached garage, 24’x24’ SHOP, and an outdoor freestanding catio for your fur babies, this property backs onto a natural reserve, and is less than 10 minutes to Spruce Grove on PAVED roads. (id:27495)
Listing courtesy of RE/MAX PREFERRED CHOICE · Ian Kondics
Communities.ca Inc.
Stuart Hall, REALTOR® · Licence #LIC-00651009 · Century 21 Bravo
Data from MLS® System. Deemed reliable but not guaranteed accurate by CREA. The trademarks MLS®, Multiple Listing Service® and the associated logos are owned by The Canadian Real Estate Association (CREA) and identify the quality of services provided by real estate professionals who are members of CREA.
REALTOR®, REALTORS®, and the REALTOR® logo are certification marks that are owned by REALTOR® Canada Inc. and licensed exclusively to The Canadian Real Estate Association (CREA). These certification marks identify real estate professionals who are members of CREA and who must abide by CREA’s By-Laws, Rules, and the REALTOR® Code.
Powered by CREA DDF®