Detached House for sale in Rural Parkland County, Alberta. Listed at $2,250,000.
6 bedrooms · 8 bathrooms · 5514 sq ft · Built in 2025
MLS® E4514536
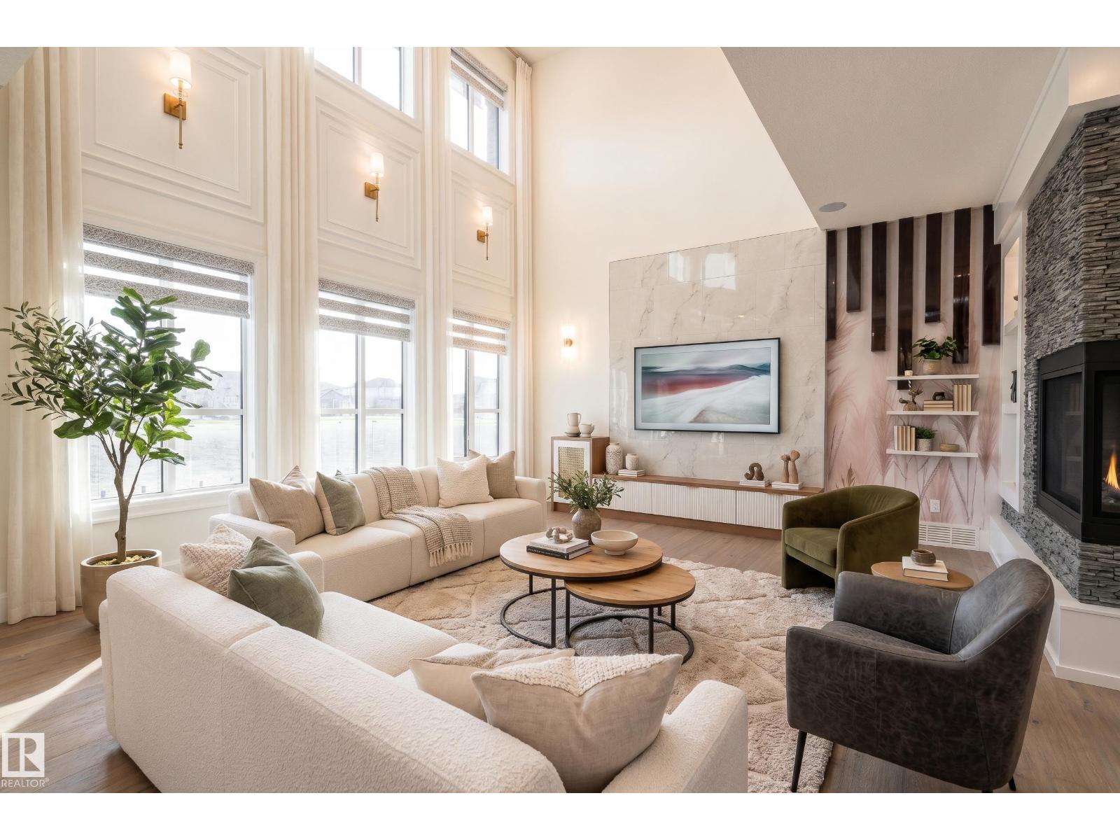
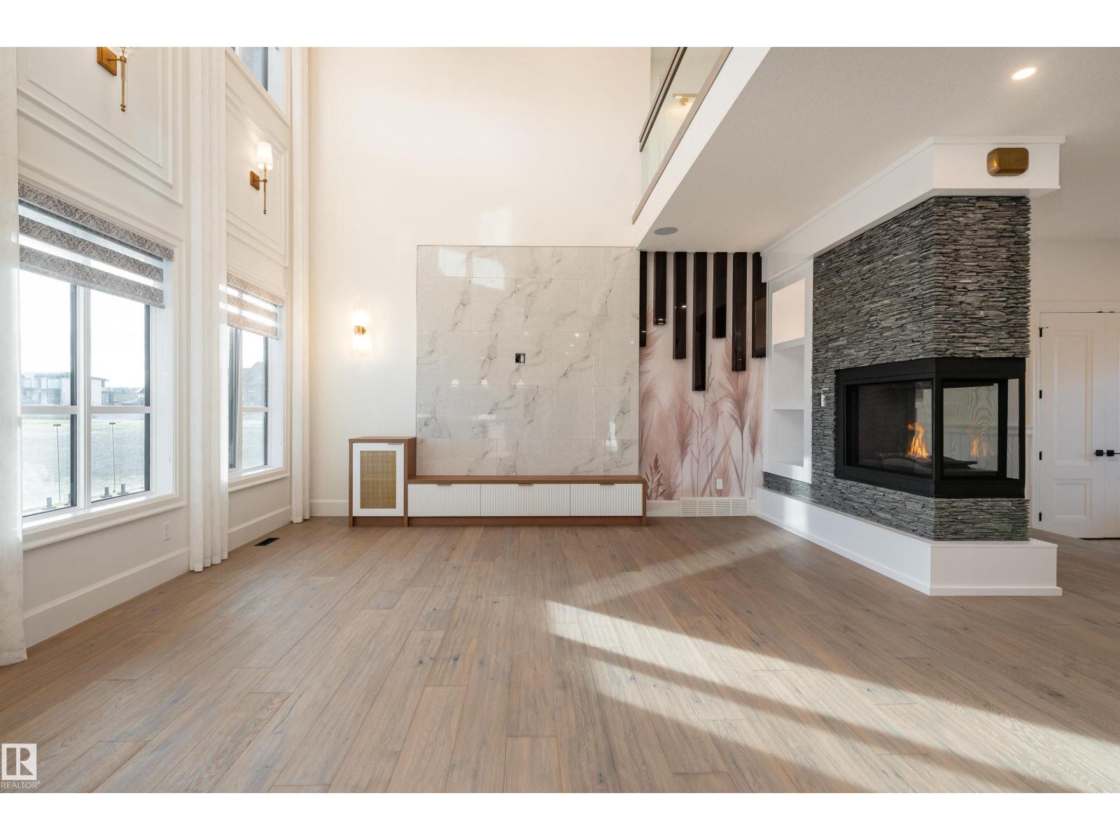
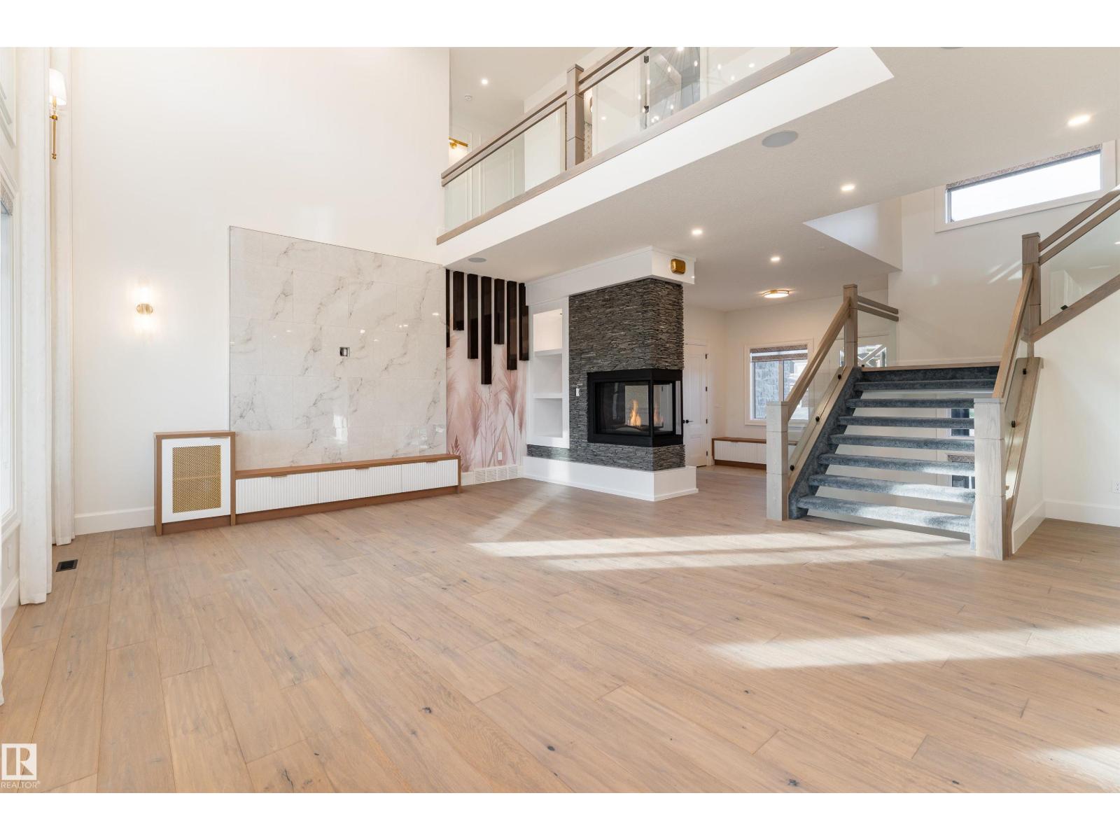
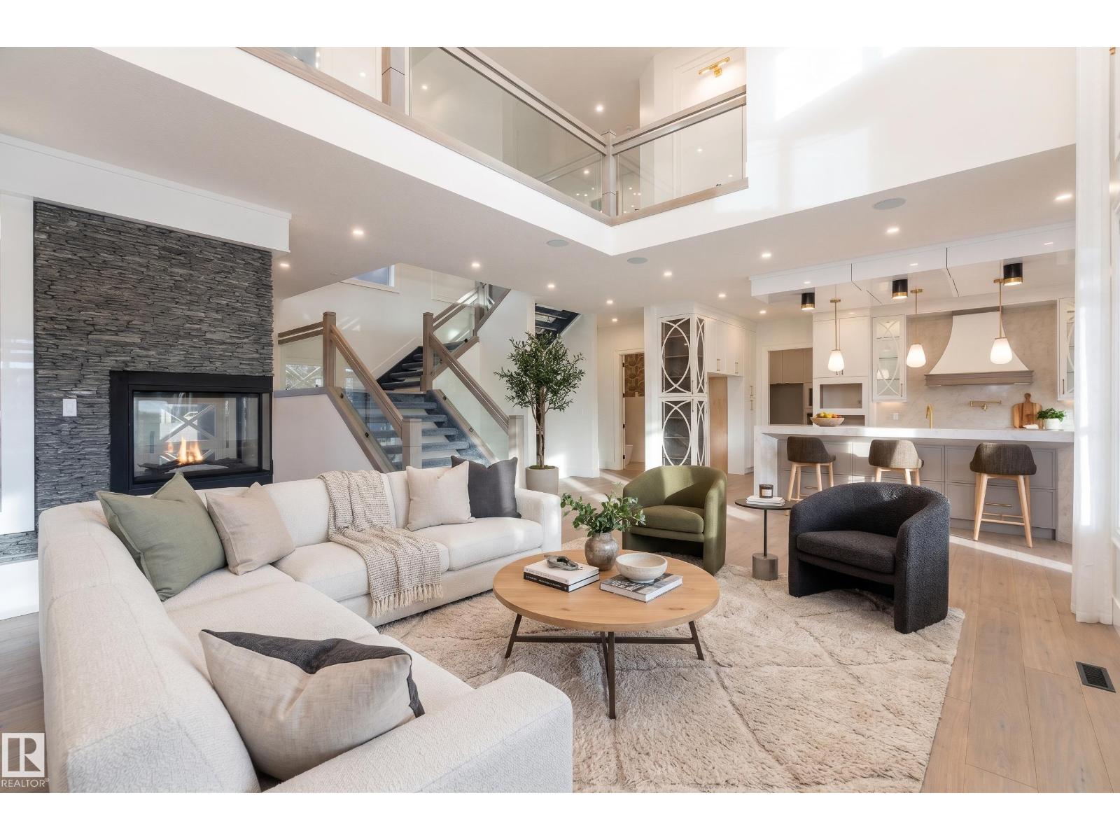
Experience upscale living in Spring Meadow Estates in this impressive 5,514 sq. ft. residence offering 6 bedrooms, 6 full bathrooms and 2 half baths! A grand open-to-above living room showcases soaring ceilings, expansive windows, elegant wide-plank flooring and a striking feature wall with a three-sided glass fireplace. The chef-inspired kitchen boasts custom cabinetry, quartz countertops, designer lighting and an oversized island, while a separate spice kitchen adds functionality. The inviting family room features a second fireplace, while a main-floor bedroom adds flexibility for guests.Upstairs, a stylish bonus room and laundry room complements 5 spacious bedrooms, including a luxurious primary retreat with a private balcony, lavish 6-piece ensuite and an oversized custom walk-in closet. Oversized heated quad or larger garage provides exceptional space for vehicles, storage and hobbies. The expansive basement is ready for your future development ideas. A $15,000 appliance credit is included! (id:27495)
Listing courtesy of Exp Realty · John Rota
Communities.ca Inc.
Stuart Hall, REALTOR® · Licence #LIC-00651009 · Century 21 Bravo
Data from MLS® System. Deemed reliable but not guaranteed accurate by CREA. The trademarks MLS®, Multiple Listing Service® and the associated logos are owned by The Canadian Real Estate Association (CREA) and identify the quality of services provided by real estate professionals who are members of CREA.
REALTOR®, REALTORS®, and the REALTOR® logo are certification marks that are owned by REALTOR® Canada Inc. and licensed exclusively to The Canadian Real Estate Association (CREA). These certification marks identify real estate professionals who are members of CREA and who must abide by CREA’s By-Laws, Rules, and the REALTOR® Code.
Powered by CREA DDF®