Detached House for sale in Rural Parkland County, Alberta. Listed at $3,429,000.
4 bedrooms · 5 bathrooms · 4342 sq ft · Built in 2012
MLS® E4513544
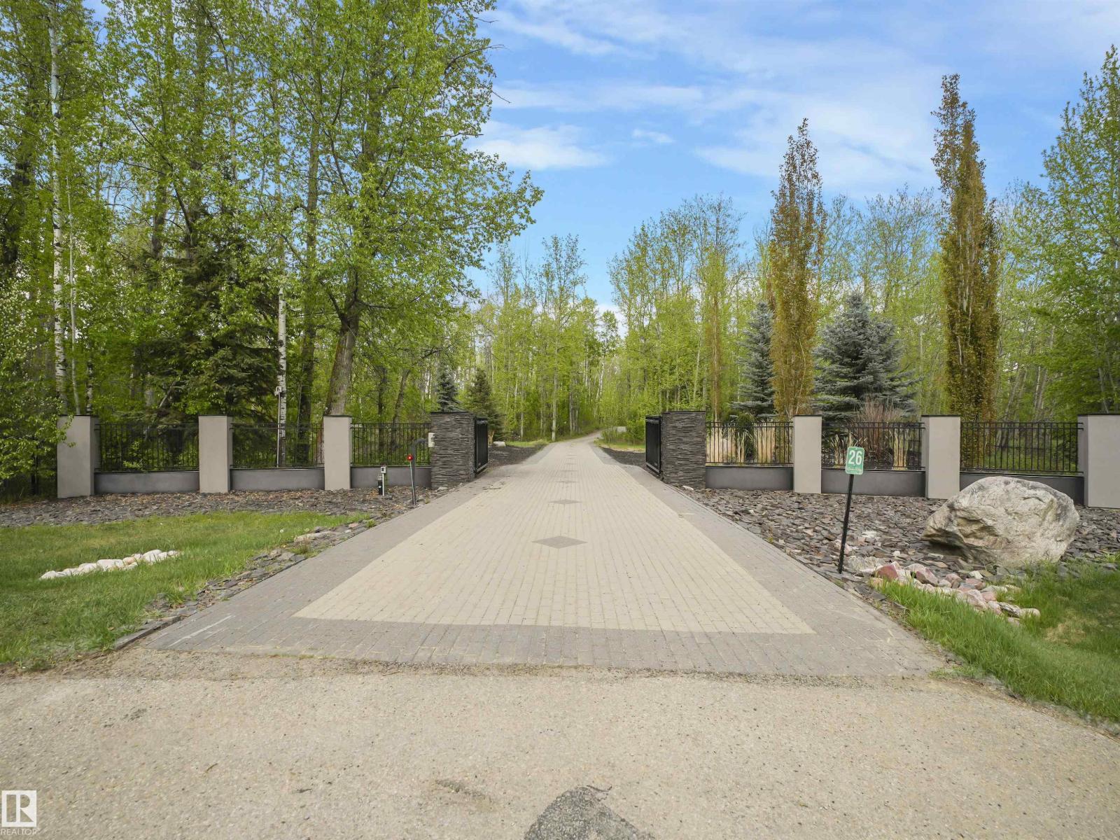
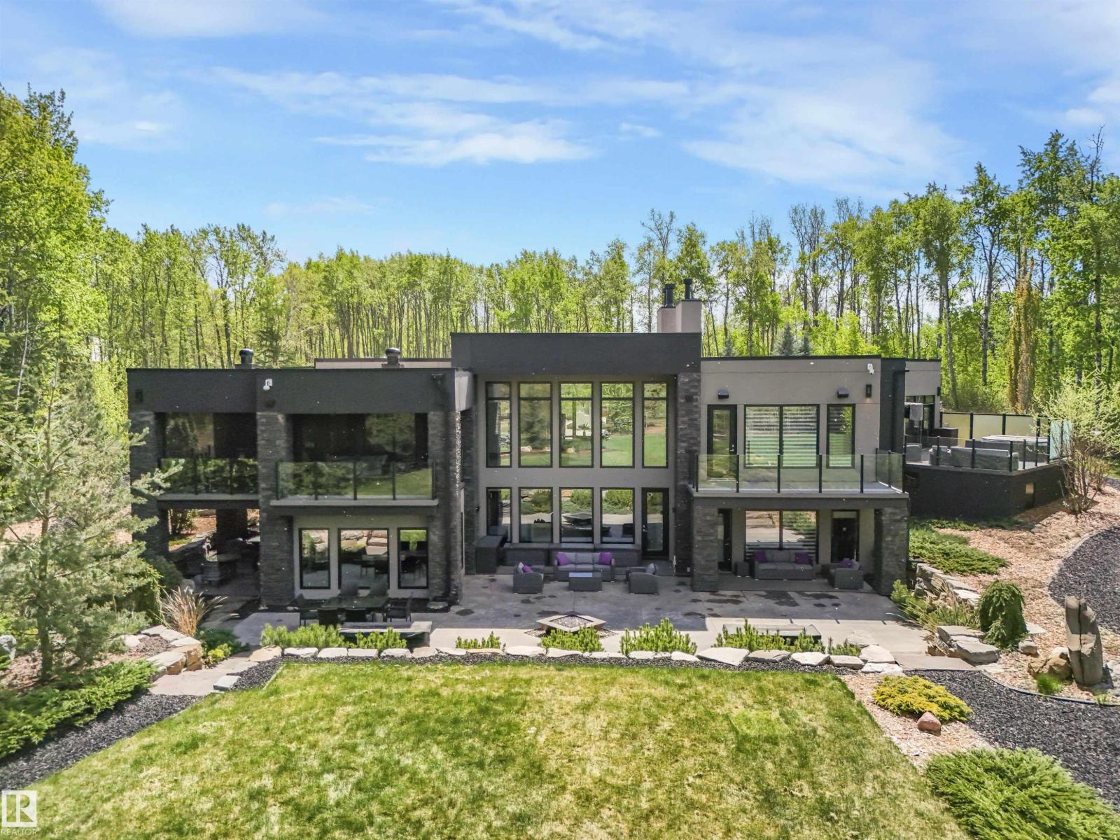
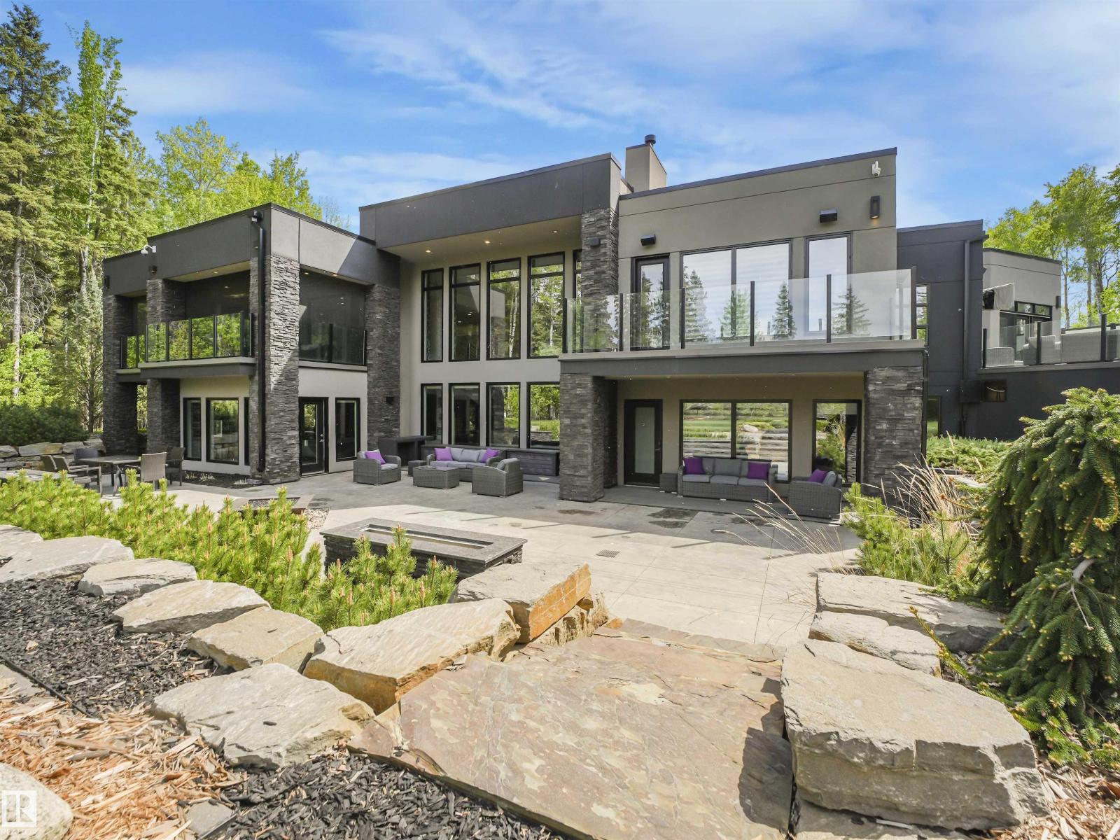
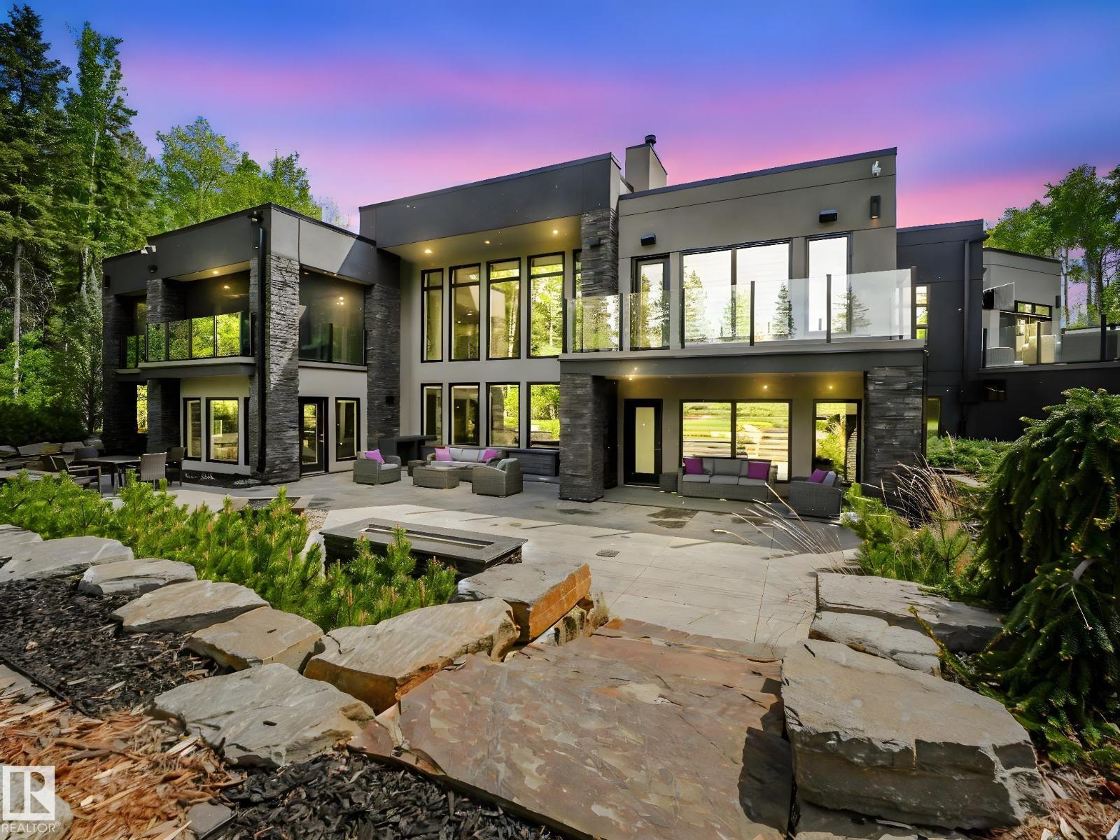
Nine garage spaces, a private gym and sauna, and over 8,500 sq. ft. of living space set this 3.9-acre estate apart. This custom, commercially built walk-out bungalow offers a gourmet kitchen with Miele double and steam ovens, a cappuccino maker, Sub-Zero fridge, and a butler’s pantry with an ice maker. A breakfast area, formal dining room, bar, and servery make entertaining easy. The primary retreat features a 6-piece ensuite, oversized custom walk-in closet, and private deck access. An office, gym, and sauna complete the main floor. The walk-out level includes three bedrooms, two with 4-piece ensuites, a second kitchen, family and recreation rooms, and a wine cellar. Three garage areas include a showroom-style bay for your collection. A winding driveway and over an acre of professional landscaping create an impressive arrival. Commercial-grade construction, refined finishes, and privacy define this exceptional estate. (id:27495)
Listing courtesy of Real Broker · Franco Maione
Communities.ca Inc.
Stuart Hall, REALTOR® · Licence #LIC-00651009 · Century 21 Bravo
Data from MLS® System. Deemed reliable but not guaranteed accurate by CREA. The trademarks MLS®, Multiple Listing Service® and the associated logos are owned by The Canadian Real Estate Association (CREA) and identify the quality of services provided by real estate professionals who are members of CREA.
REALTOR®, REALTORS®, and the REALTOR® logo are certification marks that are owned by REALTOR® Canada Inc. and licensed exclusively to The Canadian Real Estate Association (CREA). These certification marks identify real estate professionals who are members of CREA and who must abide by CREA’s By-Laws, Rules, and the REALTOR® Code.
Powered by CREA DDF®