Detached House for sale in Rural Parkland County, Alberta. Listed at $749,999.
3 bedrooms · 2 bathrooms · 1518 sq ft · Built in 2001
MLS® 30223282
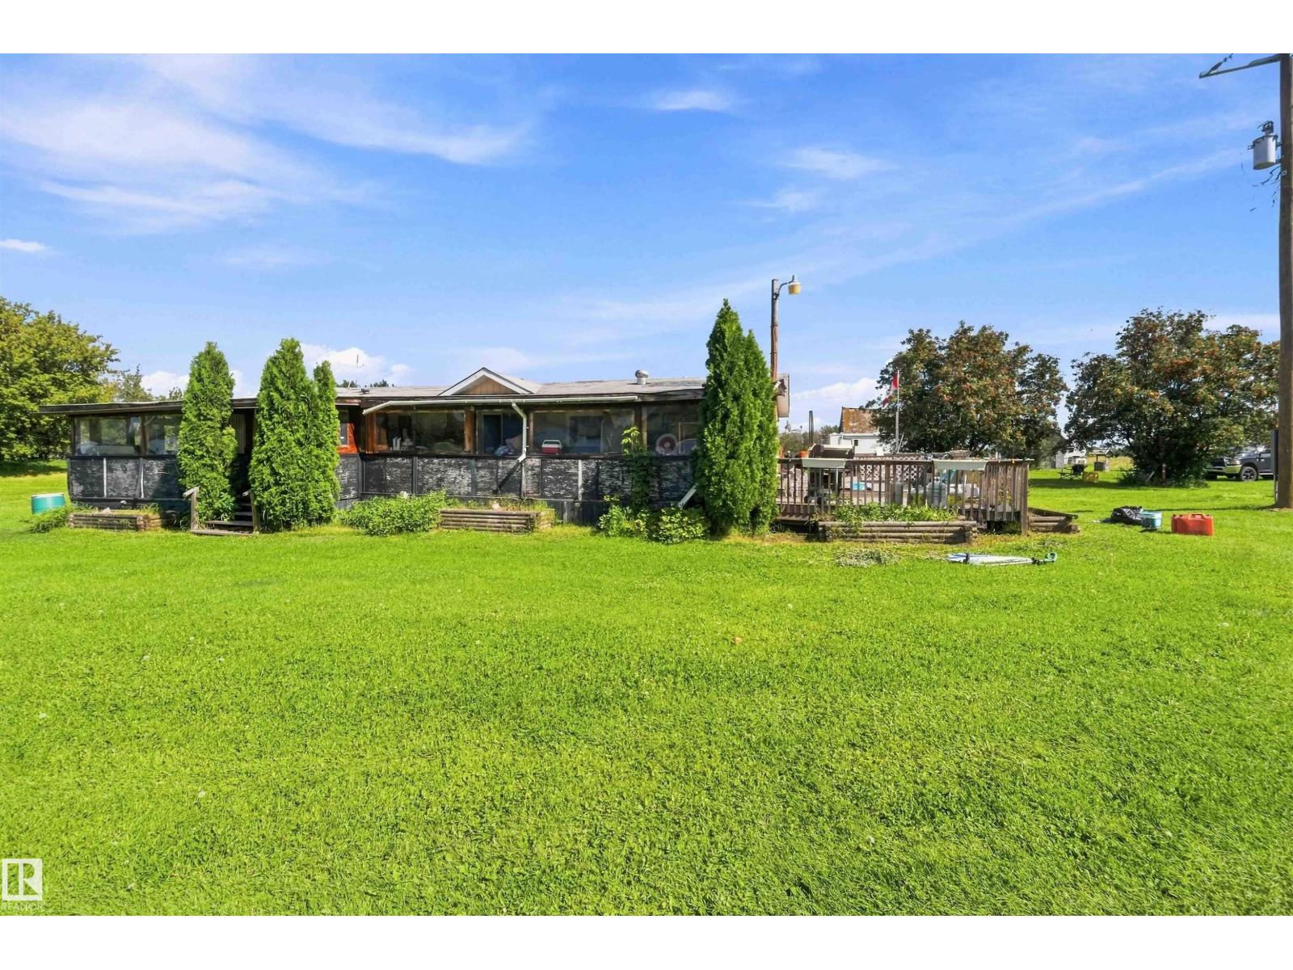
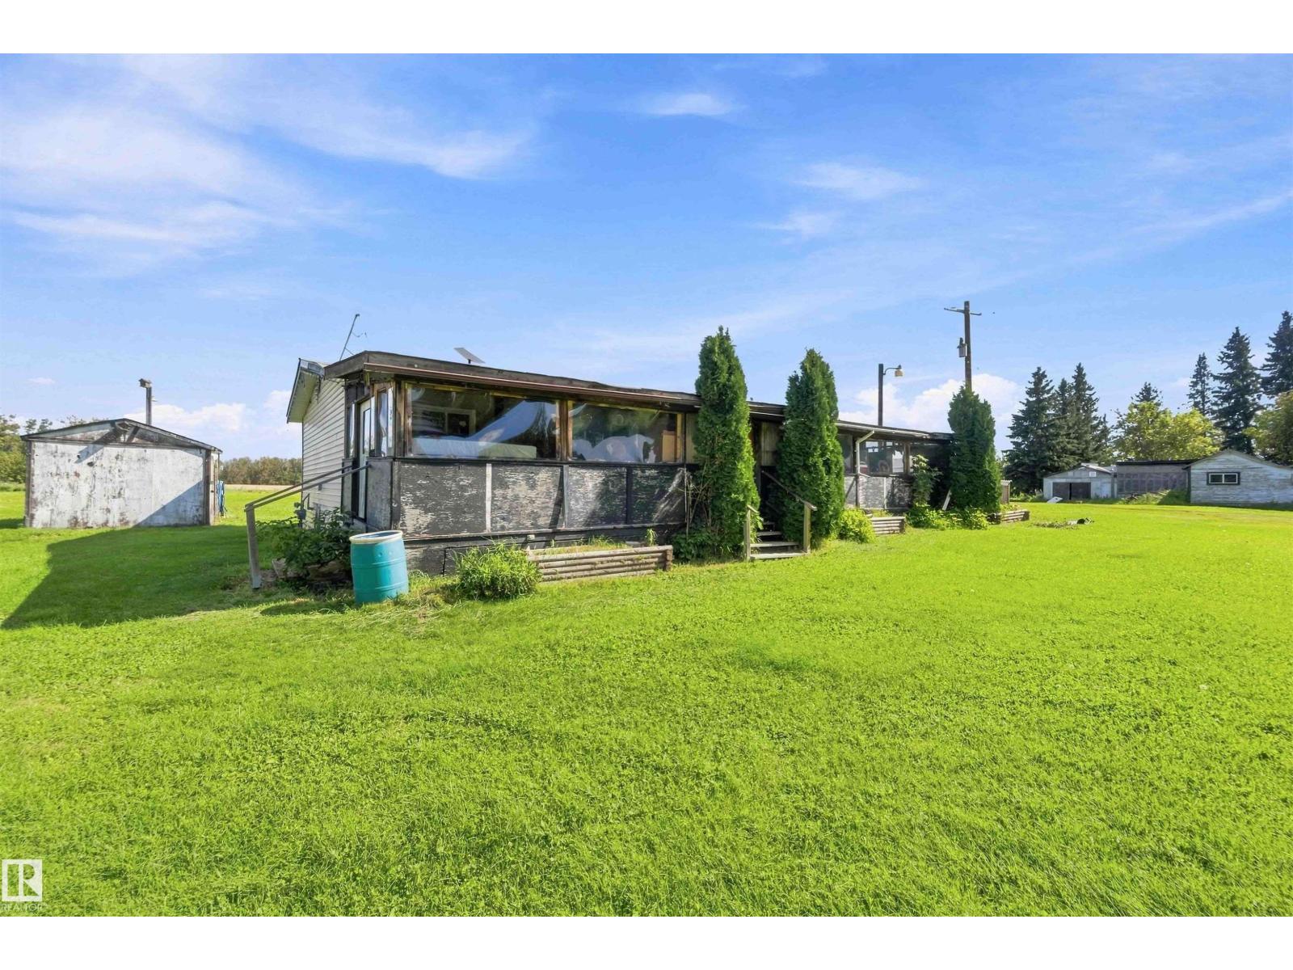
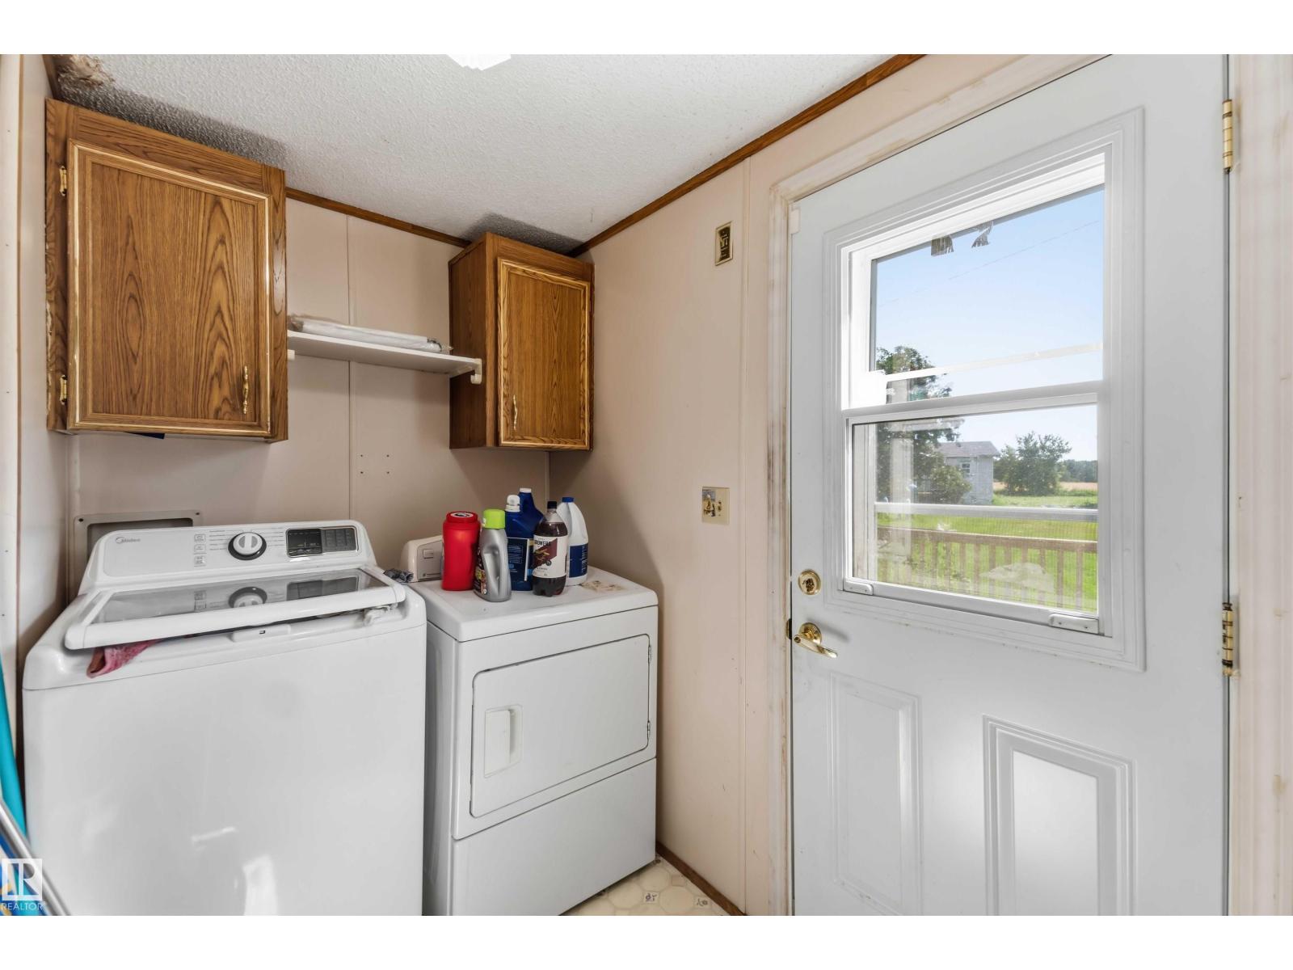
TWO RESIDENCES, 6.9 ACRES, SECONDS SOUTH OF SPRUCE GROVE. WELCOME TO 52315 RANGE ROAD 273. THIS ONE OF A KIND PROPERTY BORDERS GOLDEN SPIKE ROAD (RANGE ROAD 273). THE FIRST RESIDENCE IS A MODULAR HOME BUILT IN 1990 WITH 1518 SQ FEET OF LIVING SPACE, 3 BEDROOMS AND 2 BATHS. THE KITCHEN HAS OAK CABINETRY, TILE BACKSPLASH, AND WHITE APPLIANCES. DINING AREA IS OPEN TO KITCHEN WITH SLIDING DOOR ACCESS TO A COVERED DECK. THE MAIN LIVING ROOM HAS A FIREPLACE AND IS SPACIOUS. PRIMARY BEDROOM IS KING SIZED WITH DOUBLE CLOSETS. ENSUITE IS A 3 PIECE WITH SHOWER. HOME HAS LAUNDRY, A FULL BATH, AND 2 ADDITIONAL BEDROOMS. THE SECOND HOME (MOBILE HOME) WAS BUILT IN 2001 AND IS ALSO 1500 SQ FEET WITH 3 BEDROOMS, A FULL ENSUITE, ISLAND KITCHEN, FULL MAIN BATH, LAUNDRY, VAULTED CEILINGS, AND A MASSIVE EXTERIOR DECK. BOTH HOMES SHARE A DRILLED WELL FOR WATER. HOMES HAVE TANK AND FIELD SEPTIC SYSTEMS. PROPERTY HAS AMPLE ROOM FOR A GARAGE OR SHOP. GREAT POTENTIAL FOR A BUSINESS OR COMPANY. (id:27495)
Listing courtesy of Royal LePage Noralta Real Estate · Dan Kiryluk
Communities.ca Inc.
Stuart Hall, REALTOR® · Licence #LIC-00651009 · Century 21 Bravo
Data from MLS® System. Deemed reliable but not guaranteed accurate by CREA. The trademarks MLS®, Multiple Listing Service® and the associated logos are owned by The Canadian Real Estate Association (CREA) and identify the quality of services provided by real estate professionals who are members of CREA.
REALTOR®, REALTORS®, and the REALTOR® logo are certification marks that are owned by REALTOR® Canada Inc. and licensed exclusively to The Canadian Real Estate Association (CREA). These certification marks identify real estate professionals who are members of CREA and who must abide by CREA’s By-Laws, Rules, and the REALTOR® Code.
Powered by CREA DDF®