Detached House for sale in Rural Parkland County, Alberta. Listed at $1,649,000.
5 bedrooms · 3 bathrooms · 1983 sq ft · Built in 2021
MLS® 30130721
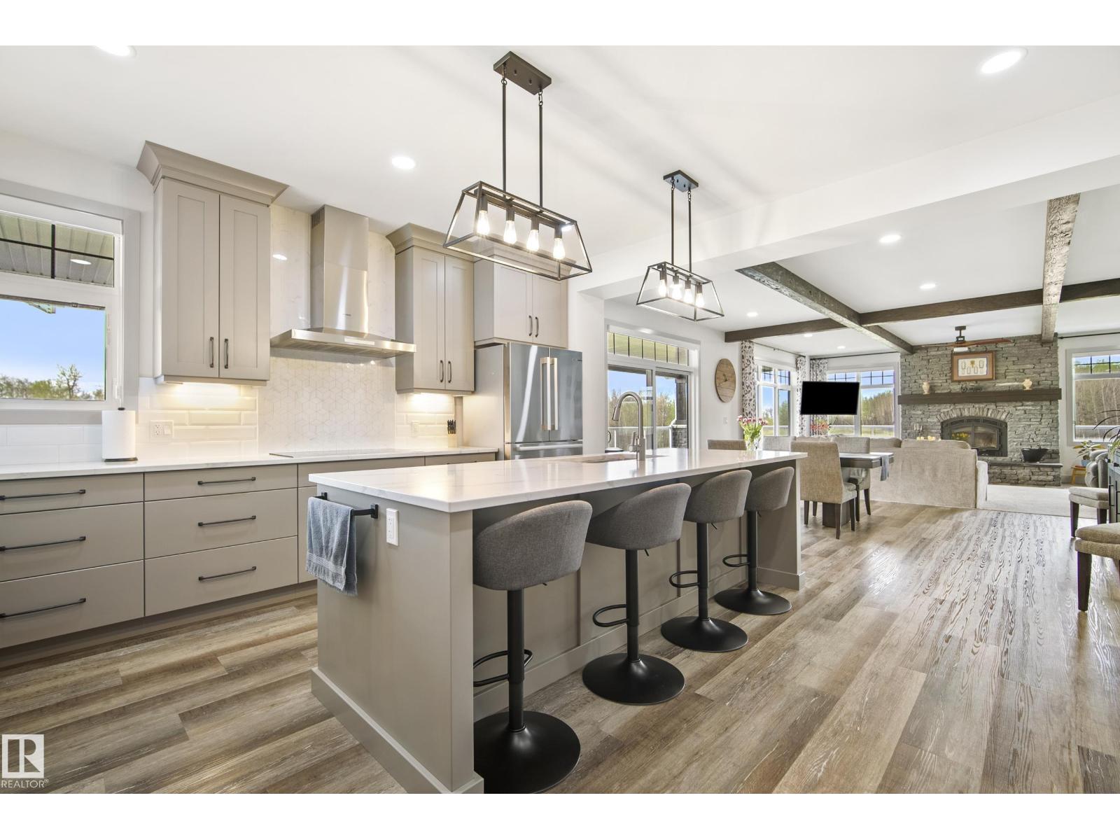
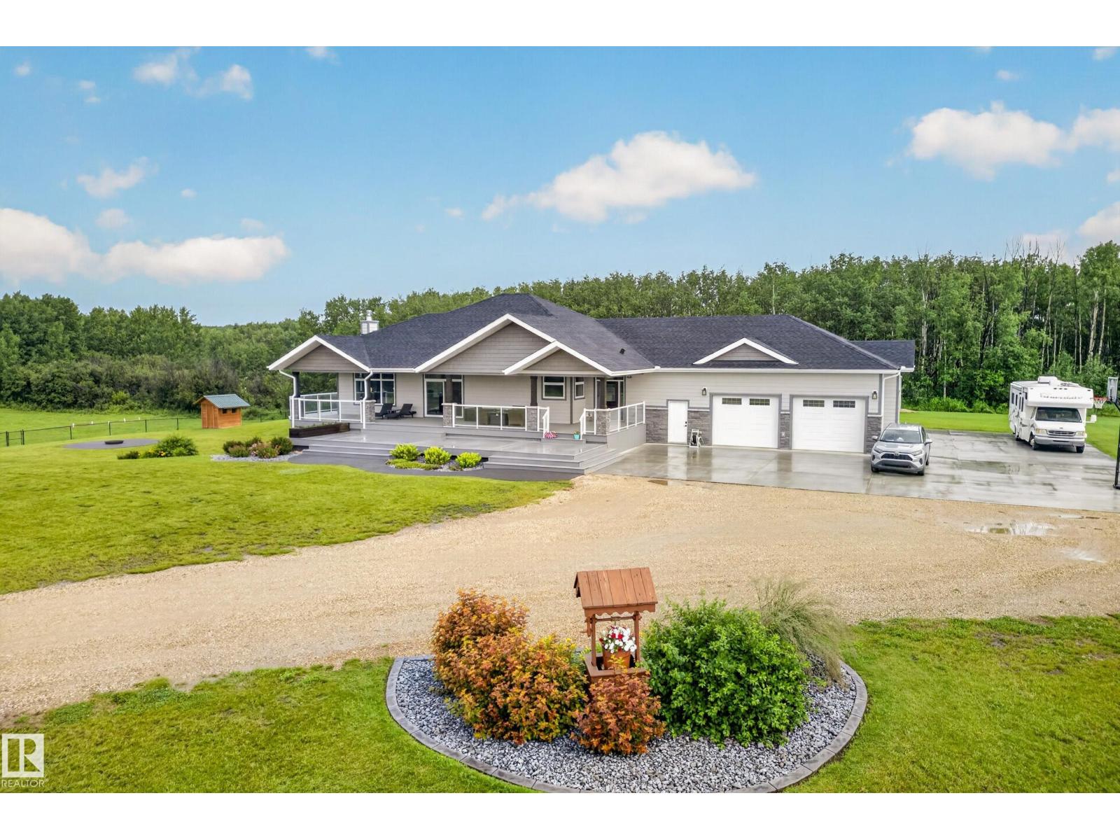
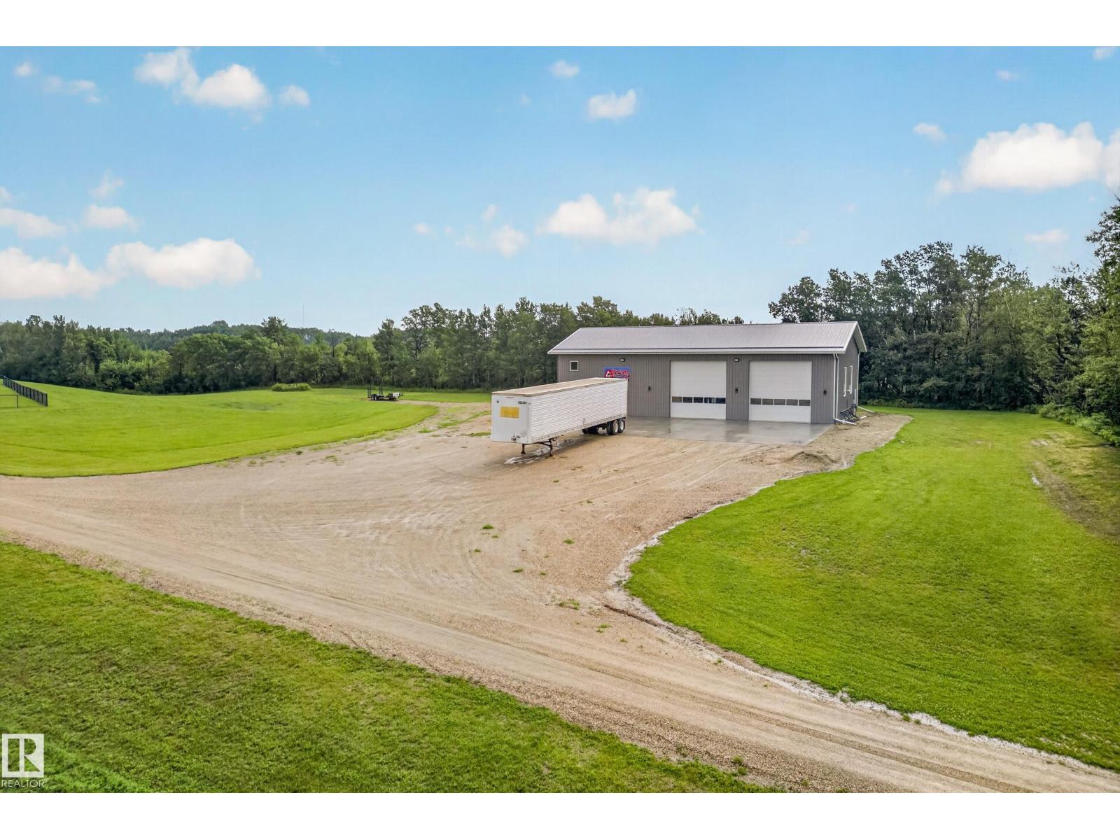
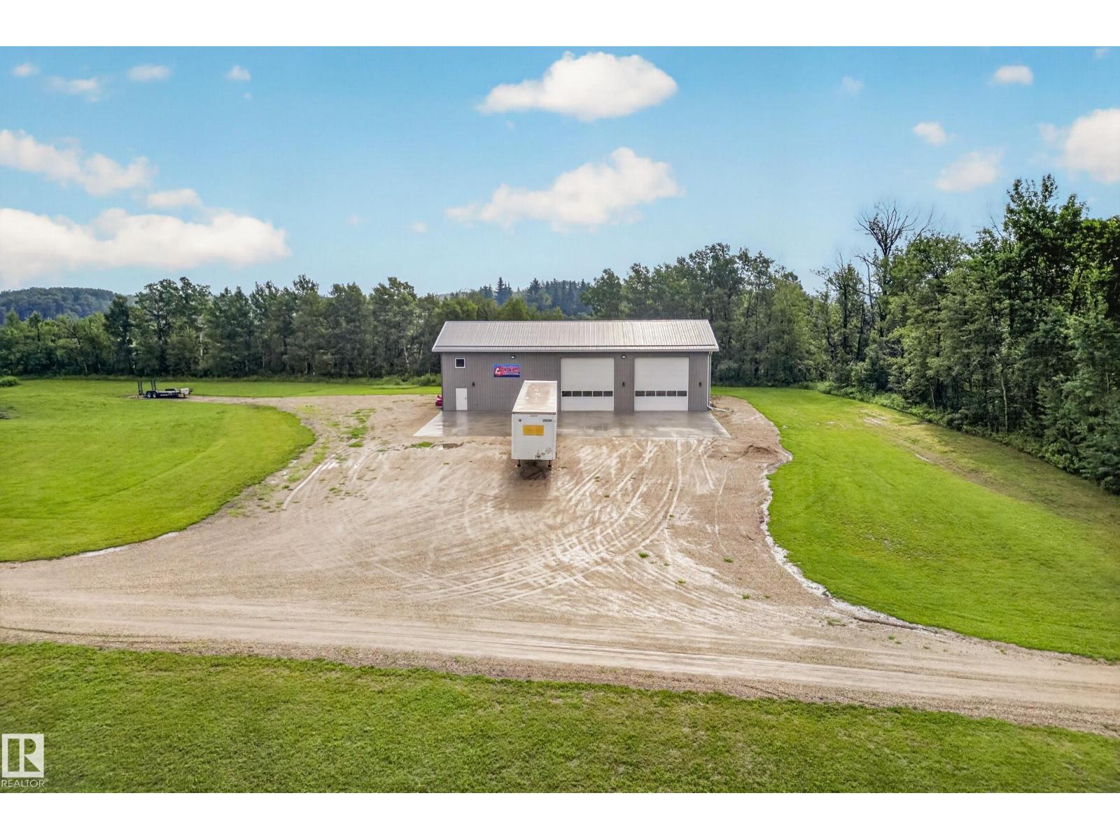
Stunning, custom-built bungalow just under 4000 sqft of living space set on 20.98 fully treed acres, out of subdivision! Featuring a covered wraparound Duradeck with Gemstone lighting, Bright open-concept design with wood beams, vinyl plank flooring, transom windows, custom blinds and a striking wood-burning fireplace. Central A/C throughout. Chef’s kitchen offers quartz countertops, abundant cabinetry, pantry, 5-burner cooktop, double convection ovens, prep sink with RO water, island and automatic blinds. Spacious primary suite with huge walk-in closet and custom 6-pc ensuite with in-floor heat. Walkout basement features separate garage access, family room with wet bar, patio doors to fire pit area, 3 bedrooms, 4-pc bath, 9’ ceilings and in-floor heat. Heated 38x29 garage with drain, RV plug, dog wash and sink. Incredible 40x80 heated shop with 3x16’ doors, mezzanine office, forklift access and bathroom rough-in. Concrete aprons, fenced yard and gated entrance complete this exceptional acreage. (id:27495)
Listing courtesy of Royal LePage Noralta Real Estate · Kyla Suder
Communities.ca Inc.
Stuart Hall, REALTOR® · Licence #LIC-00651009 · Century 21 Bravo
Data from MLS® System. Deemed reliable but not guaranteed accurate by CREA. The trademarks MLS®, Multiple Listing Service® and the associated logos are owned by The Canadian Real Estate Association (CREA) and identify the quality of services provided by real estate professionals who are members of CREA.
REALTOR®, REALTORS®, and the REALTOR® logo are certification marks that are owned by REALTOR® Canada Inc. and licensed exclusively to The Canadian Real Estate Association (CREA). These certification marks identify real estate professionals who are members of CREA and who must abide by CREA’s By-Laws, Rules, and the REALTOR® Code.
Powered by CREA DDF®