Detached House for sale in Rural Parkland County, Alberta. Listed at $950,000.
4 bedrooms · 4 bathrooms · 2002 sq ft · Built in 2008
MLS® 30194268
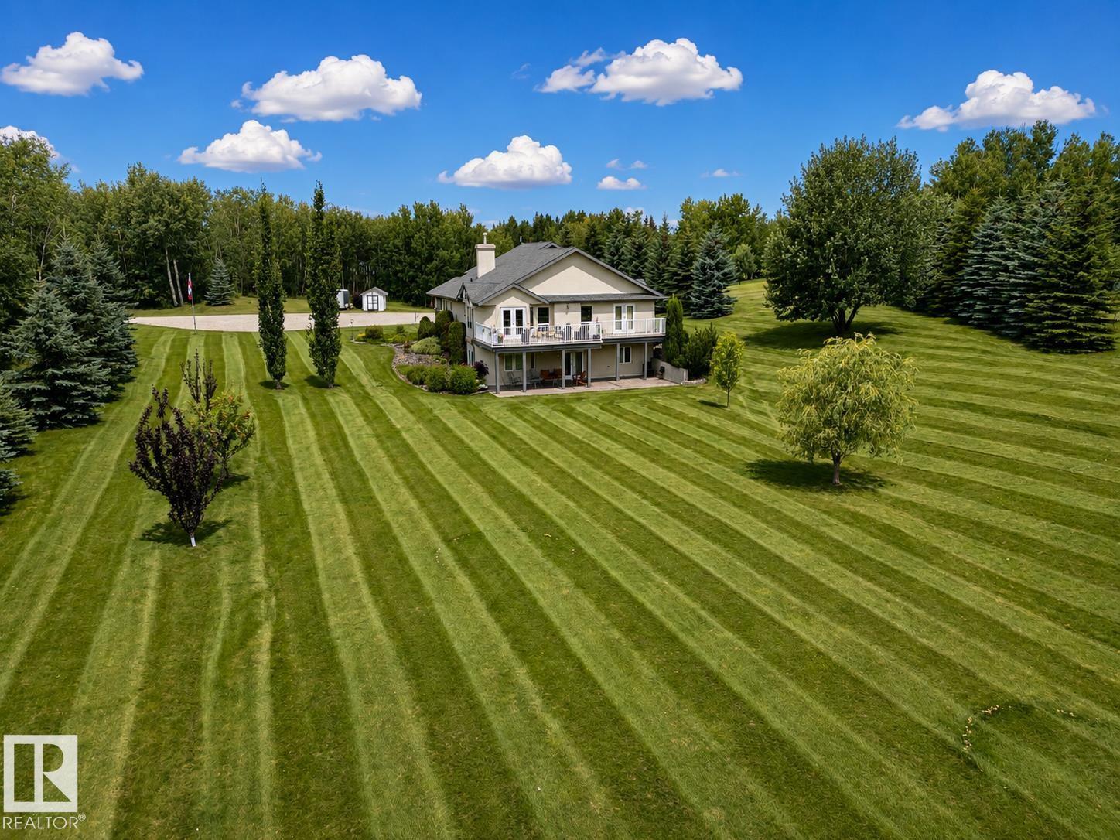
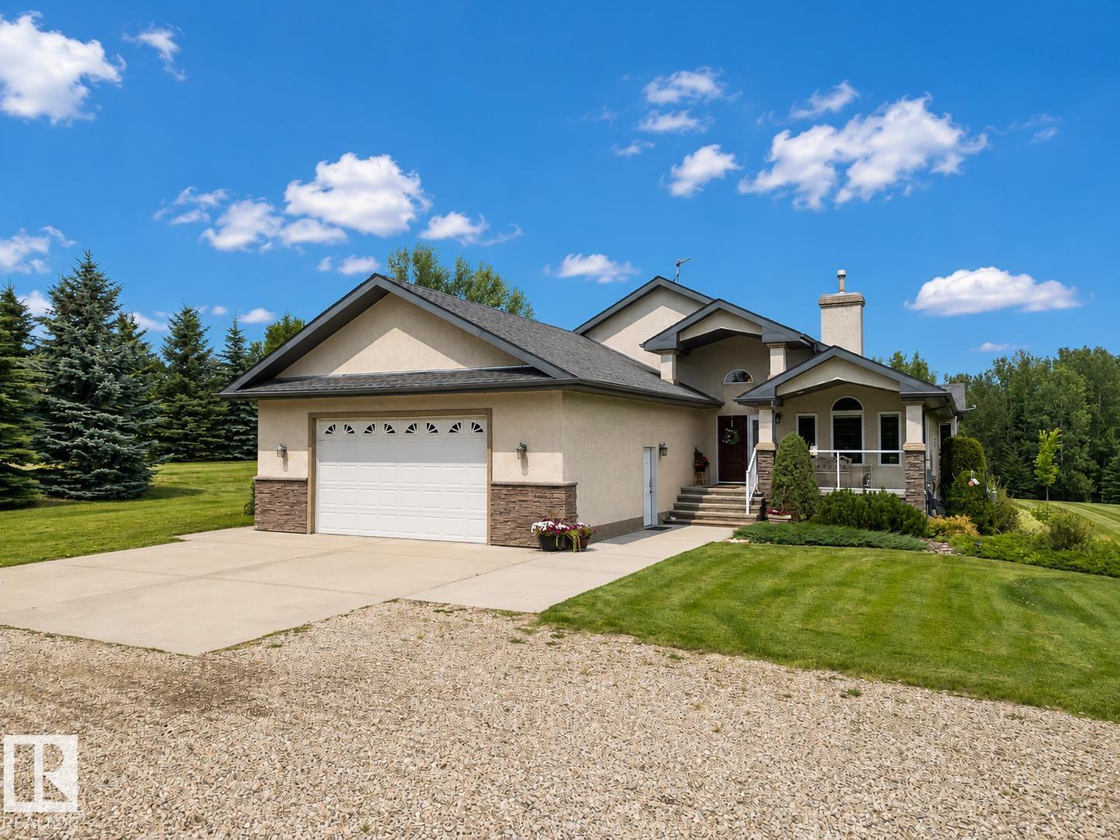
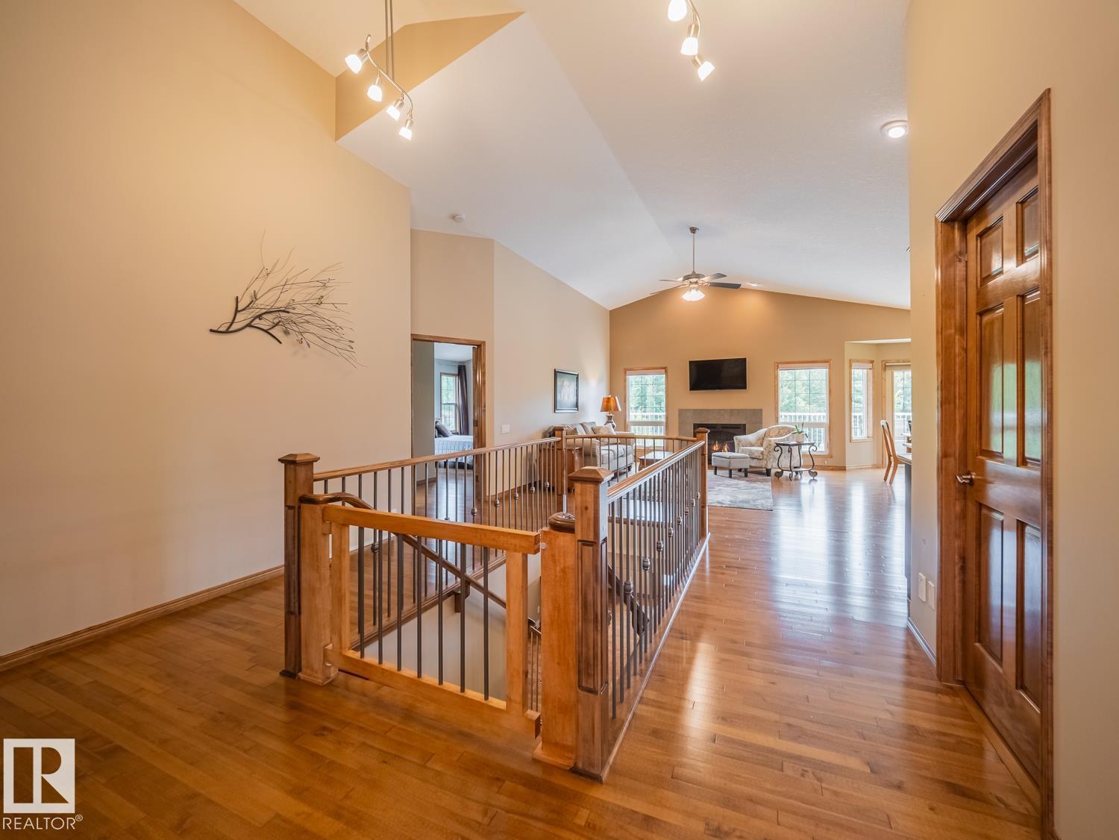
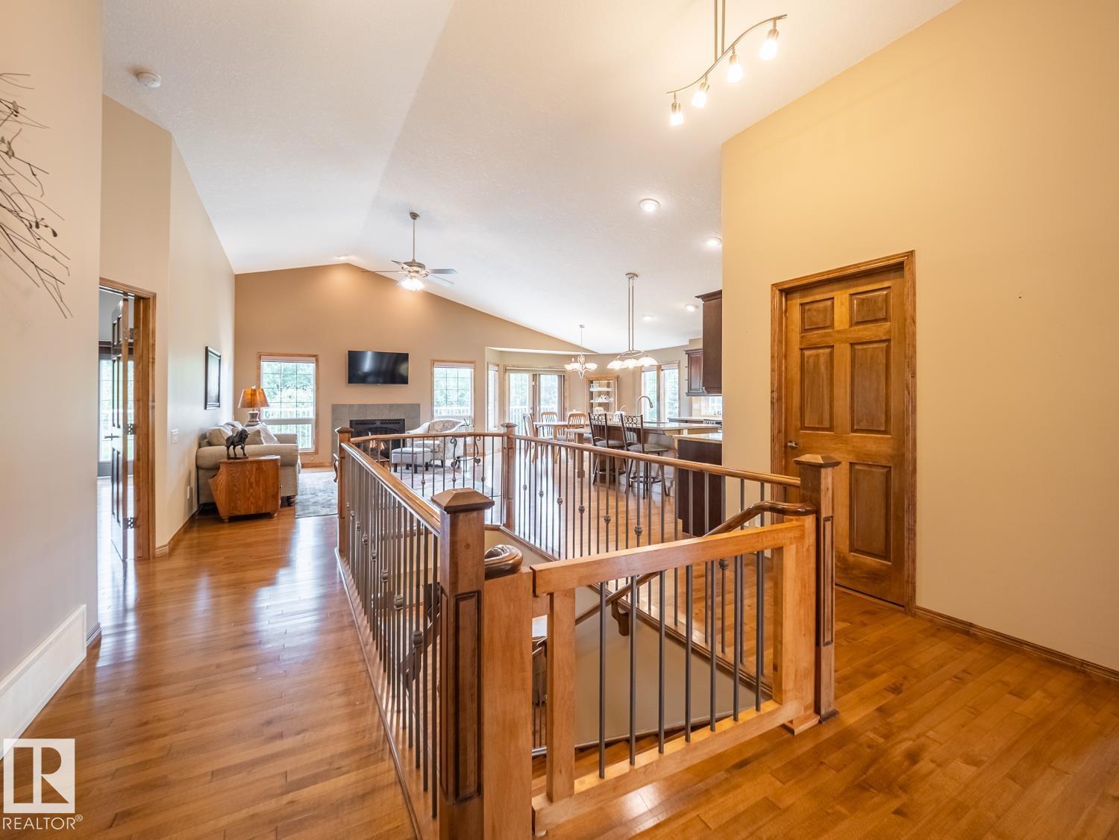
This is the kind of acreage you never want to leave! Tucked away on 6.2 private, treed & fenced acres just 30 minutes west of Edmonton, this stunning walkout bungalow offers over 2,000 sq ft and the privacy & lifestyle you've been looking for. Vaulted ceilings welcome you into a gorgeous open concept home with a kitchen featuring quartz counters, stainless steel appliances, stunning cabinetry, large island & walk in pantry. The dining area opens to a deck overlooking the trees, while the living room features a gas fireplace. Designed with accessibility in mind, the home includes an elevator for easy access between levels. Two primary bedrooms each have a 3 piece ensuite, one with a large soaker tub & the other with a tiled walk in shower. The walkout basement is made for entertaining with a large family room, wet bar, games area, 2 more bedrooms, full bath & great storage. Outside, enjoy trails through the trees & a massive heated, finished oversized double garage. A backup generator adds peace of mind. (id:27495)
Listing courtesy of MaxWell Challenge Realty · Matthew Harrison
Communities.ca Inc.
Stuart Hall, REALTOR® · Licence #LIC-00651009 · Century 21 Bravo
Data from MLS® System. Deemed reliable but not guaranteed accurate by CREA. The trademarks MLS®, Multiple Listing Service® and the associated logos are owned by The Canadian Real Estate Association (CREA) and identify the quality of services provided by real estate professionals who are members of CREA.
REALTOR®, REALTORS®, and the REALTOR® logo are certification marks that are owned by REALTOR® Canada Inc. and licensed exclusively to The Canadian Real Estate Association (CREA). These certification marks identify real estate professionals who are members of CREA and who must abide by CREA’s By-Laws, Rules, and the REALTOR® Code.
Powered by CREA DDF®