Property for sale in Rural Red Deer County, Alberta. Listed at $195,000.
3 bedrooms · 2 bathrooms · 1264 sq ft · Built in 1992
MLS® A2357450
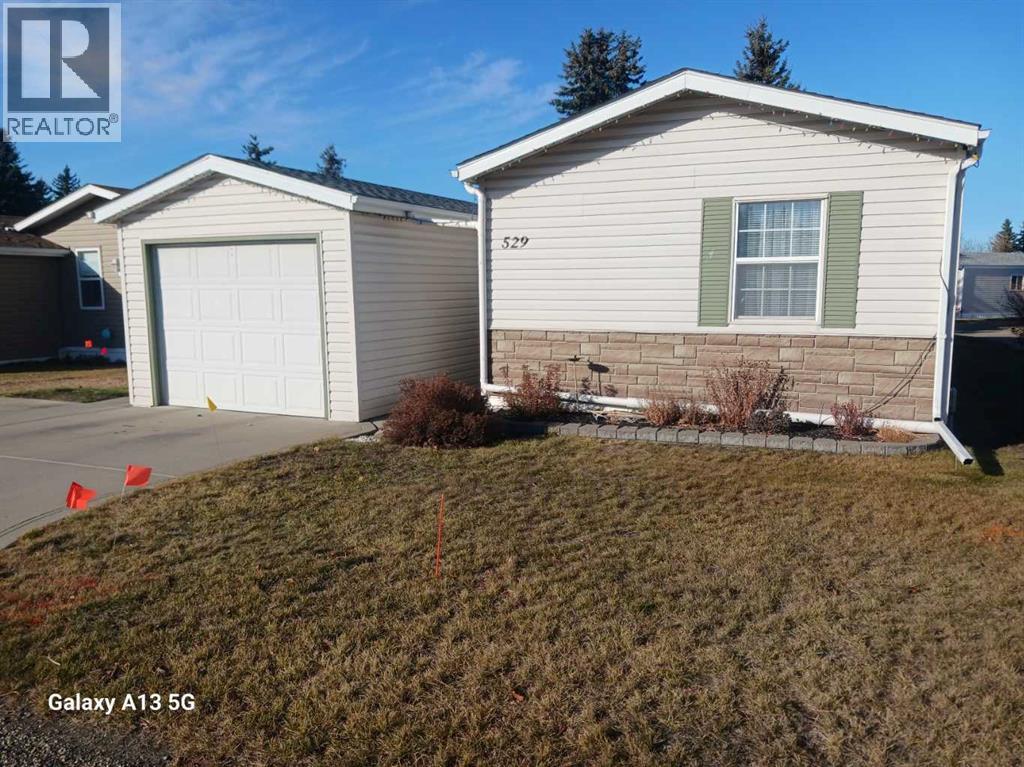
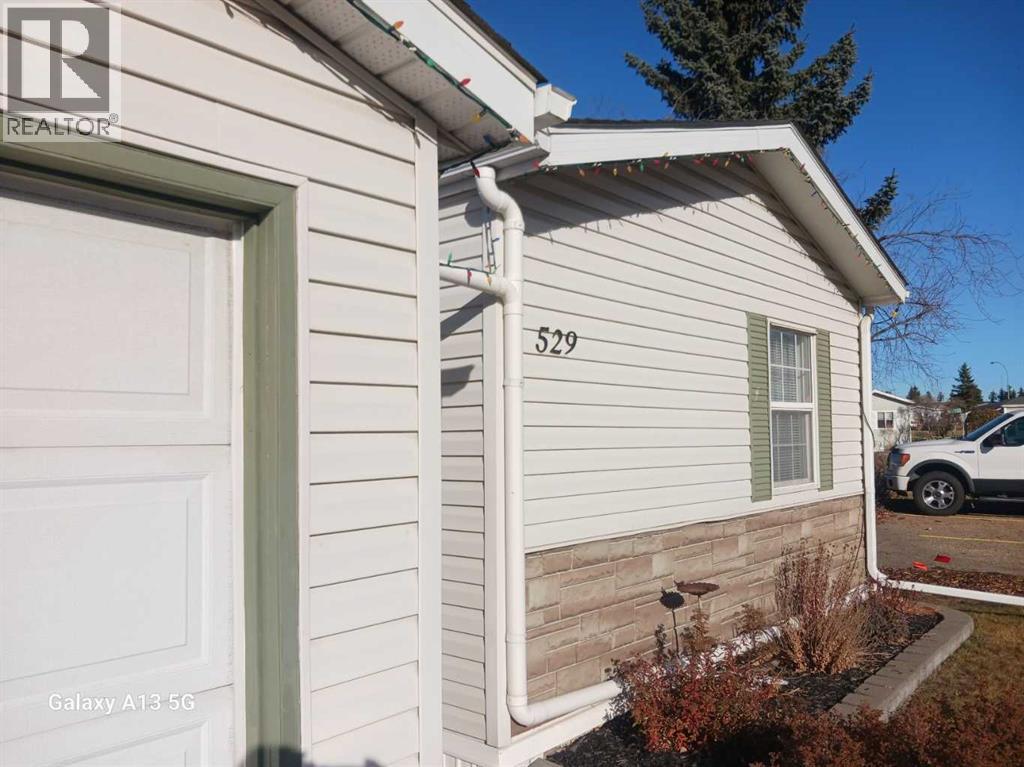
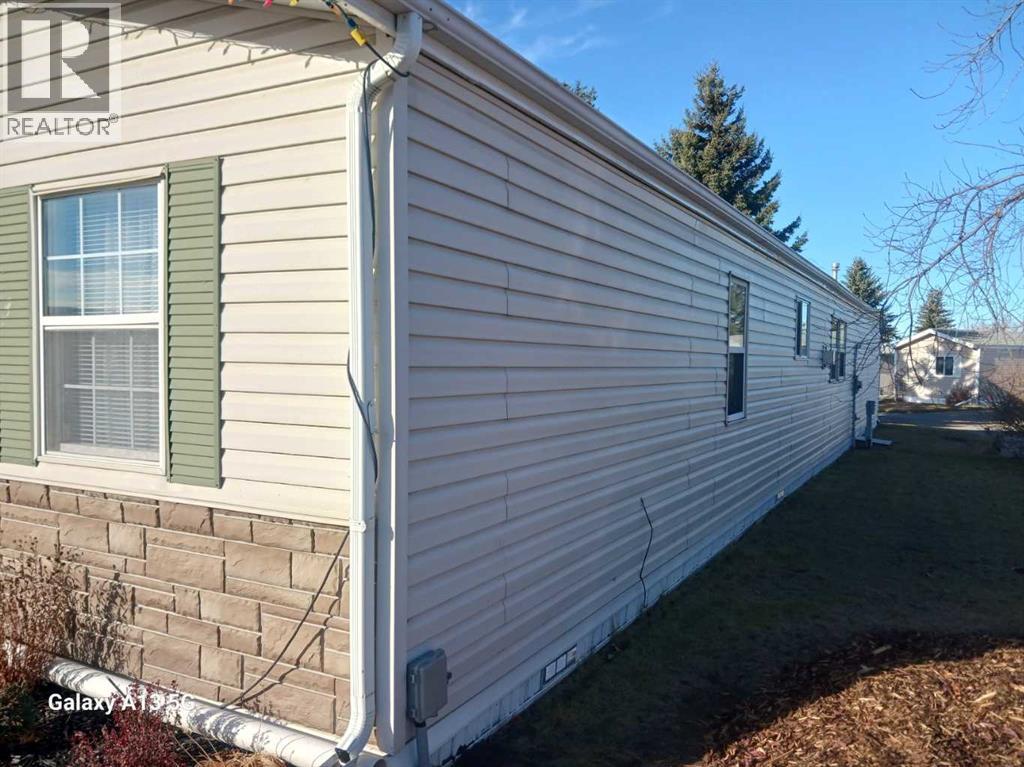
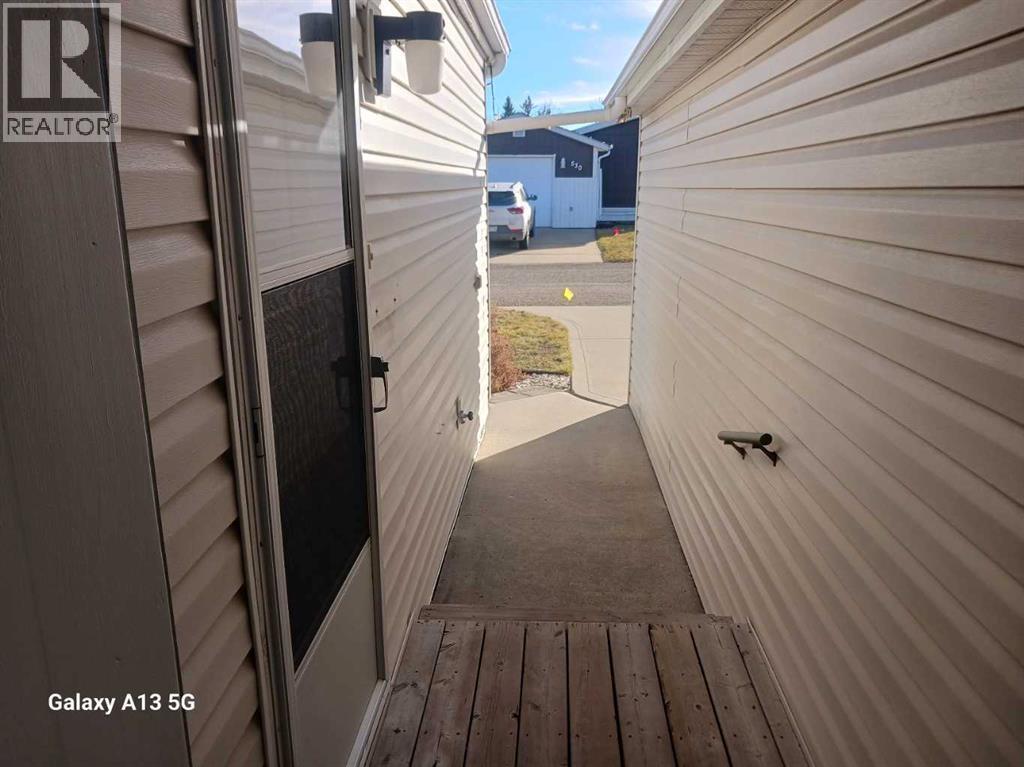
METICULOUSLY maintained and continuously modified for even a more enjoyable, relaxed experience in the Waskasoo Estates adult haven. All upgrades and modifications were at the hands of a perfectionist with an artist's detail. Fridge and stove approximately 5 years old, built-in dishwasher 2 years old. The kitchen also has adjustable shelving in all your soft close cabinets. Dining room easily will seat friends and family, is well lit and sparkles. The livingroom has it's own charm highlighted by the beautiful gas fireplace, additional exterior window installed by a perfectionist, ample space for your furnishings and is partyroom adaptable. The primary bedroom ensuite is a must see. A little tweak here, a little adjustment there and walla, everybody in home is happy, happy. Interior paint and flooring are superb and are in tones that will accomodate your style , taste or needs. All Poly B plumbing removed and replaced at an approximate cost of $6500, receipt available. The 12' x12' addition is totally complete and a huge benefit if your wrestling with down sizing. Covered deck/courtyard is 11'6 x 19'6, faces south and again, more perfection. Hot water tank and furnace upgraded 2012. Detached 12' x 20' garage is wired, insulated, drywalled and, heated, automatic door, shelving. Garden shed 8' x 10' and even shed has been modified so shed opens from either end. If your age 55 + this home will be a great next chapter that you can enjoy instantly and day after day after day. (id:27495)
Listing courtesy of Maxwell Real Estate Solutions Ltd. · Tim McRae
Communities.ca Inc.
Stuart Hall, REALTOR® · Licence #LIC-00651009 · Century 21 Bravo
Data from MLS® System. Deemed reliable but not guaranteed accurate by CREA. The trademarks MLS®, Multiple Listing Service® and the associated logos are owned by The Canadian Real Estate Association (CREA) and identify the quality of services provided by real estate professionals who are members of CREA.
REALTOR®, REALTORS®, and the REALTOR® logo are certification marks that are owned by REALTOR® Canada Inc. and licensed exclusively to The Canadian Real Estate Association (CREA). These certification marks identify real estate professionals who are members of CREA and who must abide by CREA’s By-Laws, Rules, and the REALTOR® Code.
Powered by CREA DDF®