Detached House for sale in Rural Red Deer County, Alberta. Listed at $475,000.
2 bedrooms · 1 bathrooms · 987 sq ft · Built in 1991
MLS® A2358108
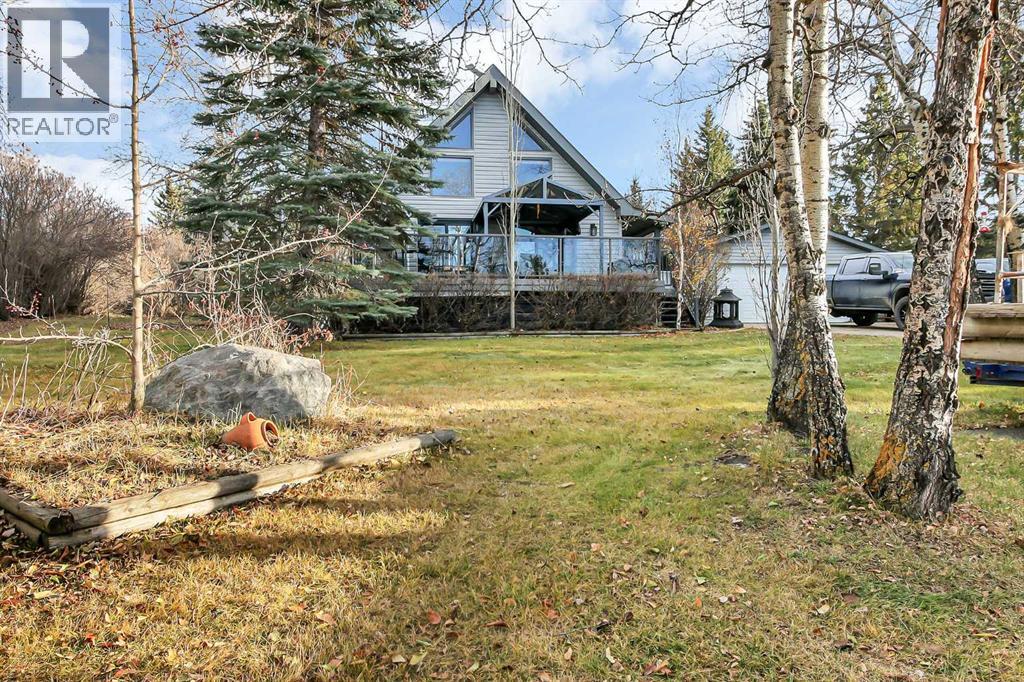
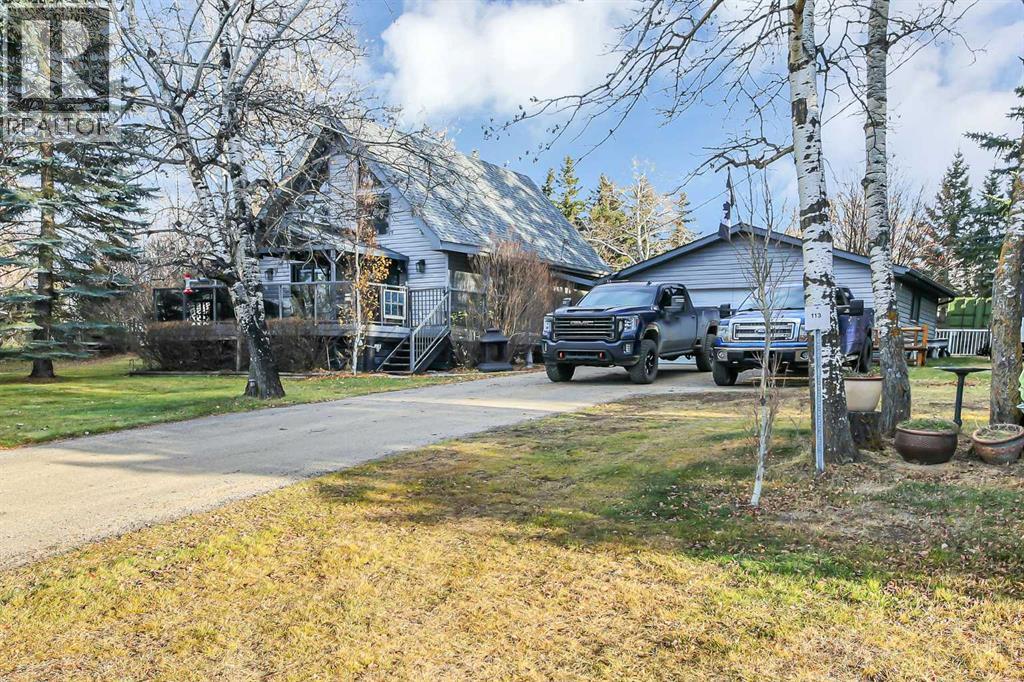
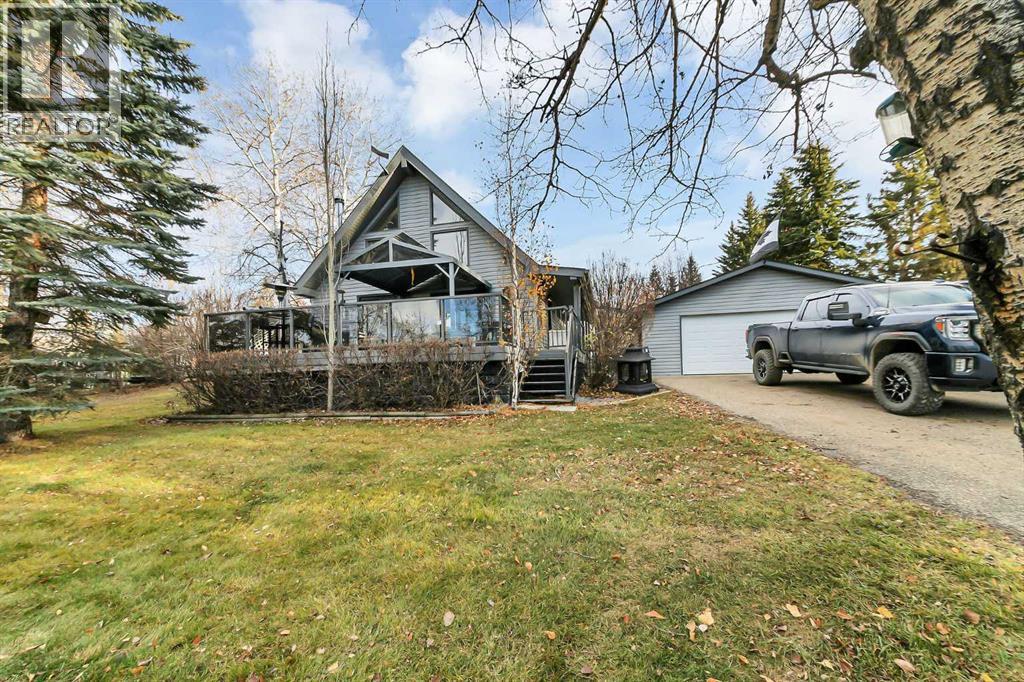
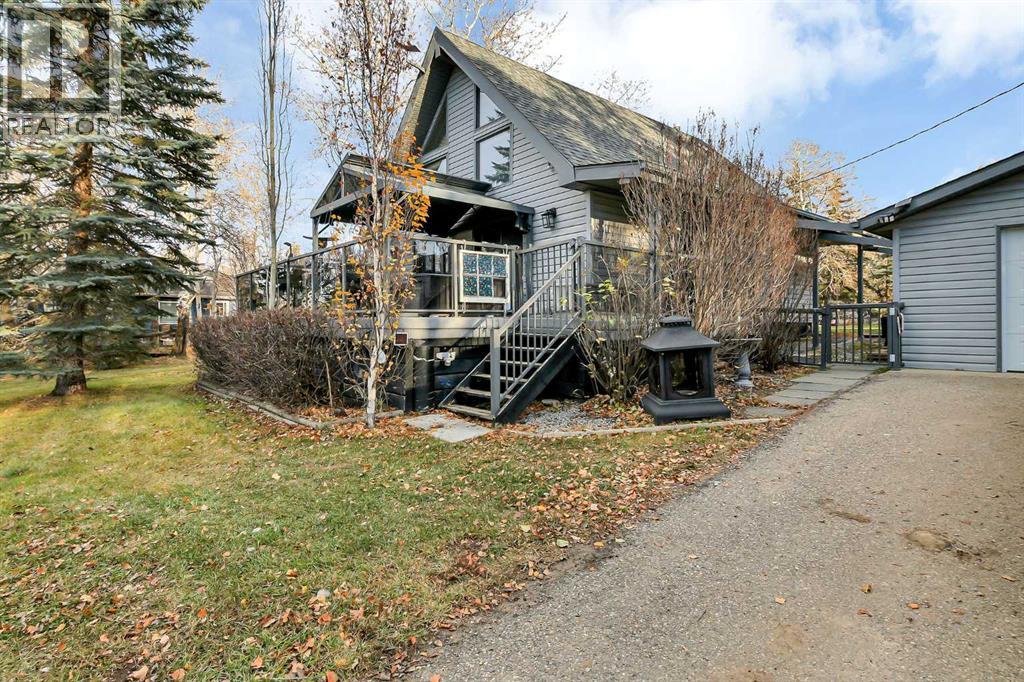
FULLY DEVELOPED 2 BED, 1 BATH 1.5 STOREY A-FRAME ~ DANCEY ESTATES ON PINE LAKE ~ HEATED DOUBLE GARAGE Recent updates include: Triple pane vinyl windows new doors, new shingles, new washer and dryer ~ Located on a large lot, surrounded by mature trees ~ Large front deck with glass and aluminum railings overlooks the front yard and offers partial lake views ~ The open concept main living space features cedar lined vaulted ceilings and an abundance of windows that allow natural light to fill the space ~ The L-shaped kitchen offers plenty of oak cabinets, ample counter space, full tile backsplash, stainless steel appliances and flows into the dining room with plenty of room for a large table and chairs ~ The living room features a cozy wood burning fireplace and sliding patio doors to the deck ~ Main floor bedroom is a generous size and has cedar lined walls ~ 4 piece main bathroom has an oversized vanity, extra long jetted and a large window for natural light ~ Conveniently located main floor laundry ~ Open staircase leads to the upper level landing and overlooks the main floor below ~ The primary bedroom features vaulted ceilings, ample closet space, and plenty of room for a king size bed plus multiple pieces of furniture ~ Heated double garage and an asphalt driveway offer plenty of parking space and room for your boa or RV ~ The yard is landscaped, has a fire pit, plenty of grassy yard space, and is surrounded by mature trees, shrubs and perennials offering shade and privacy ~ Treed community green space provides easy access to Pine Lake just a short walk away ~ Close to Whispering Pines Golf & Country Club, Ghost Pine General Store and Taunton Day Use Area with its public beach and boat launch ~ Approximately 20 minutes to Highway 2 and 30 minutes to Red Deer ~ Enjoy the peace and recreation of lakeside living with the space and comfort of a year-round home and city amenities within easy reach. (id:27495)
Listing courtesy of Real Broker · Amanda Rosvold
Communities.ca Inc.
Stuart Hall, REALTOR® · Licence #LIC-00651009 · Century 21 Bravo
Data from MLS® System. Deemed reliable but not guaranteed accurate by CREA. The trademarks MLS®, Multiple Listing Service® and the associated logos are owned by The Canadian Real Estate Association (CREA) and identify the quality of services provided by real estate professionals who are members of CREA.
REALTOR®, REALTORS®, and the REALTOR® logo are certification marks that are owned by REALTOR® Canada Inc. and licensed exclusively to The Canadian Real Estate Association (CREA). These certification marks identify real estate professionals who are members of CREA and who must abide by CREA’s By-Laws, Rules, and the REALTOR® Code.
Powered by CREA DDF®