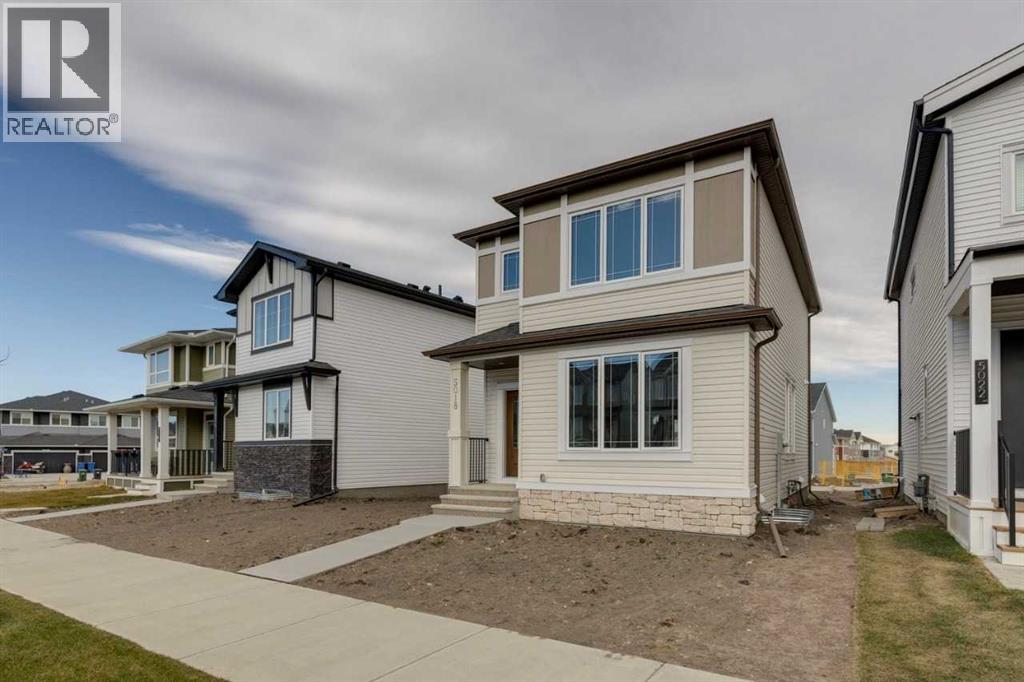
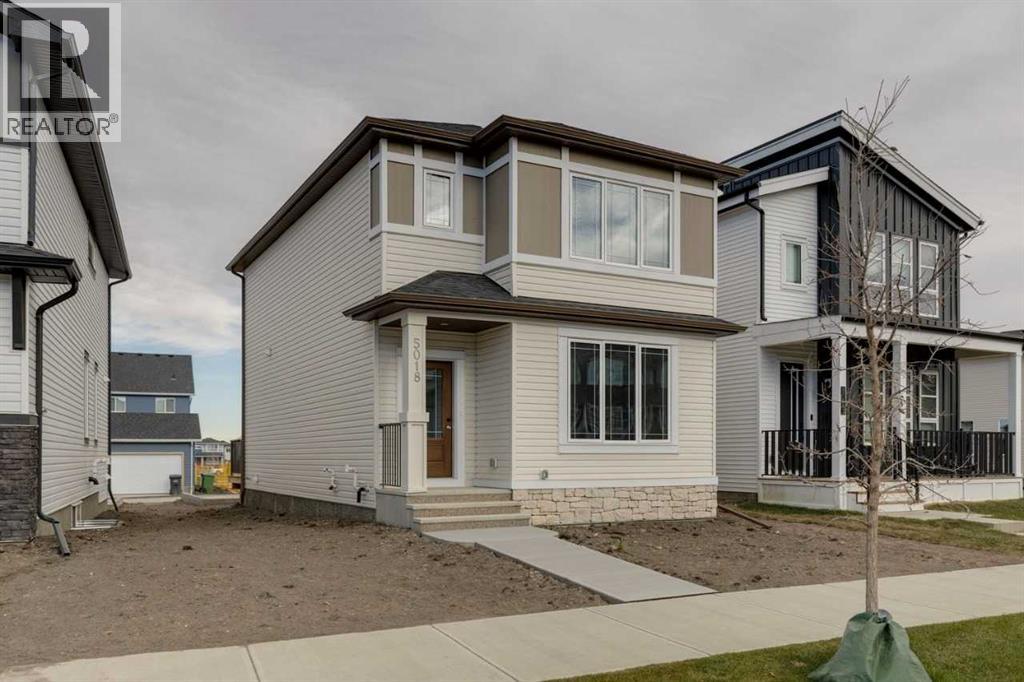
Detached House for sale in Rural Rocky View County, Alberta. Listed at $539,800.
3 bedrooms · 3 bathrooms · 1550 sq ft · Built in 2026
MLS® A2354857
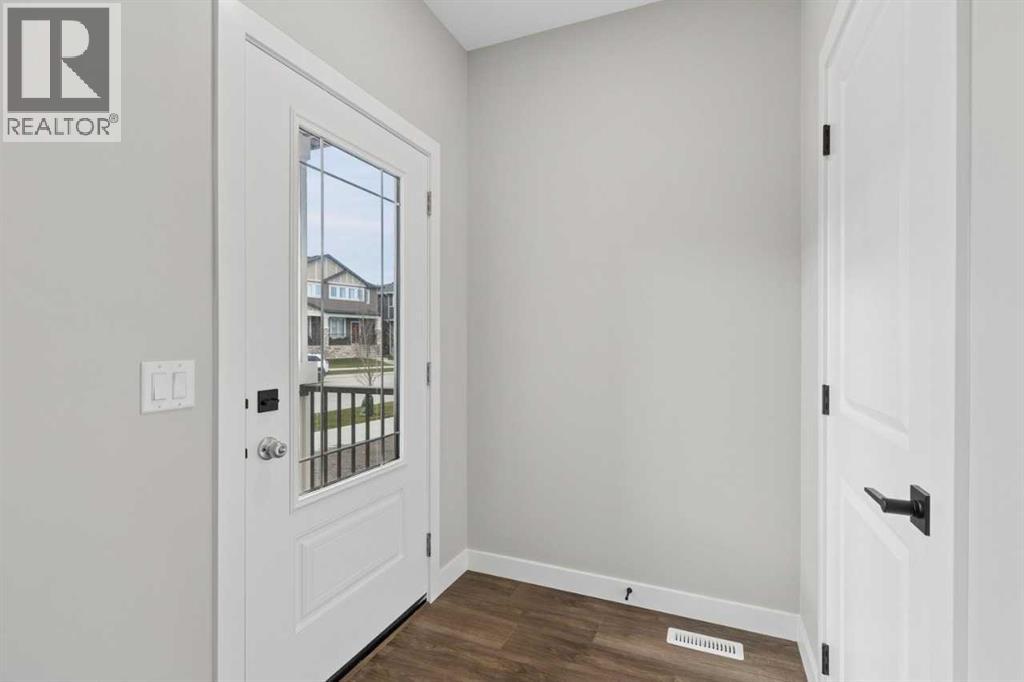
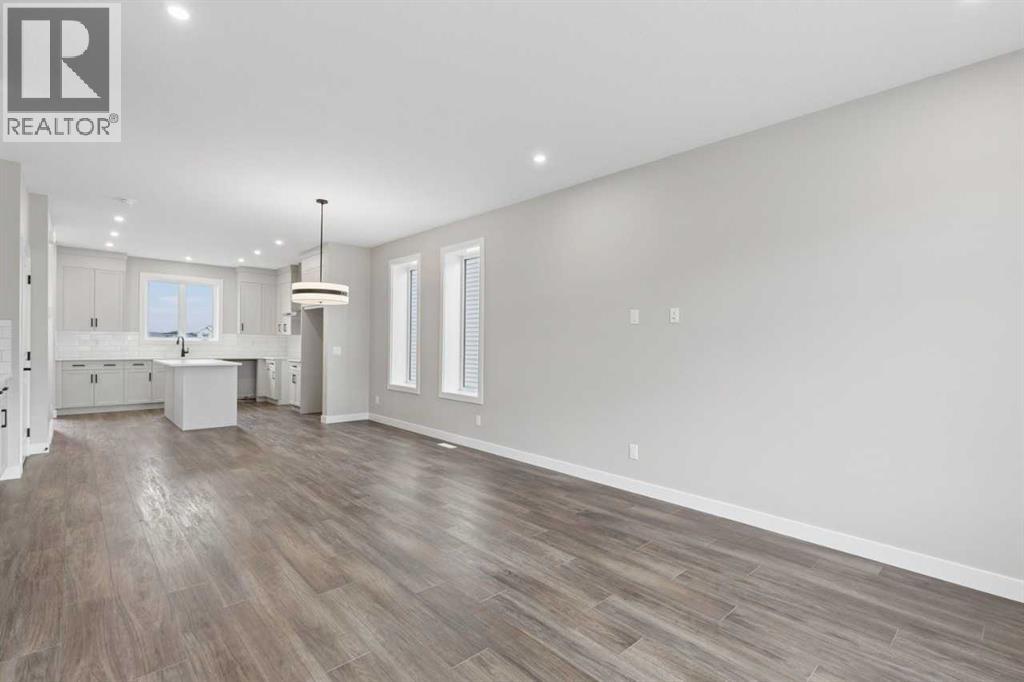
Designed with comfort and functionality in mind, this home offers a well-planned layout with inviting spaces for everyday living. The main floor features an open-concept great room and kitchen, complemented by a dedicated dining nook that creates a natural setting for meals and gatherings. The kitchen includes a pantry and a central island, providing practical workspace and additional seating potential.Upstairs, the primary bedroom offers a walk-in closet and a private ensuite. Two additional bedrooms, a full bathroom, and a conveniently located laundry area complete the upper level. A private deck extends the living space outdoors, offering an ideal spot to enjoy some fresh air. With its well-defined spaces and considered layout, this home brings together functionality, comfort, and a natural sense of flow. The upper level is thoughtfully arranged to provide separation between the primary bedroom and the two additional bedrooms. The dedicated laundry area adds everyday convenience, while the walk-in closet and ensuite enhance the functionality of the primary bedroom. On the main floor, the kitchen pantry offers additional storage, and the dining nook sits alongside the great room to create a connected living space. The private deck provides an additional area to relax outdoors. (id:27495)
Listing courtesy of Bode Platform Inc. · David Lofthaug
Communities.ca Inc.
Stuart Hall, REALTOR® · Licence #LIC-00651009 · Century 21 Bravo
Data from MLS® System. Deemed reliable but not guaranteed accurate by CREA. The trademarks MLS®, Multiple Listing Service® and the associated logos are owned by The Canadian Real Estate Association (CREA) and identify the quality of services provided by real estate professionals who are members of CREA.
REALTOR®, REALTORS®, and the REALTOR® logo are certification marks that are owned by REALTOR® Canada Inc. and licensed exclusively to The Canadian Real Estate Association (CREA). These certification marks identify real estate professionals who are members of CREA and who must abide by CREA’s By-Laws, Rules, and the REALTOR® Code.
Powered by CREA DDF®