Detached House for sale in Rural Rocky View County, Alberta. Listed at $825,000.
3 + 1 bedrooms · 3 bathrooms · 1621 sq ft · Built in 1980
MLS® A2242935
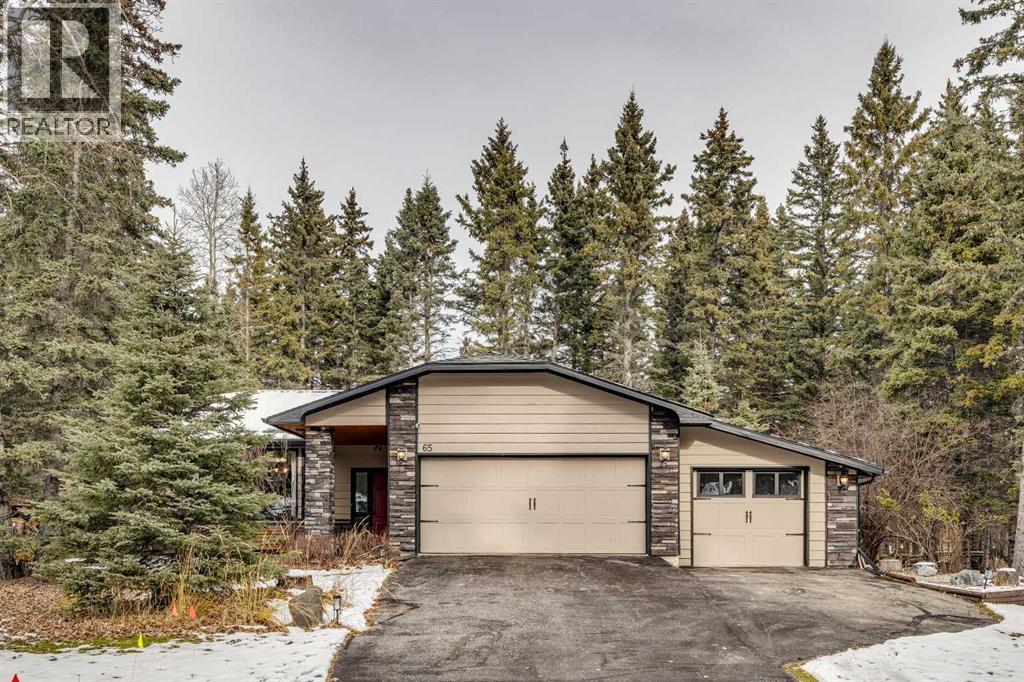
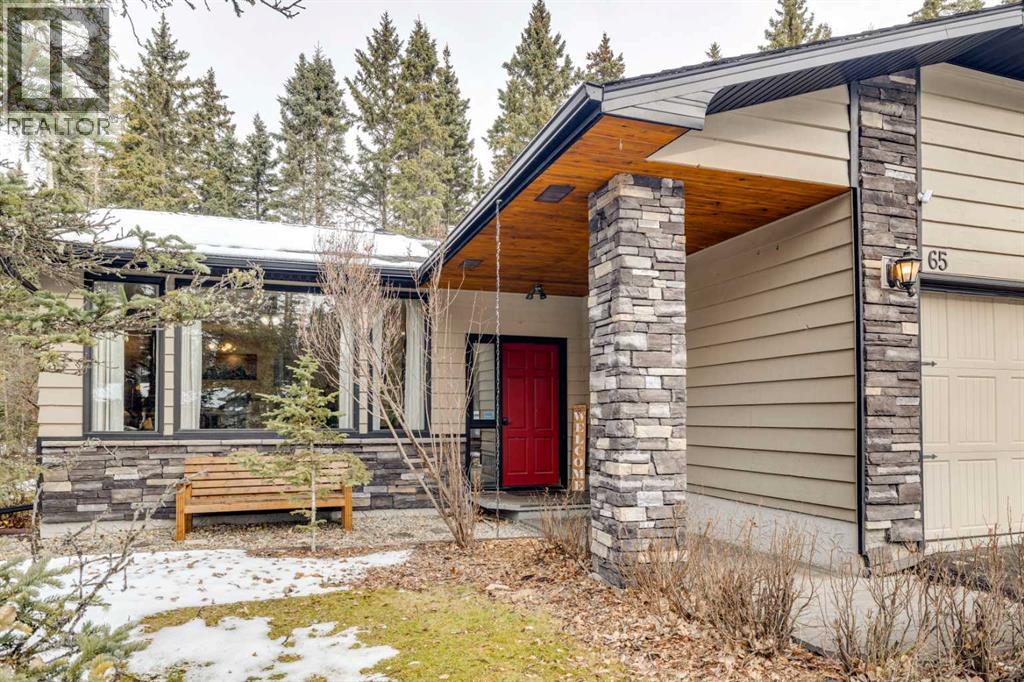
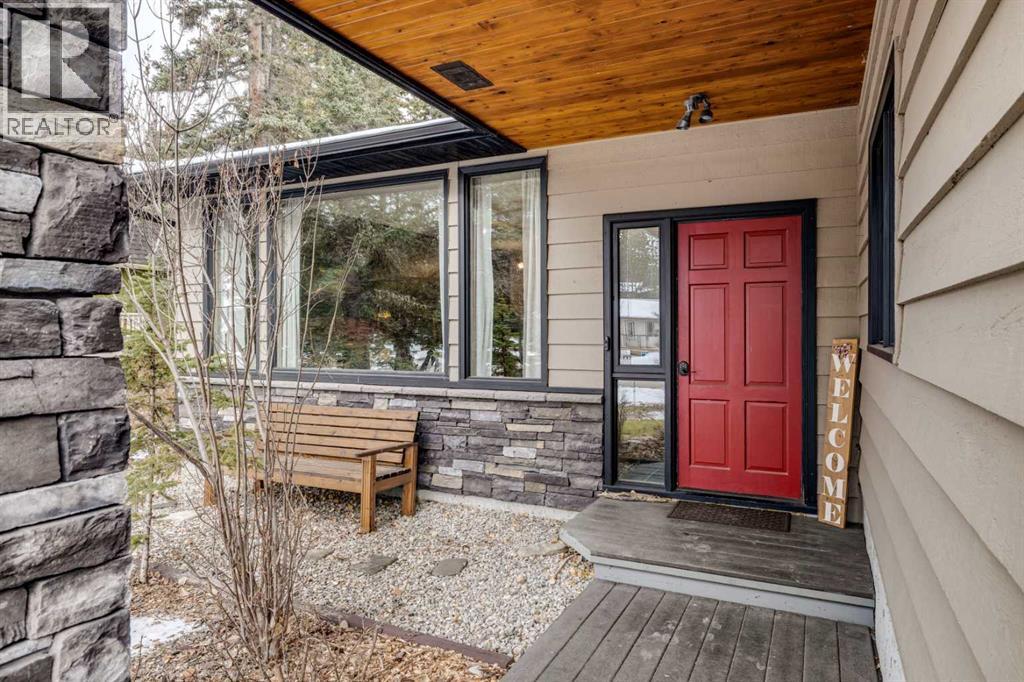
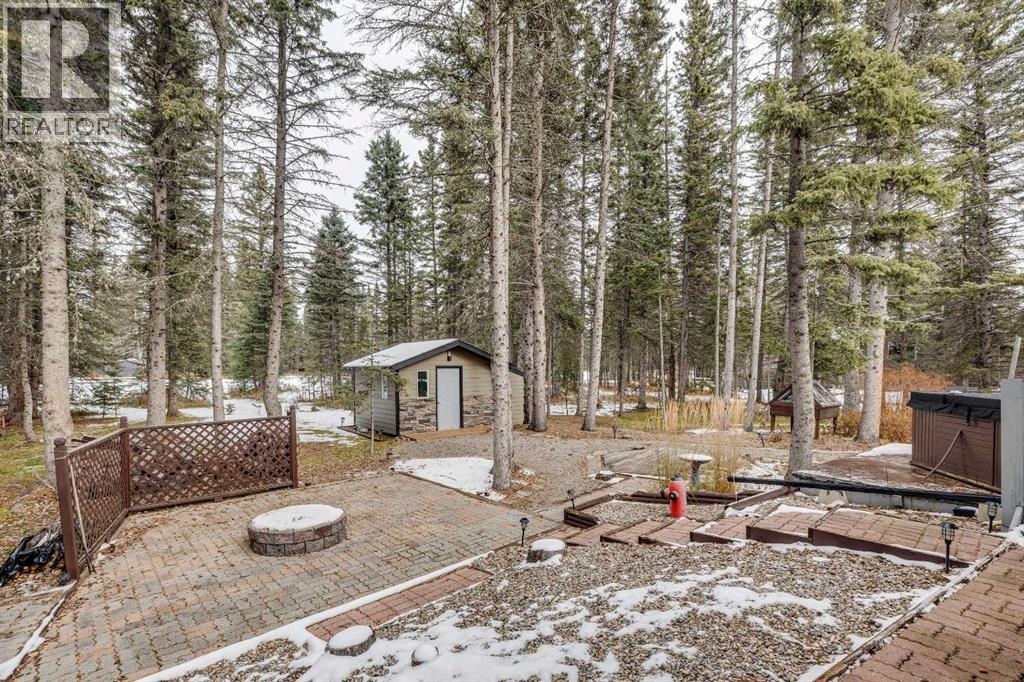
Welcome to 65 Wolf Drive, a rare opportunity to own a highly sought-after bungalow in a prime location. Situated in the peaceful community of Redwood Meadows, this beautifully designed 1,621-square-foot home is perfectly positioned on an expansive 0.36-acre lot backing on to the golf course.The main draw of this property is its exceptionally private backyard with recently completed fire smart, fire pit, shed and hot tub to create your own personal forest sanctuary. Car enthusiasts, hobbyists, and outdoor adventurers will immediately appreciate the rare triple attached garage, offering an abundance of space for three full vehicles, workshop setups, and all your mountain gear.Inside, the sought-after bungalow layout delivers effortless single-level living, anchored by a warm and inviting traditional fireplace. Featuring 3 spacious bedrooms and 2 bathrooms on the main floor, the functional floor plan makes everyday living and entertaining seamless. The finished lower level significantly expands your footprint, featuring a fourth bedroom and bathroom setup, an open family rec room, laundry room, private office space and an abundance of built-in storage space. Combining a functional design, a premium garage, and an unbeatable location just steps from outdoor trails and a short drive to Bragg Creek, Kananaskis and Calgary, this home truly offers the complete package for young family or those looking to downsize and simplify life. (id:27495)
Listing courtesy of Century 21 Bamber Realty LTD. · Ken Barrie
Communities.ca Inc.
Stuart Hall, REALTOR® · Licence #LIC-00651009 · Century 21 Bravo
Data from MLS® System. Deemed reliable but not guaranteed accurate by CREA. The trademarks MLS®, Multiple Listing Service® and the associated logos are owned by The Canadian Real Estate Association (CREA) and identify the quality of services provided by real estate professionals who are members of CREA.
REALTOR®, REALTORS®, and the REALTOR® logo are certification marks that are owned by REALTOR® Canada Inc. and licensed exclusively to The Canadian Real Estate Association (CREA). These certification marks identify real estate professionals who are members of CREA and who must abide by CREA’s By-Laws, Rules, and the REALTOR® Code.
Powered by CREA DDF®