Detached House for sale in Rural Rocky View County, Alberta. Listed at $999,899.
5 bedrooms · 4 bathrooms · 2847 sq ft · Built in 2027
MLS® A2346030
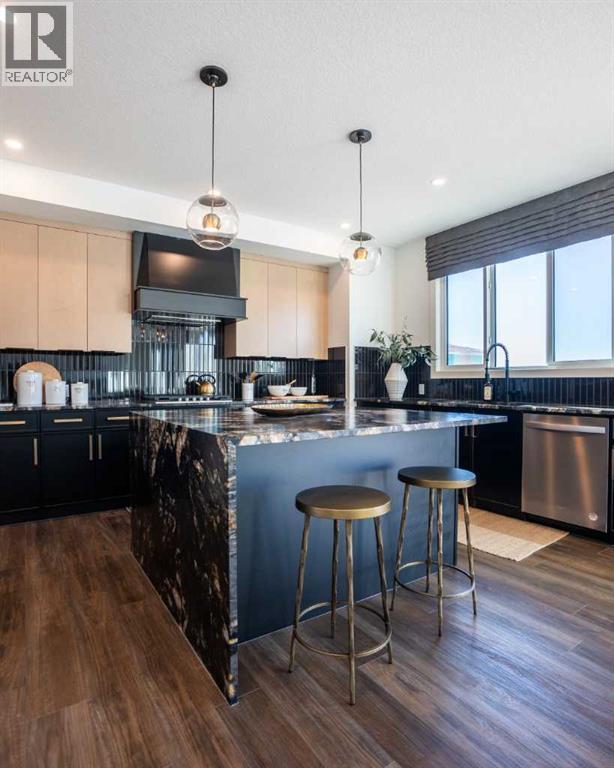
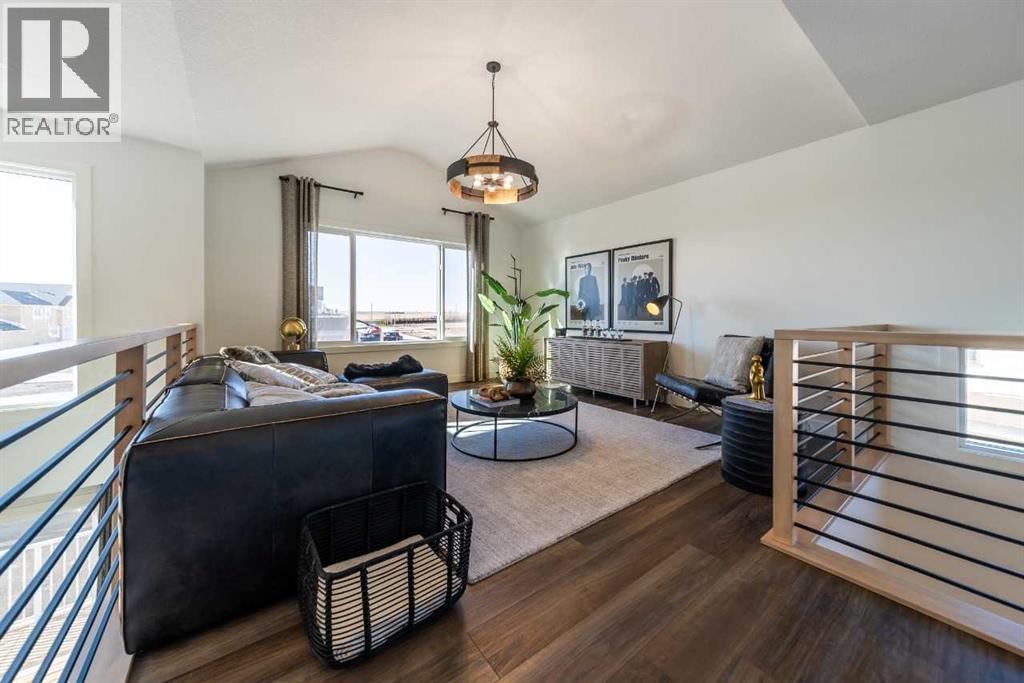
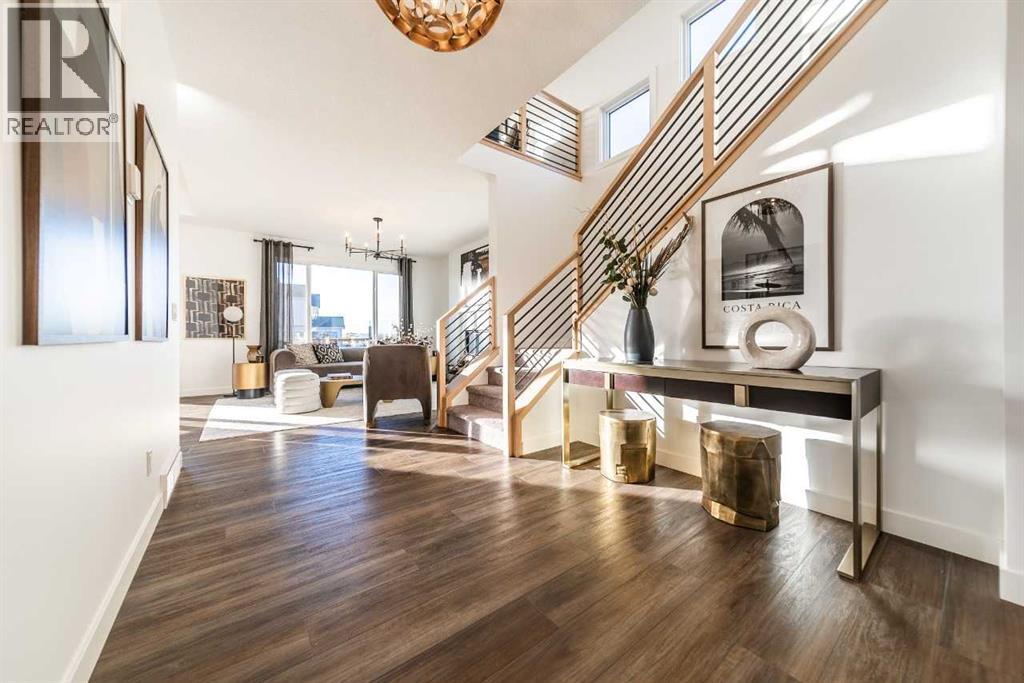
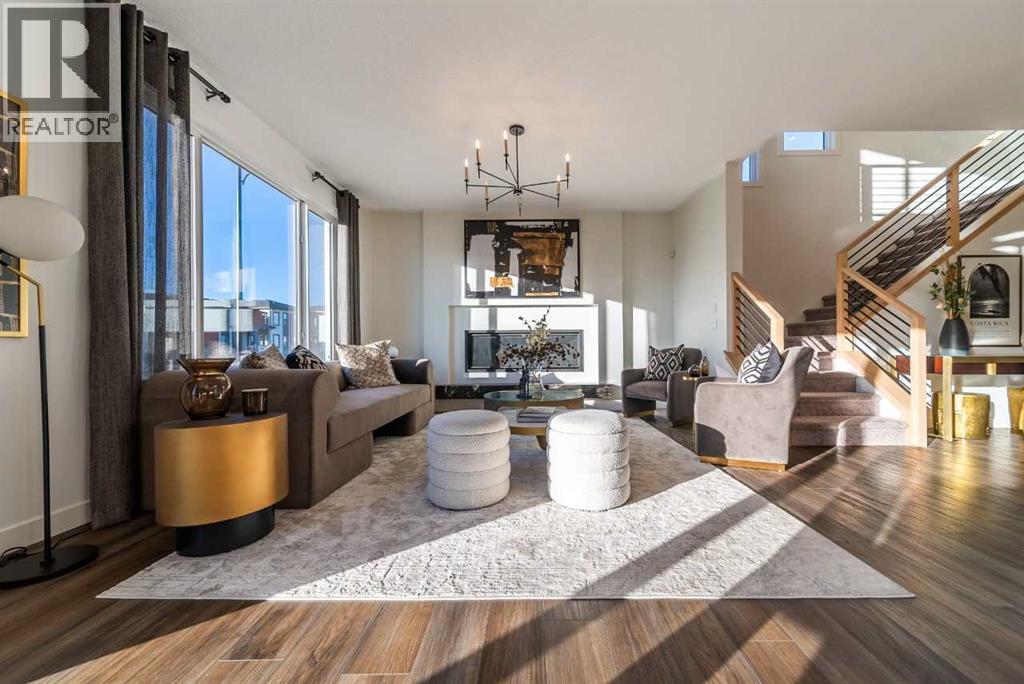
Welcome to 87 Silverberry Way, proudly built by Sterling Homes Calgary. This impressive home features Hardie board siding, 3-car garage, side entrance, 9' ceilings throughout, 8' doors, added windows, and open-to-below design. Perfect for large families, with a main floor bedroom/full bath, two upper primary bedrooms, vaulted-style openness, and mudroom cubbies for busy days. The executive kitchen features built-in upgraded appliances, a gas cooktop, cabinet chimney hood fan, 48" uppers, under-cabinet lighting, pull-out waste bin, plus spice kitchen with gas range, MDF shelving, and a French door. Enjoy LVP through main, stairs, and upper common areas, a gas fireplace with granite hearth, rear deck with glass railing and BBQ gas line. Luxe ensuite includes soaker tub and fully tiled shower with bench. This energy-efficient home is Built Green certified and includes triple-pane windows, a high-efficiency furnace, and a solar chase for a solar-ready setup. With blower door testing, plus an electric car charger rough-in, it’s designed for sustainable, future-forward living. Featuring a full range of smart home technology, this home includes a programmable thermostat, ring camera doorbell, smart front door lock, smart and motion-activated switches—all seamlessly controlled via an Amazon Alexa touchscreen hub. Photos are representative. (id:27495)
Listing courtesy of Bode Platform Inc. · David Lofthaug
Communities.ca Inc.
Stuart Hall, REALTOR® · Licence #LIC-00651009 · Century 21 Bravo
Data from MLS® System. Deemed reliable but not guaranteed accurate by CREA. The trademarks MLS®, Multiple Listing Service® and the associated logos are owned by The Canadian Real Estate Association (CREA) and identify the quality of services provided by real estate professionals who are members of CREA.
REALTOR®, REALTORS®, and the REALTOR® logo are certification marks that are owned by REALTOR® Canada Inc. and licensed exclusively to The Canadian Real Estate Association (CREA). These certification marks identify real estate professionals who are members of CREA and who must abide by CREA’s By-Laws, Rules, and the REALTOR® Code.
Powered by CREA DDF®