Detached House for sale in Rural Strathcona County, Alberta. Listed at $1,199,000.
4 bedrooms · 4 bathrooms · 3186 sq ft · Built in 1983
MLS® 30333391
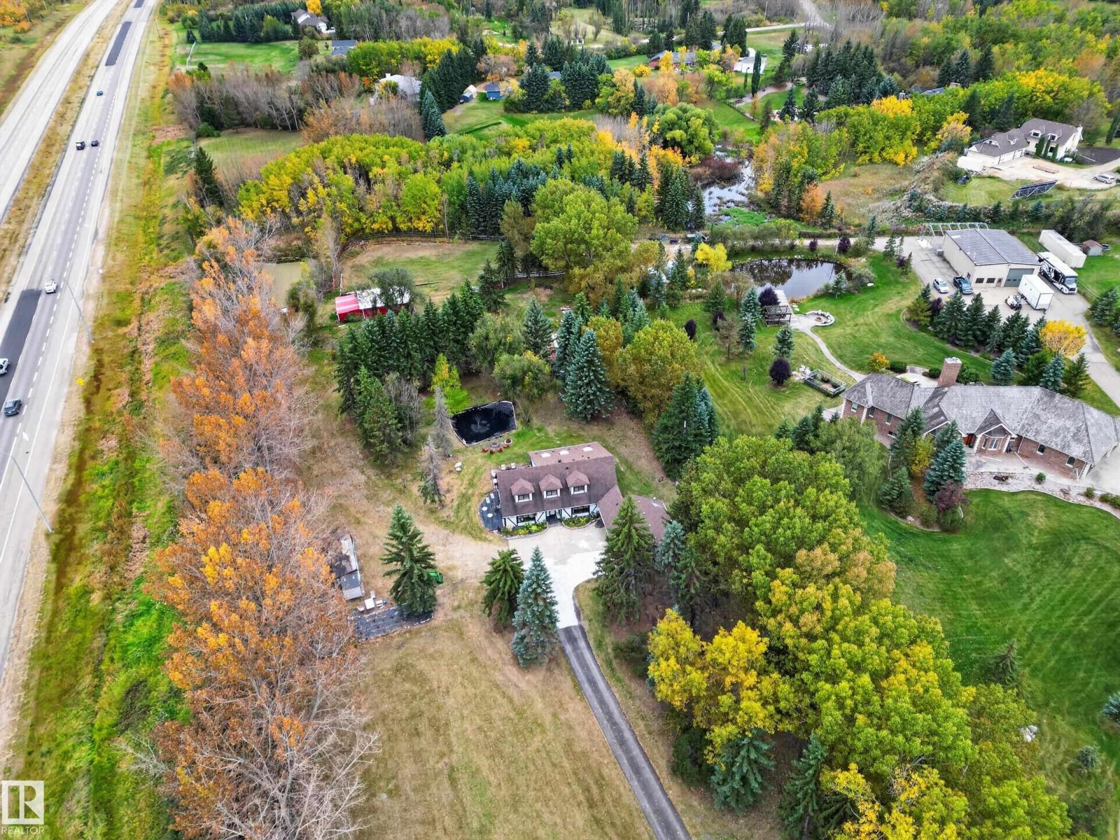
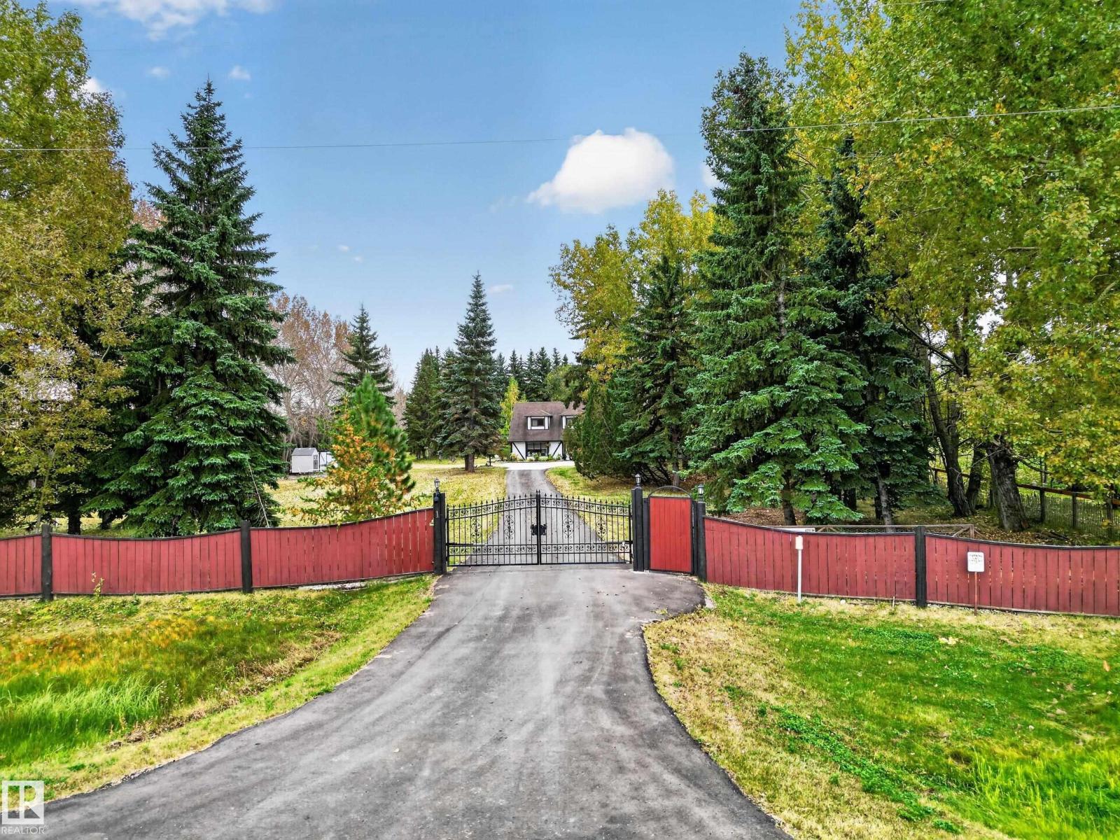
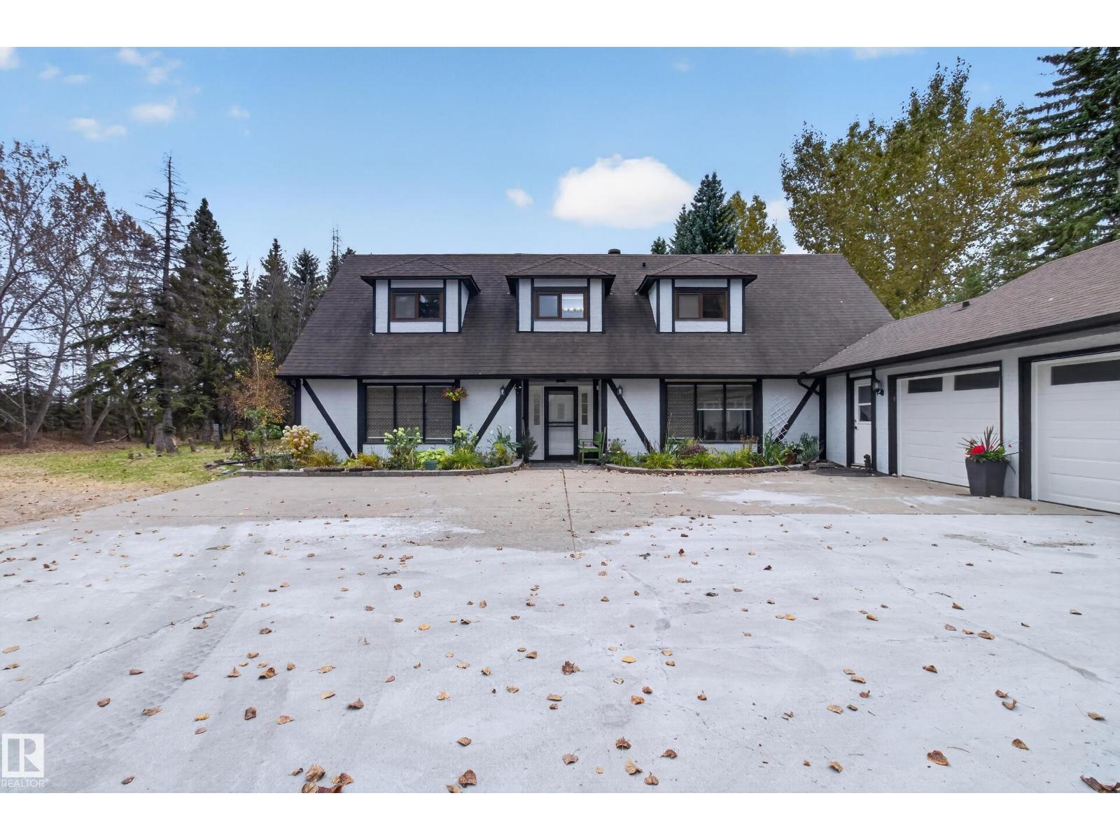
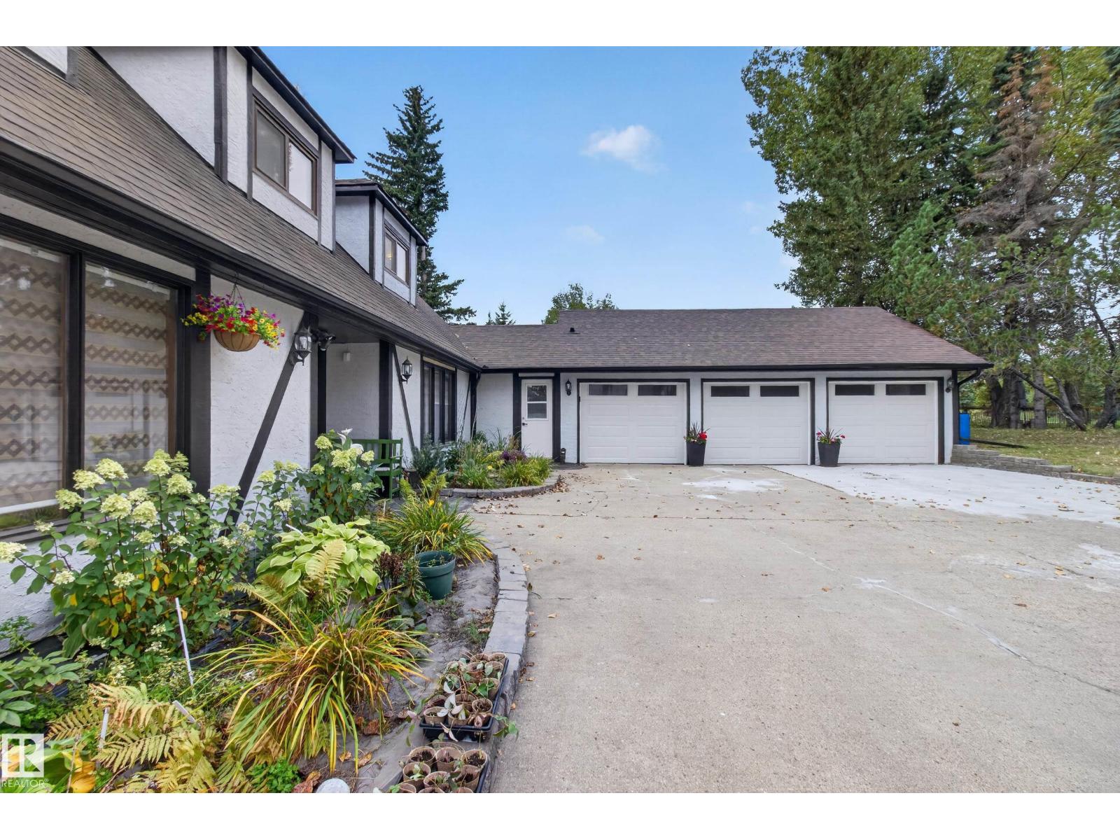
ANIMAL LOVERS!Over 3,100 sq ft of private country living on in sought-after Country Club Estates!minutes from Sherwood Pk.An automatic gate opens to a long, new asphalt driveway and a heated triple garage with 220V/new doors,surrounded by mature double tree lines and fencing.In-floor heat throughout the home.A welcoming foyer leads to a LR w/French doors,a formal DR, a family rm w/beams,skylights and a wood-burning fireplace.The renovated kitchen features a large island w/seating,new counterts,added cabinets,wall oven & upgraded appliances.A plumbed den is ready for a spice kitchen,gym,home schooling,business or an extra bedroom!The MF has a bedroom w/ensuite,a 3pc bath & laundry/mudroom w/brand new washer/dryer/sink.Upstairs is a 269 sq ft primary w/5pc ensuite,2 more bdrms,office & 4pc bath.Outside features a patio,firepit,pond,soccer field, garden beds,sheds,fenced pasture,a run-in shelter & insulated barn w/2 horse stalls,tack/storage space & 60 amp sub panel with 220V. An Oasis close to city! (id:27495)
Listing courtesy of Royal LePage Prestige Realty · Deanna Jacobson
Communities.ca Inc.
Stuart Hall, REALTOR® · Licence #LIC-00651009 · Century 21 Bravo
Data from MLS® System. Deemed reliable but not guaranteed accurate by CREA. The trademarks MLS®, Multiple Listing Service® and the associated logos are owned by The Canadian Real Estate Association (CREA) and identify the quality of services provided by real estate professionals who are members of CREA.
REALTOR®, REALTORS®, and the REALTOR® logo are certification marks that are owned by REALTOR® Canada Inc. and licensed exclusively to The Canadian Real Estate Association (CREA). These certification marks identify real estate professionals who are members of CREA and who must abide by CREA’s By-Laws, Rules, and the REALTOR® Code.
Powered by CREA DDF®