Detached House for sale in Rural Strathcona County, Alberta. Listed at $1,099,707.
5 bedrooms · 3 bathrooms · 2121 sq ft · Built in 1982
MLS® 30225924
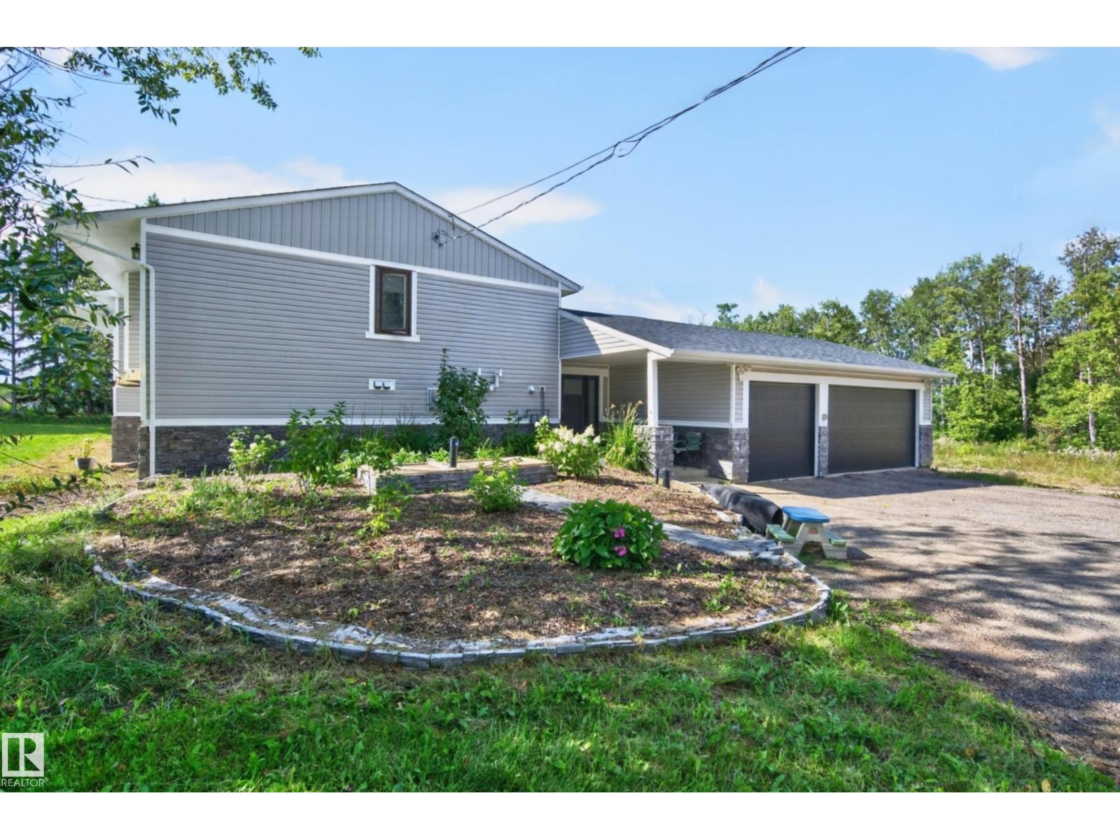
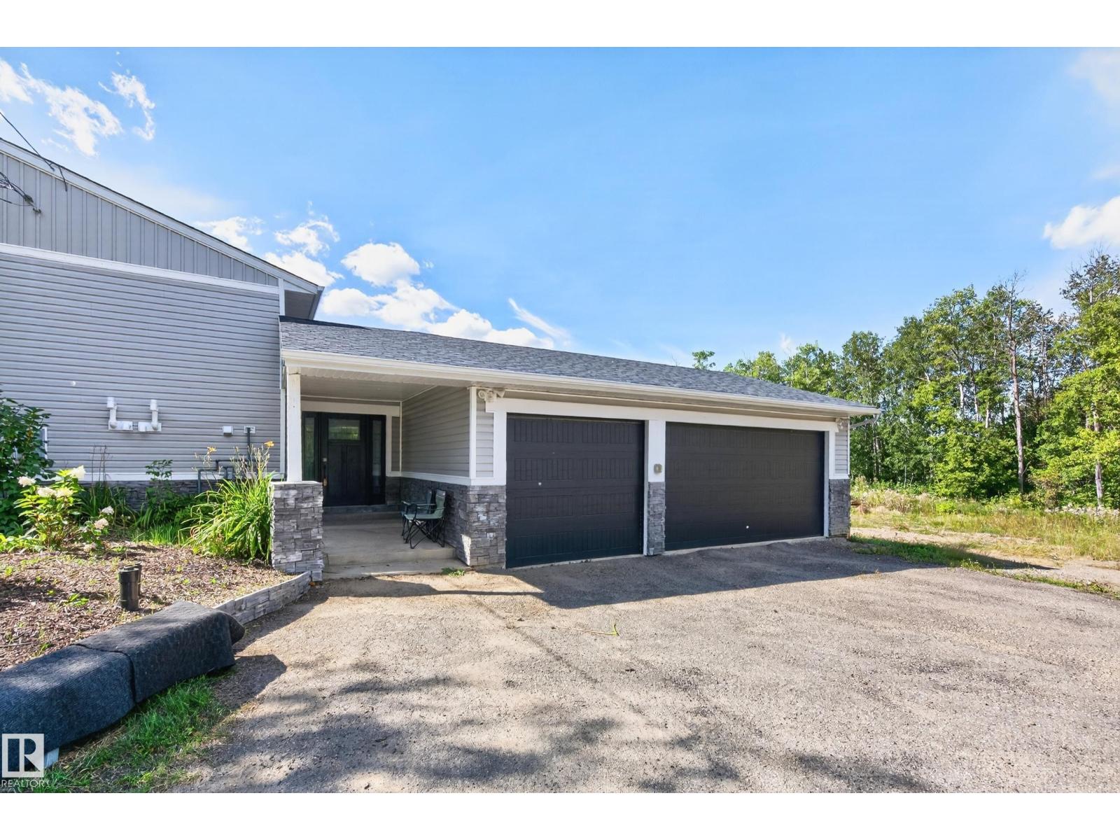
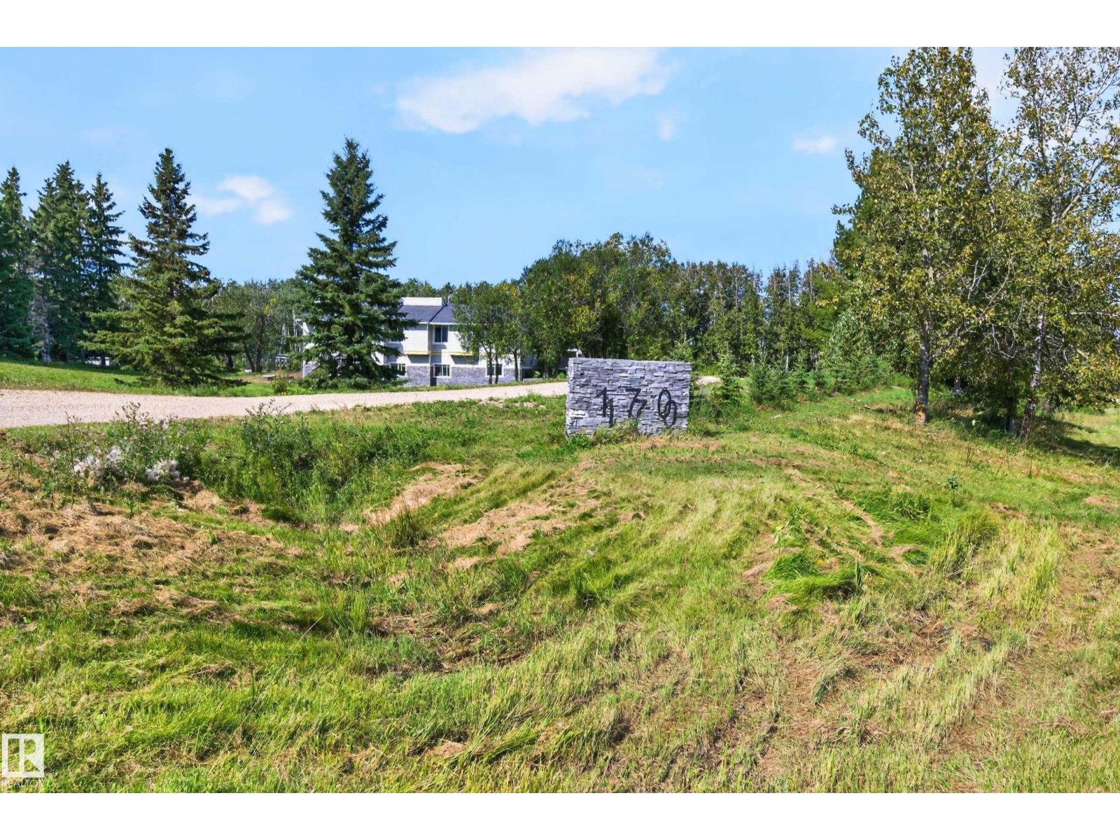
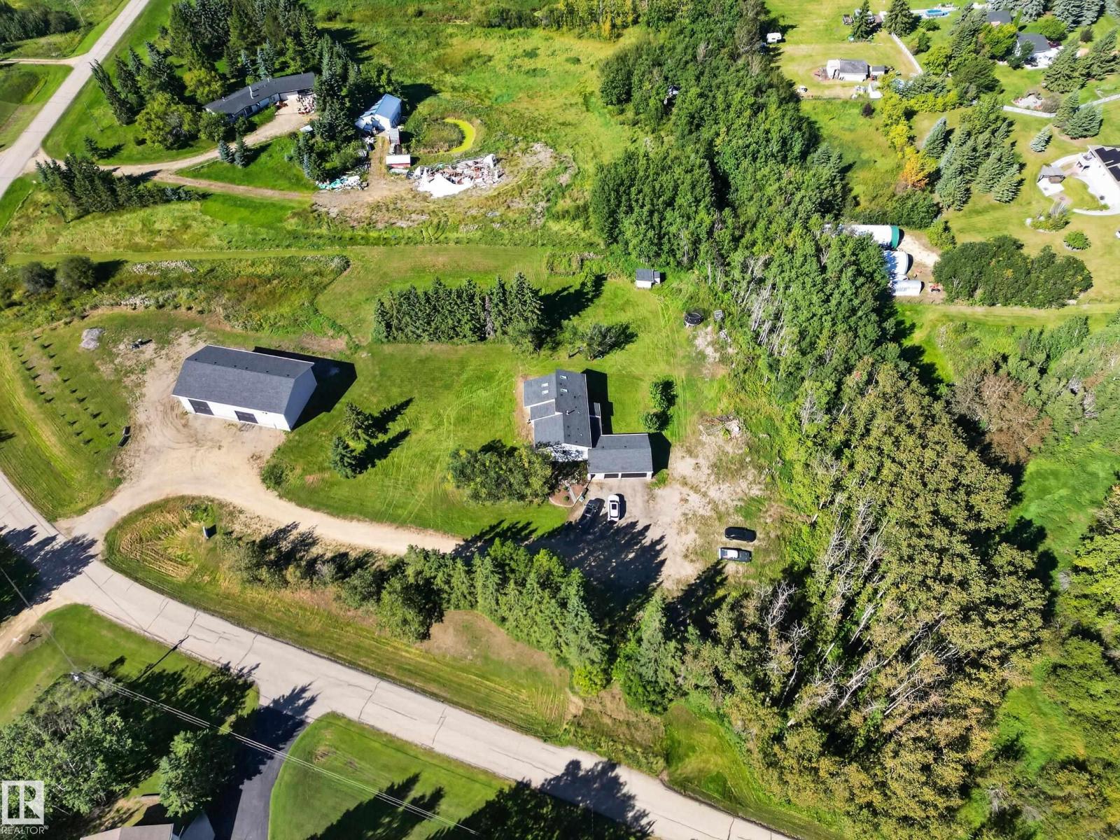
FULLY RENOVATED WALKOUT BI-LEVEL! ~AMAZING 40 X 70 DREAM SHOP! Heated with 16 FT door + 12 FT door + mezzanine ~ Located in Royal Gardens, less than 10 minutes from Sherwood Park! This beautiful acreage sits on 3.21 acres and offers over 3900 square feet of total living space! Fabulous open concept featuring a GORGEOUS chef's kitchen with vaulted ceilings and high-end appliances. Huge living room, vinyl plank flooring and generous dining area. There's a total of 5 bedrooms and 3 bathrooms including the large Primary Bedroom with luxurious ensuite and a huge walk-in closet and built-in wardrobe. The basement offers a family room with electric fireplace, dry bar, bedroom with ensuite, office, utility room and storage space. 2 newer furnaces (2019), brand new HWT, newer roof (2019) exterior siding & stone. New approach added, septic tank & field, 4500 gallon cistern & 2 sheds. TRIPLE ATTACHED HEATED GARAGE! This home is perfect for those wanting tons of space & privacy. Nothing to do but move in and enjoy! (id:27495)
Communities.ca Inc.
Stuart Hall, REALTOR® · Licence #LIC-00651009 · Century 21 Bravo
Data from MLS® System. Deemed reliable but not guaranteed accurate by CREA. The trademarks MLS®, Multiple Listing Service® and the associated logos are owned by The Canadian Real Estate Association (CREA) and identify the quality of services provided by real estate professionals who are members of CREA.
REALTOR®, REALTORS®, and the REALTOR® logo are certification marks that are owned by REALTOR® Canada Inc. and licensed exclusively to The Canadian Real Estate Association (CREA). These certification marks identify real estate professionals who are members of CREA and who must abide by CREA’s By-Laws, Rules, and the REALTOR® Code.
Powered by CREA DDF®