Detached House for sale in Rural Strathcona County, Alberta. Listed at $769,000.
3 bedrooms · 2 bathrooms · 1587 sq ft · Built in 2004
MLS® 30212491
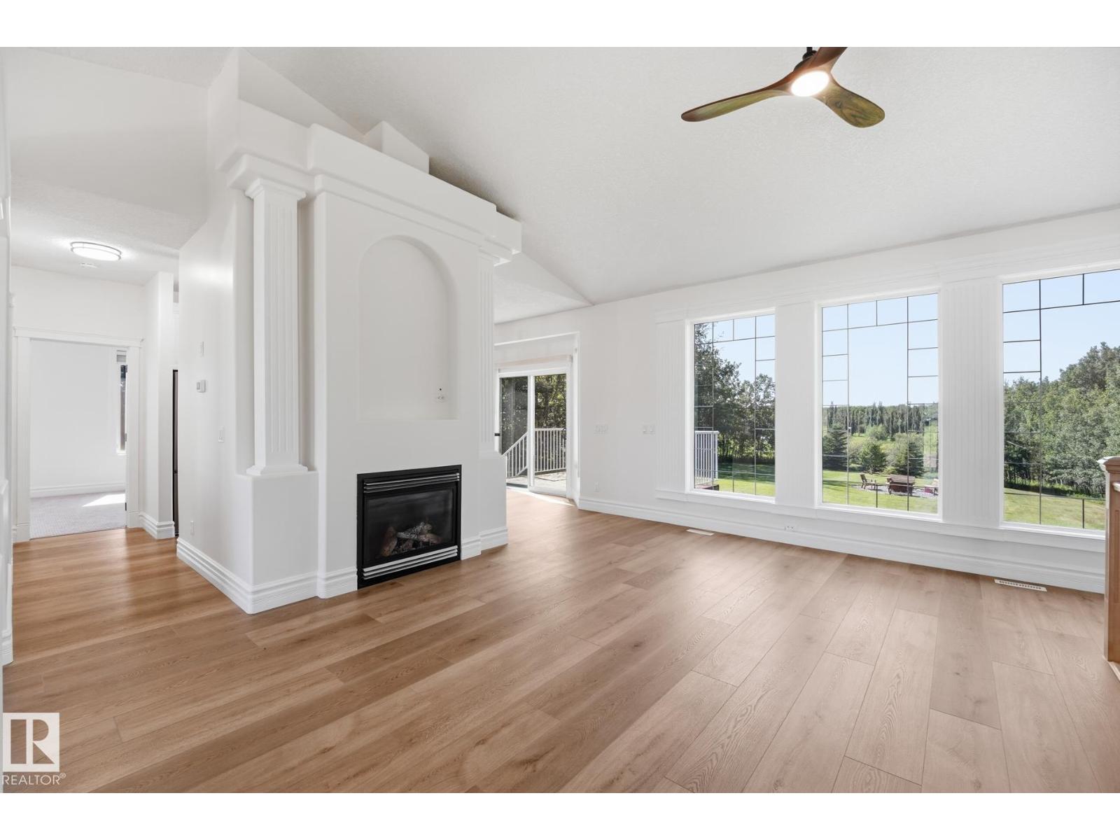
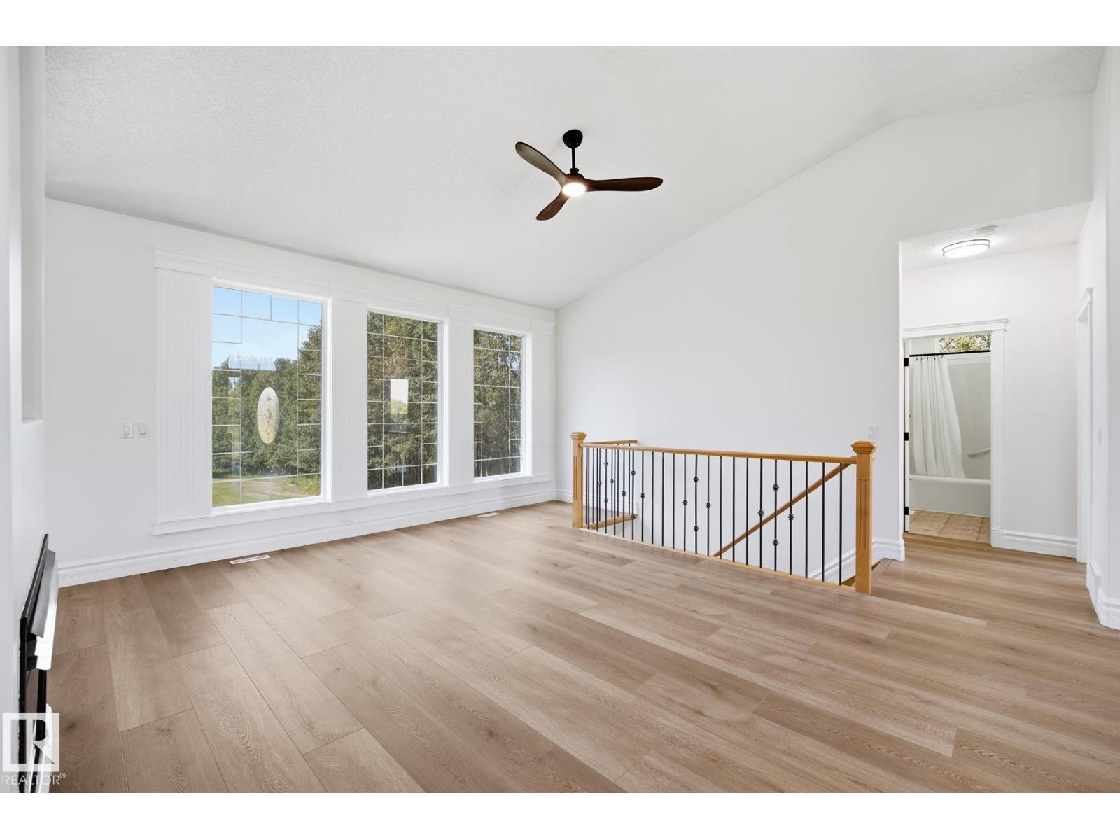
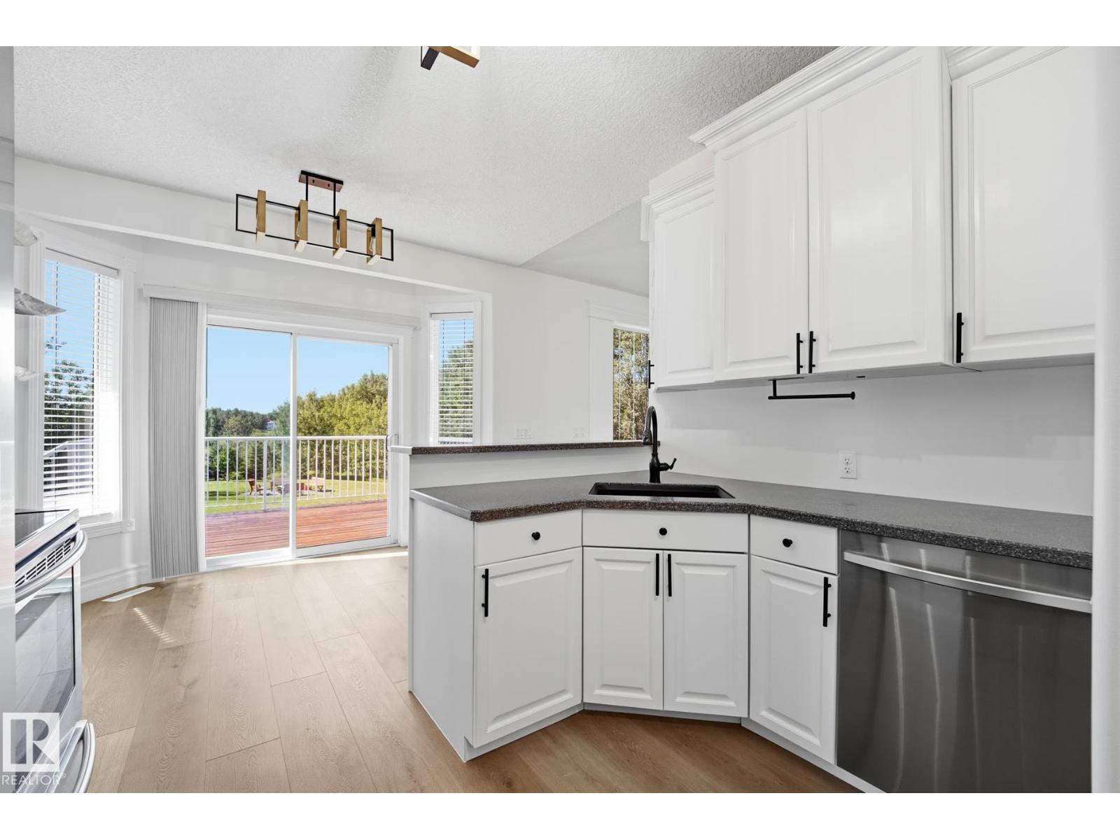
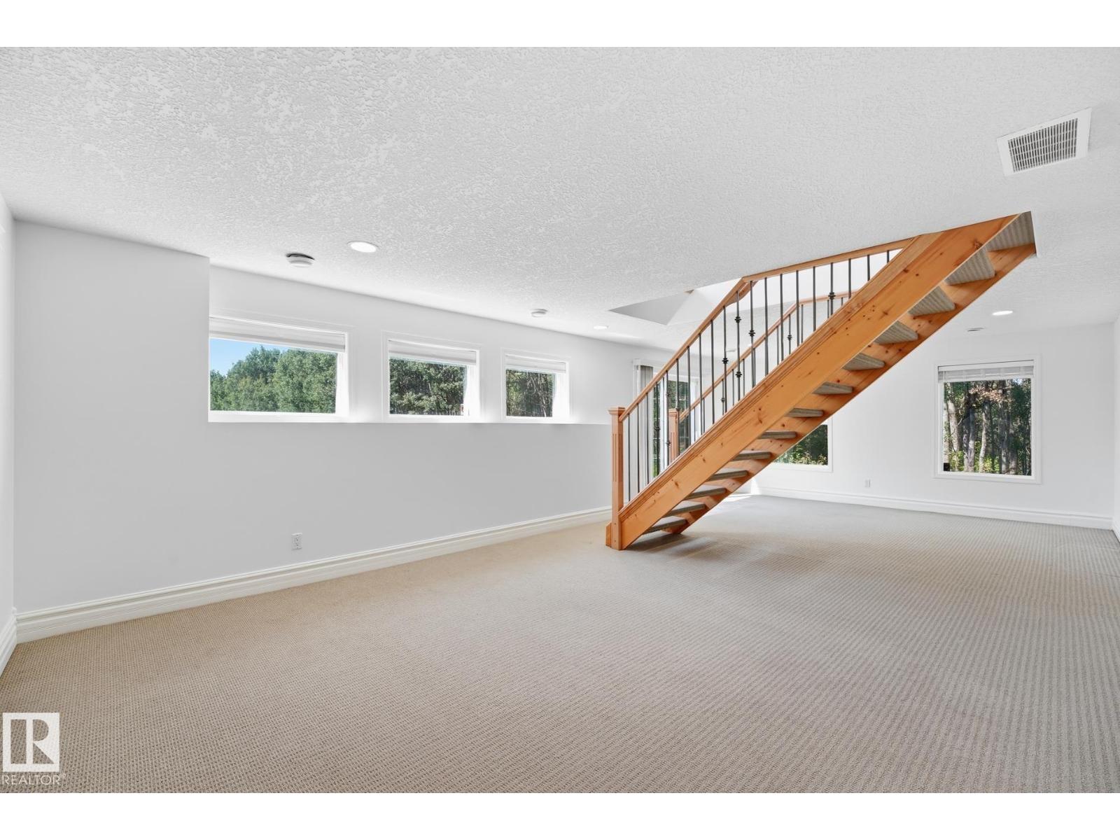
Check this Out- $100k in Renos! IMPRESSIVE 1586 sq/ft 3 B/R WALKOUT Bungalow on 3.36 Acres of Rolling Land Lot featuring PRIVACY & a West Facing Backyard! The Main Floor of this MODERN Home boasts a Spacious Foyer, Dining rm. The Living rm offers Large Windows & a Gas F/P. The Bright Kitchen offers an Eating Bar, Loads of Cabinet/Counter Space & a Large Dinnette. The Primary B/R includes a 4pce Ensuite & a Walk-In Closet. Other Main Floor Features: Two B/R's, 4pce Bathrm, Laundry rm & Large Mud rm. The Lower Level: a Family/Rec rm & Loads of Storage Space! UPGRADES: Interior Paint- Walls/ Kitchen Cabinets/ Vanities/ 23'x27' Garage (2026), Carpet-Primary BR (2026), Vinyl Plank Flooring in Laundry/Mud rm (2026), Water Softener (2026), Light Fixtures/ Door Hardware/Bathroom Faucets (2026), Custom Shelving (2026), Refrigerator/Dishwasher/Microwave/Washer (2026), Blinds (2026), Recycled Asphalt Driveway (2026), Shingles (2025), A/C (2025), Toilets (2025). Enjoy the Upper or Lower Deck in the Sweet Backyard! (id:27495)
Listing courtesy of MaxWell Devonshire Realty · Dean Zaharichuk
Communities.ca Inc.
Stuart Hall, REALTOR® · Licence #LIC-00651009 · Century 21 Bravo
Data from MLS® System. Deemed reliable but not guaranteed accurate by CREA. The trademarks MLS®, Multiple Listing Service® and the associated logos are owned by The Canadian Real Estate Association (CREA) and identify the quality of services provided by real estate professionals who are members of CREA.
REALTOR®, REALTORS®, and the REALTOR® logo are certification marks that are owned by REALTOR® Canada Inc. and licensed exclusively to The Canadian Real Estate Association (CREA). These certification marks identify real estate professionals who are members of CREA and who must abide by CREA’s By-Laws, Rules, and the REALTOR® Code.
Powered by CREA DDF®