Detached House for sale in Rural Sturgeon County, Alberta. Listed at $940,000.
3 bedrooms · 3 bathrooms · 1831 sq ft · Built in 2014
MLS® 30240141
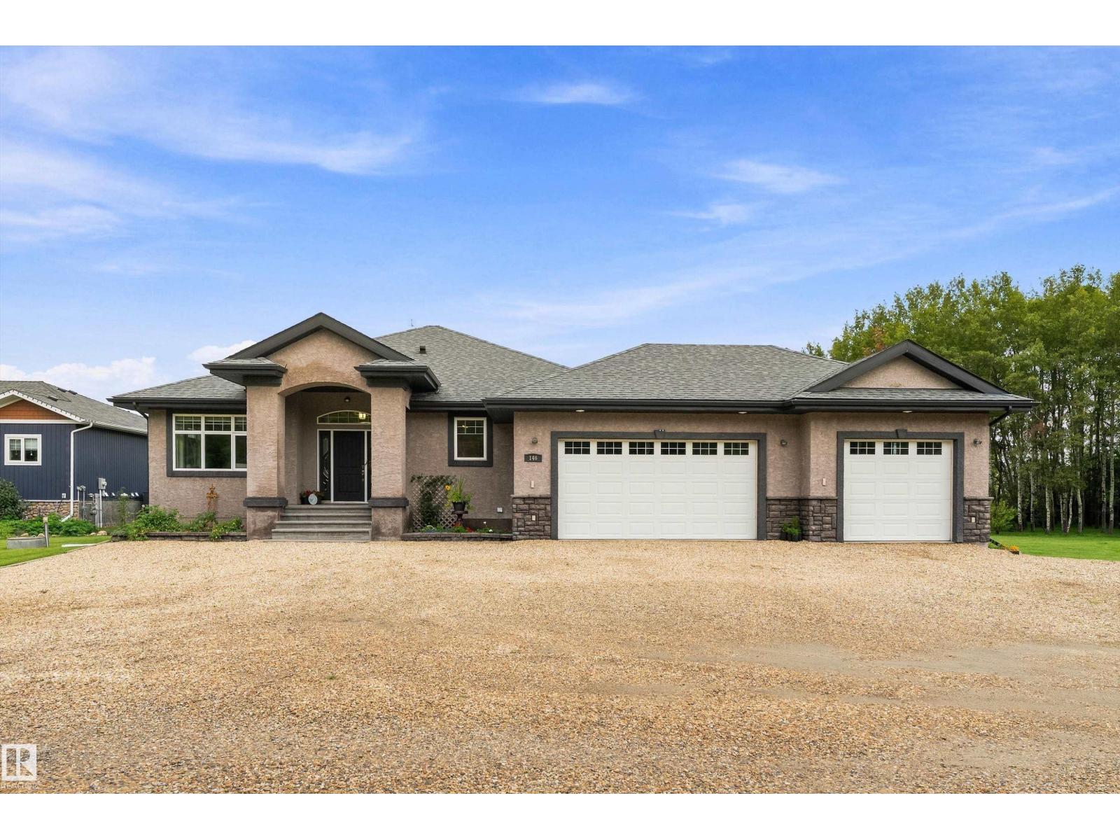
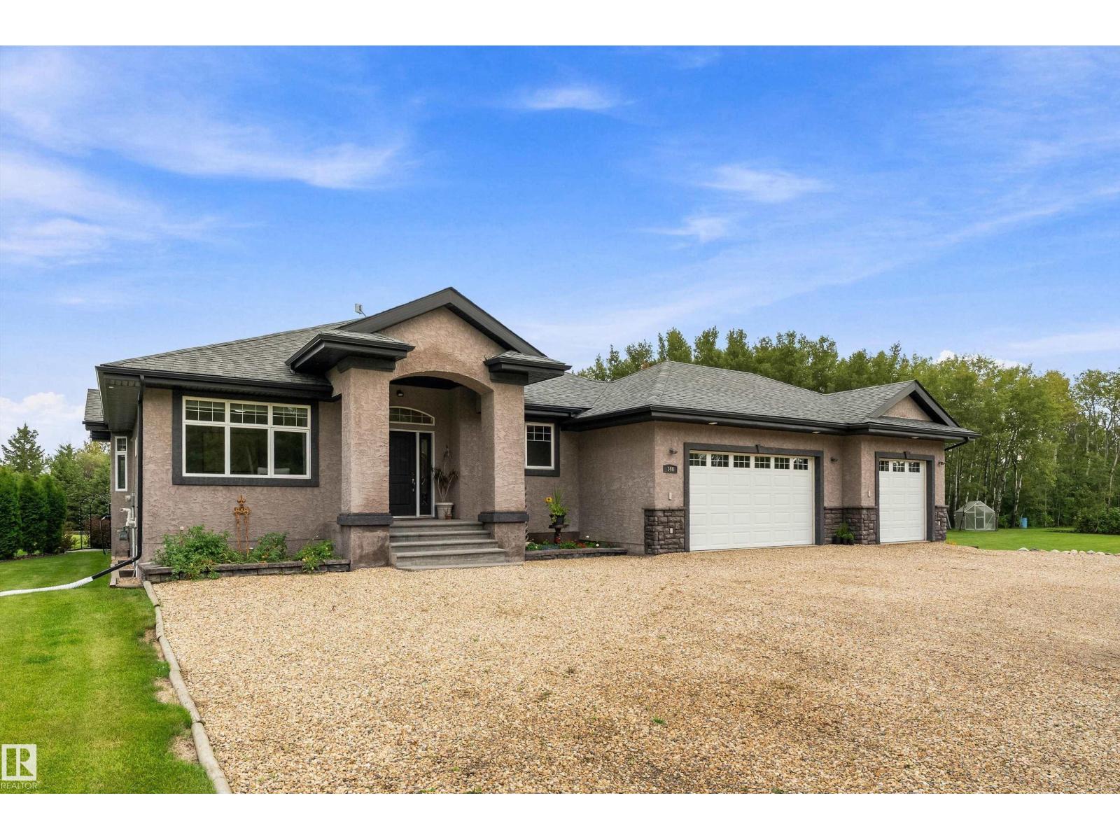
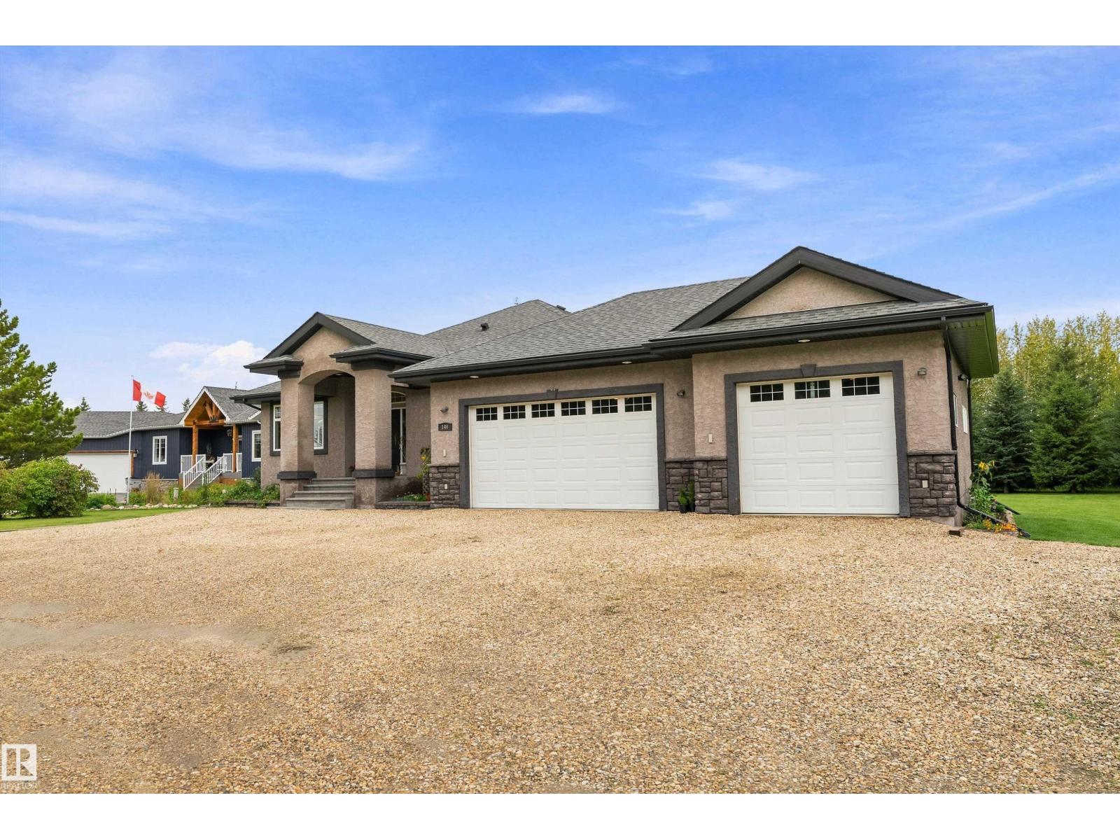
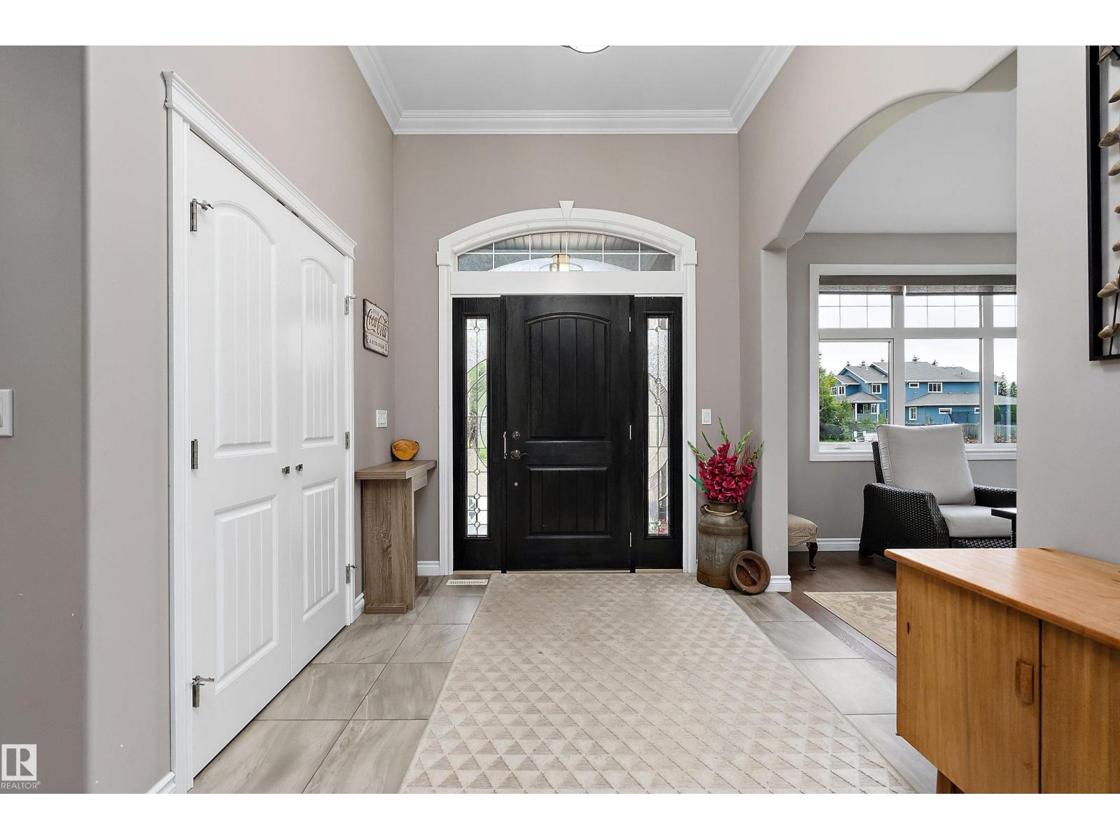
Welcome home to an exceptional 1,800 sq. ft. property set on a beautiful .97-acre lot where space, privacy & lifestyle come together! The inviting great room features a wood-burning fireplace & stunning views of the yard & trees, while the amazing kitchen is made for gathering w/granite countertops, a large island & spacious walk-in pantry complete w/freezer. A flex room/office & wheelchair-accessible doors add thoughtful versatility. The primary retreat offers a luxurious 4-piece ensuite w/dual sinks, while triple-pane windows provide comfort & efficiency throughout. The fully finished basement features two bedrooms, both with walk-in closets, a 5-piece bath with double sinks and a roughed-in steam shower room & huge family room. Step outside to enjoy composite decking, a large garden, gravel pad w/above-ground pool, 10’x14’ shed, car shelter & an impressive triple garage. With nearly an acre to garden, entertain, relax and enjoy the peaceful treed setting, this is more than a home—it’s a lifestyle! (id:27495)
Listing courtesy of RE/MAX Real Estate · Janine Hurtubise
Communities.ca Inc.
Stuart Hall, REALTOR® · Licence #LIC-00651009 · Century 21 Bravo
Data from MLS® System. Deemed reliable but not guaranteed accurate by CREA. The trademarks MLS®, Multiple Listing Service® and the associated logos are owned by The Canadian Real Estate Association (CREA) and identify the quality of services provided by real estate professionals who are members of CREA.
REALTOR®, REALTORS®, and the REALTOR® logo are certification marks that are owned by REALTOR® Canada Inc. and licensed exclusively to The Canadian Real Estate Association (CREA). These certification marks identify real estate professionals who are members of CREA and who must abide by CREA’s By-Laws, Rules, and the REALTOR® Code.
Powered by CREA DDF®