Detached House for sale in Rural Sturgeon County, Alberta. Listed at $840,000.
4 bedrooms · 3 bathrooms · 2564 sq ft · Built in 1983
MLS® 30160725
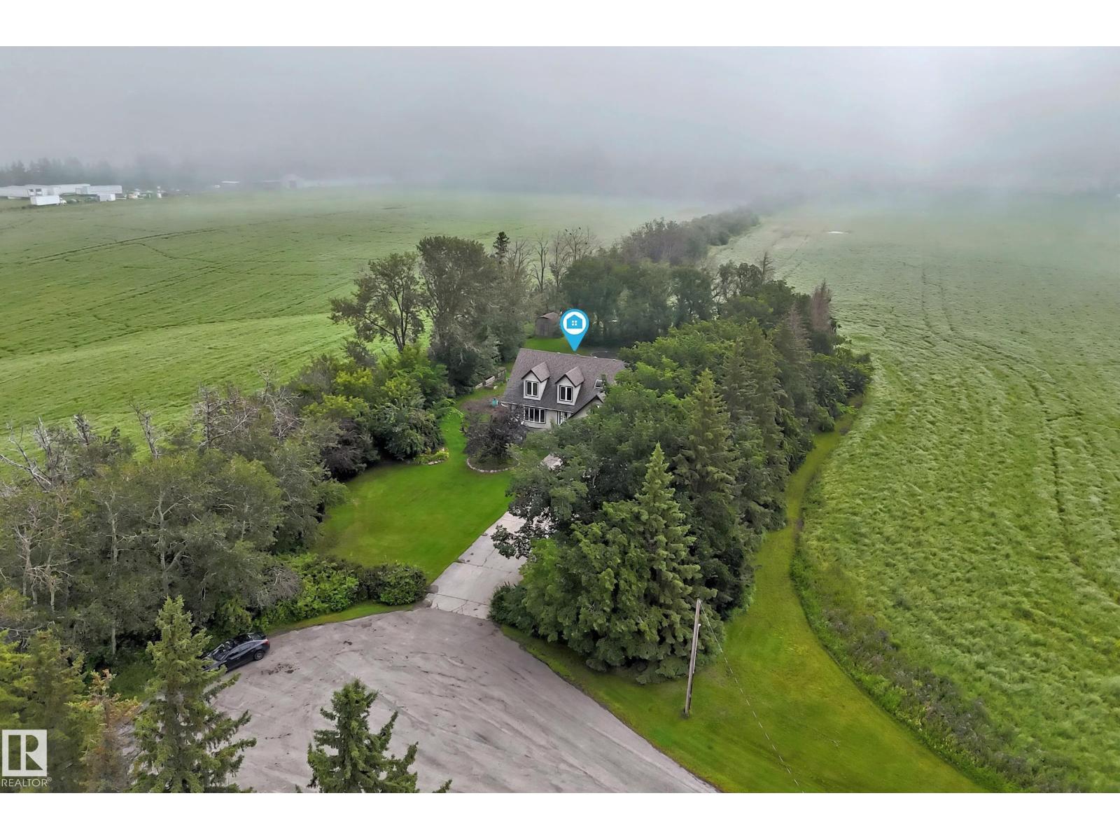
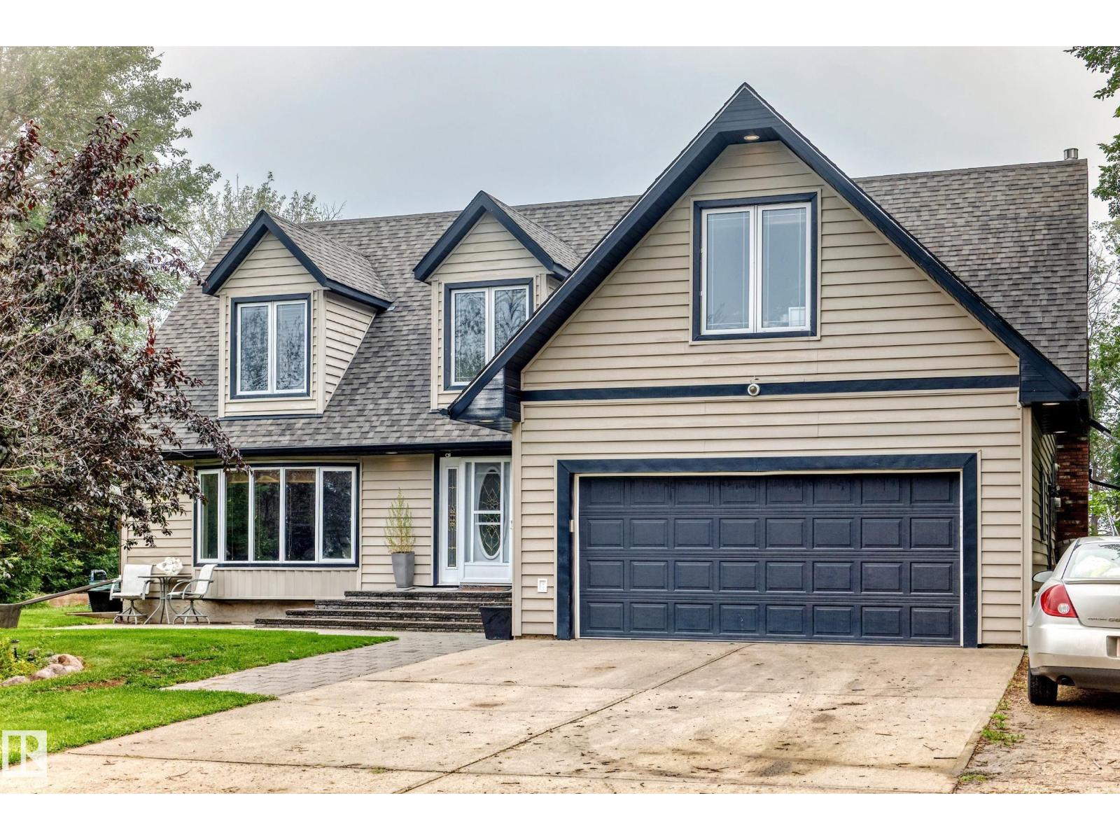
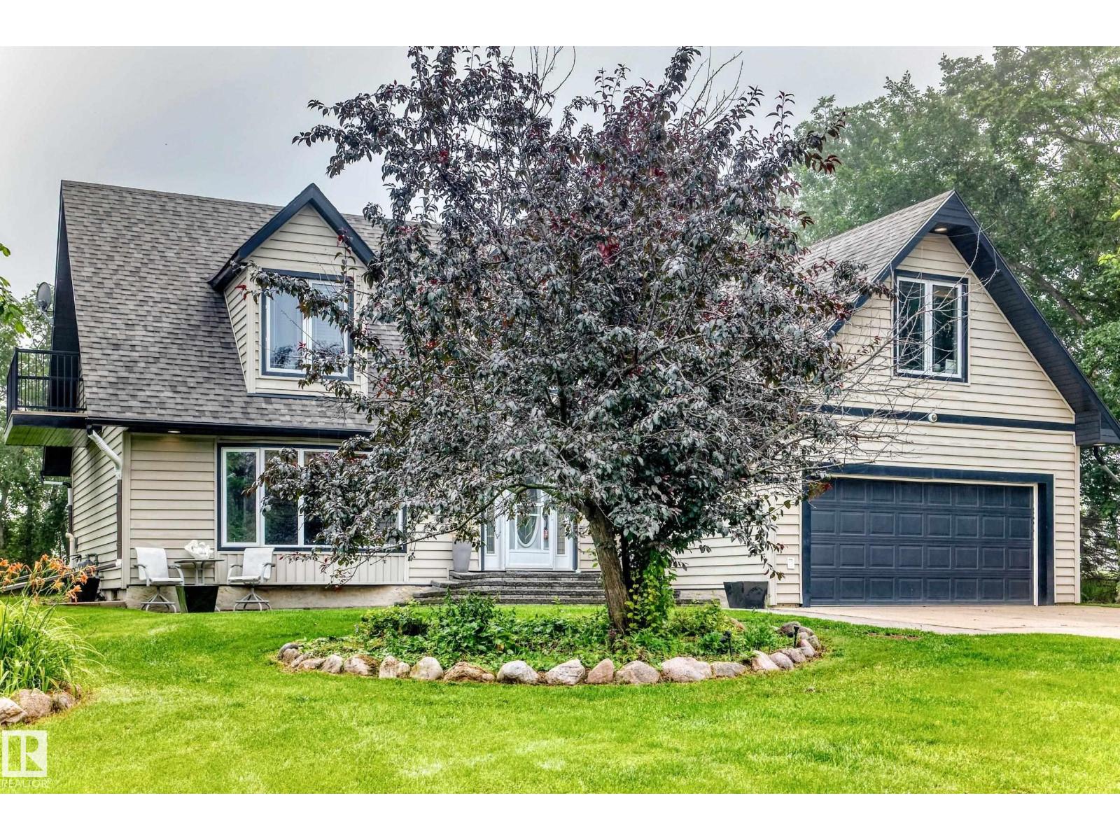
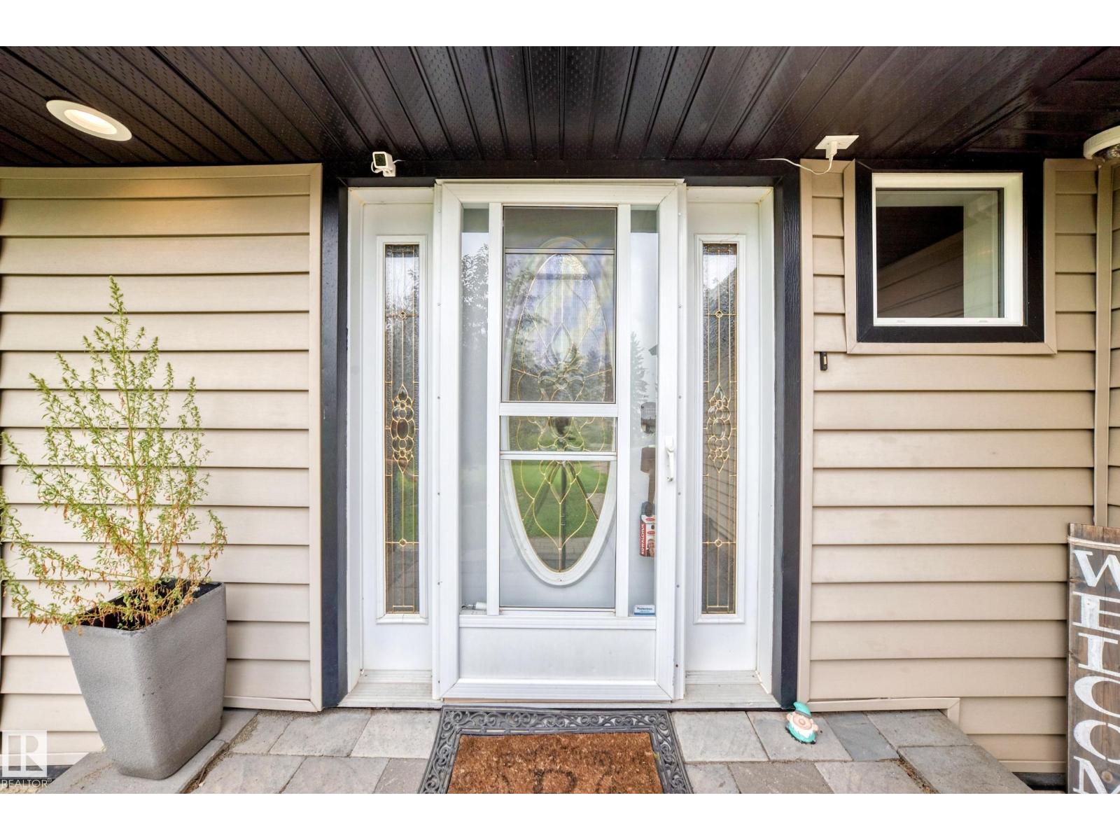
Welcome to this acreage on a 0.80-acre treed lot, just minutes from both St. Albert & Edmonton. Surrounded by mature trees, this property offers a perfect blend of tranquility & space. Step inside the foyer to beautiful tiled floors, flowing into warm hardwood throughout the living, dining, & family rooms. The impressive chef’s kitchen is designed to inspire! The dining room overlooks the picturesque backyard, & the 700+ sq. ft. deck w/ natural gas hookups, provides an incredible setting for outdoor entertaining. The family room offers a cozy fireplace, while the spacious living room overlooks the park-like front yard. Upstairs, the luxurious primary retreat features its own private balcony, generous walk-in closet, & spa-inspired ensuite. 3 additional bedrooms, study area, & laundry complete the second floor. The basement is partially finished. A dbl attached garage w/ in-floor heati & h/c taps adds practicality to this private, peaceful, & beautifully appointed home—this is acreage living at its finest! (id:27495)
Listing courtesy of MaxWell Challenge Realty · Carrine Kowalchuk
Communities.ca Inc.
Stuart Hall, REALTOR® · Licence #LIC-00651009 · Century 21 Bravo
Data from MLS® System. Deemed reliable but not guaranteed accurate by CREA. The trademarks MLS®, Multiple Listing Service® and the associated logos are owned by The Canadian Real Estate Association (CREA) and identify the quality of services provided by real estate professionals who are members of CREA.
REALTOR®, REALTORS®, and the REALTOR® logo are certification marks that are owned by REALTOR® Canada Inc. and licensed exclusively to The Canadian Real Estate Association (CREA). These certification marks identify real estate professionals who are members of CREA and who must abide by CREA’s By-Laws, Rules, and the REALTOR® Code.
Powered by CREA DDF®