Detached House for sale in Rural Westlock County, Alberta. Listed at $799,000.
4 bedrooms · 3 bathrooms · 2553 sq ft · Built in 1996
MLS® 29797165
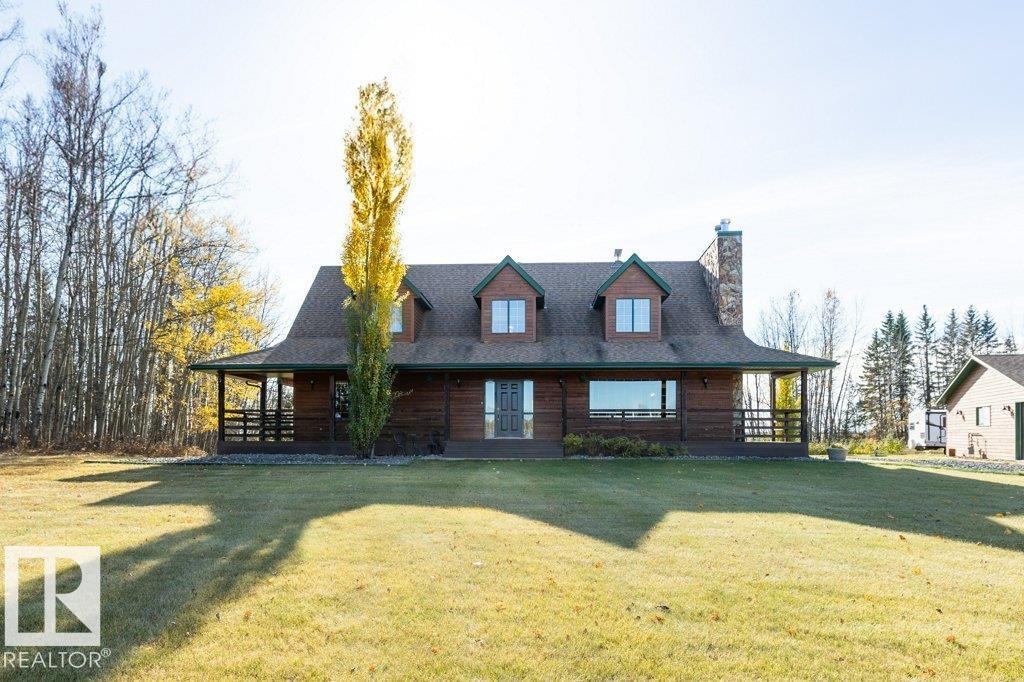
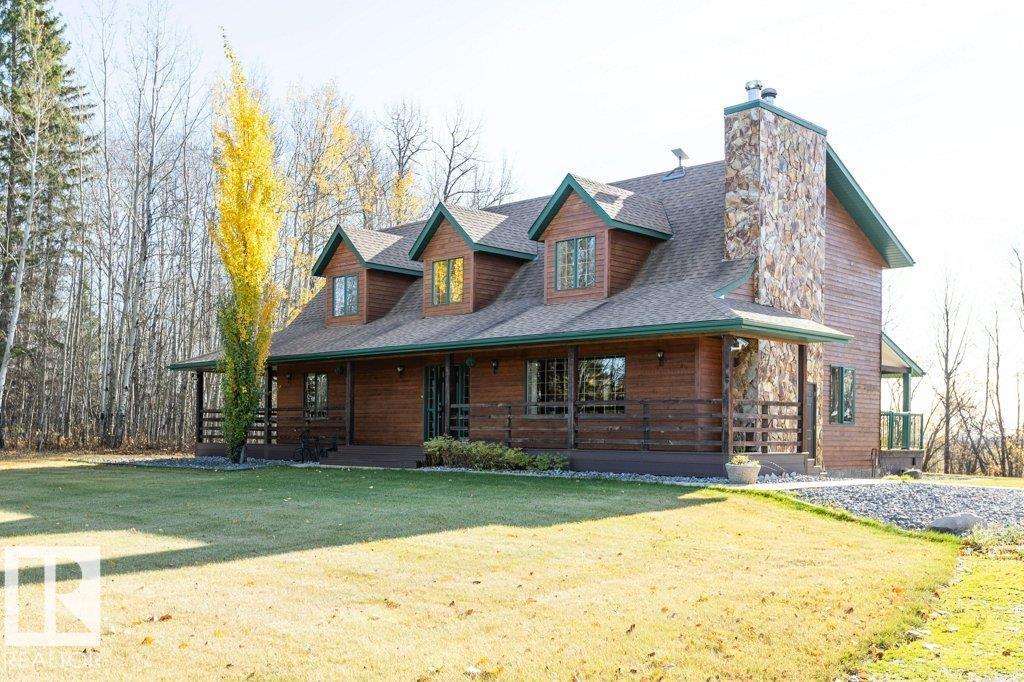
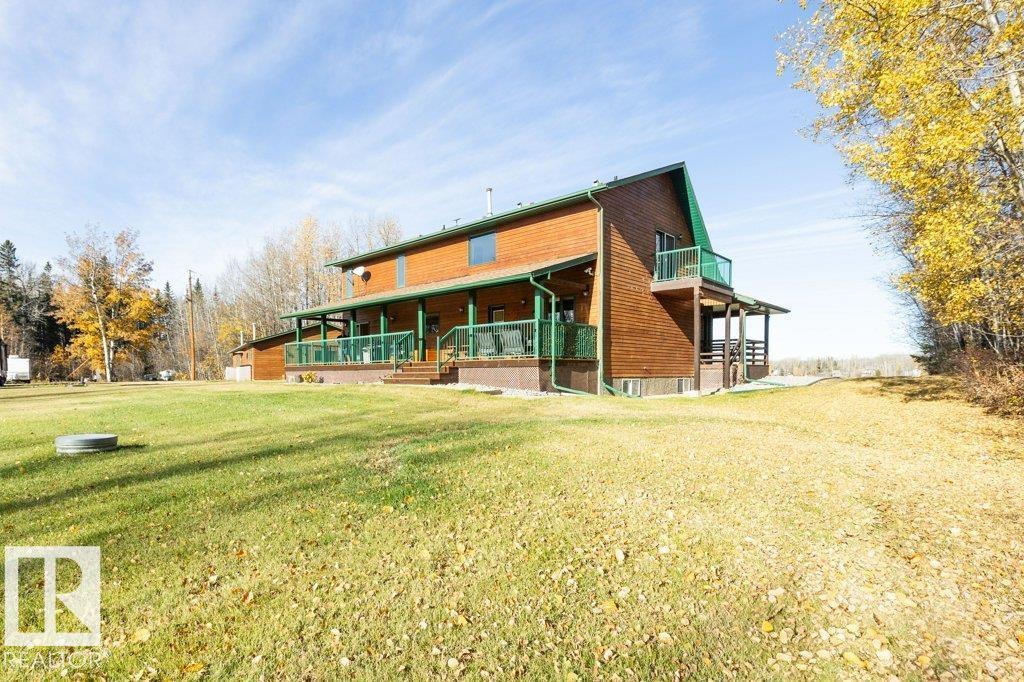
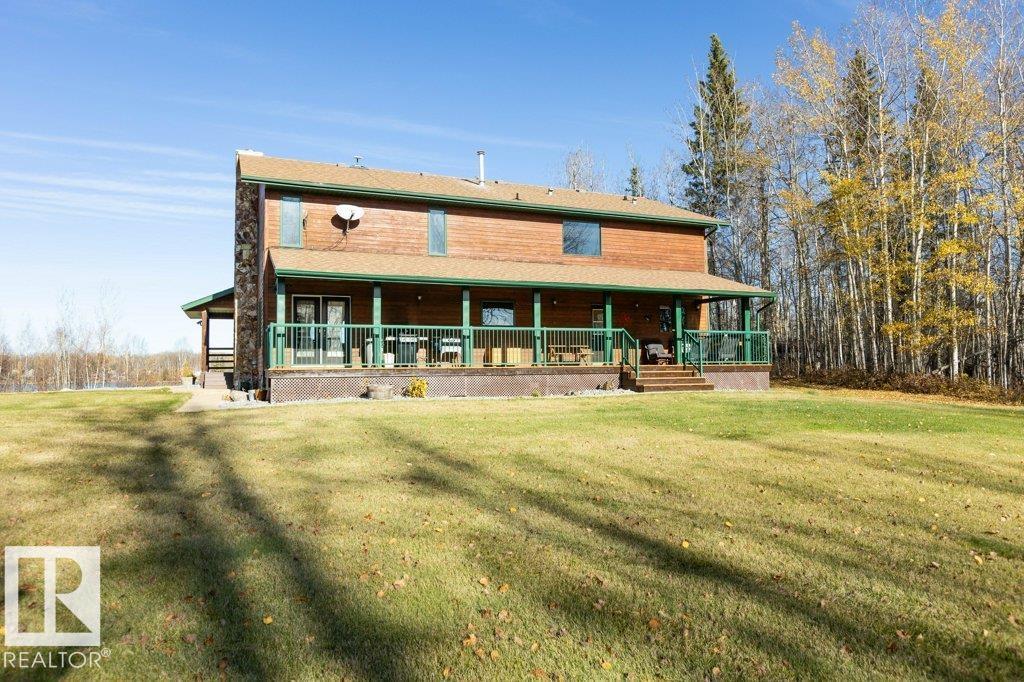
WAKE UP LOOKING OUT AT THE BEAUTIFUL LONG ISLAND LAKE! 3.36 acre overlooking the lake located in the Village of Larkspur. Amazing MOVE IN READY 1.5 storey open concept home. Beautiful living room w/stone faced wood fireplace, huge oak kitchen w/ walk in pantry & island w/ breakfast bar & garden doors. Bdrm, 4 pce bath, & laundry/storage room complete the main level. Curved staircase leads to upper primary suite w/ 4 pce ensuite, walk through closet, den w/ door to upper deck. Basement has 2 bdrms, 4 pce bath, family room w/ wet bar & wood stove, storage & mech. rooms. Outside you will find heated & insul. 4 car garage w/220 &d plumbed for bathr. Mature landscaped treed yard w/ dream wrap around covered deck (newly replaced no maint. boards), good driveway & of course stunning views. Throw your kayak in across the road & enjoy a paddle with wildlife & water fowl. Long Island Lake is a clean spring fed lake w/ boating, fishing, & water sports. Countless ATV & horseback trails surrounding the lake. (id:27495)
Listing courtesy of Royal Lepage Town & Country Realty · Brandi Wolff
Communities.ca Inc.
Stuart Hall, REALTOR® · Licence #LIC-00651009 · Century 21 Bravo
Data from MLS® System. Deemed reliable but not guaranteed accurate by CREA. The trademarks MLS®, Multiple Listing Service® and the associated logos are owned by The Canadian Real Estate Association (CREA) and identify the quality of services provided by real estate professionals who are members of CREA.
REALTOR®, REALTORS®, and the REALTOR® logo are certification marks that are owned by REALTOR® Canada Inc. and licensed exclusively to The Canadian Real Estate Association (CREA). These certification marks identify real estate professionals who are members of CREA and who must abide by CREA’s By-Laws, Rules, and the REALTOR® Code.
Powered by CREA DDF®