Detached House for sale in Rural Wetaskiwin County, Alberta. Listed at $499,900.
4 bedrooms · 2 bathrooms · 1175 sq ft · Built in 1979
MLS® 30200559
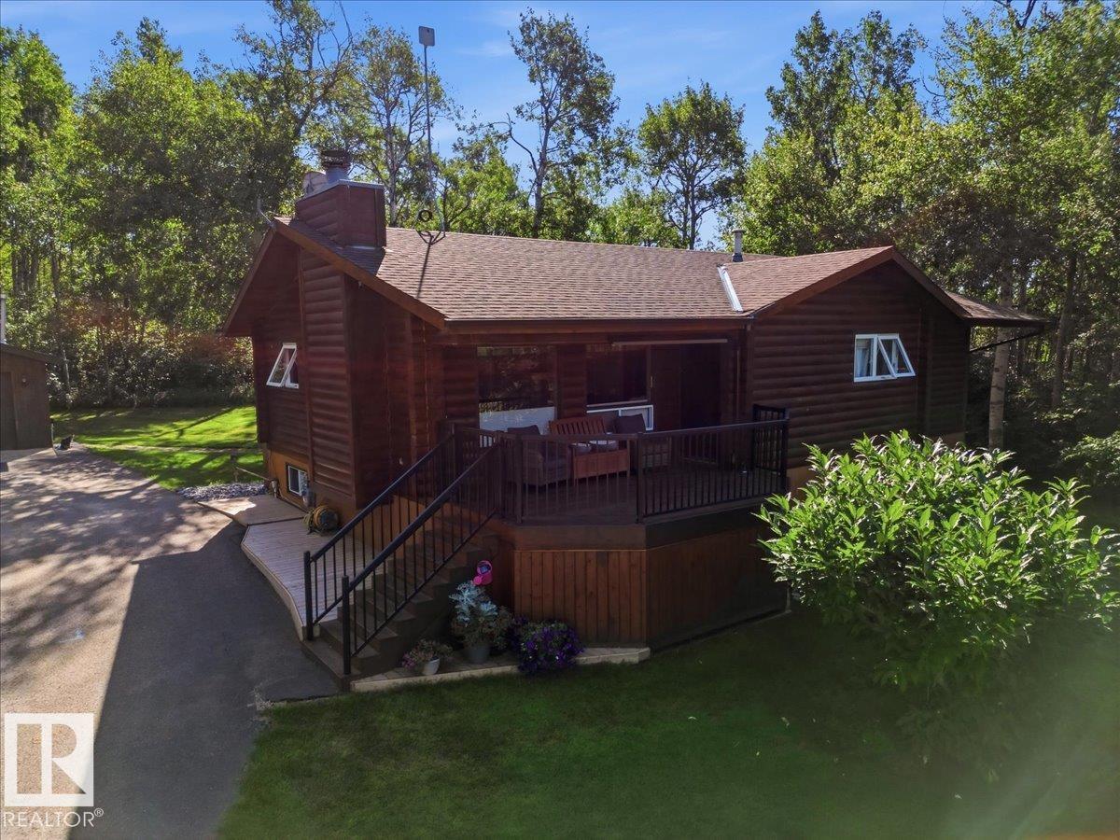
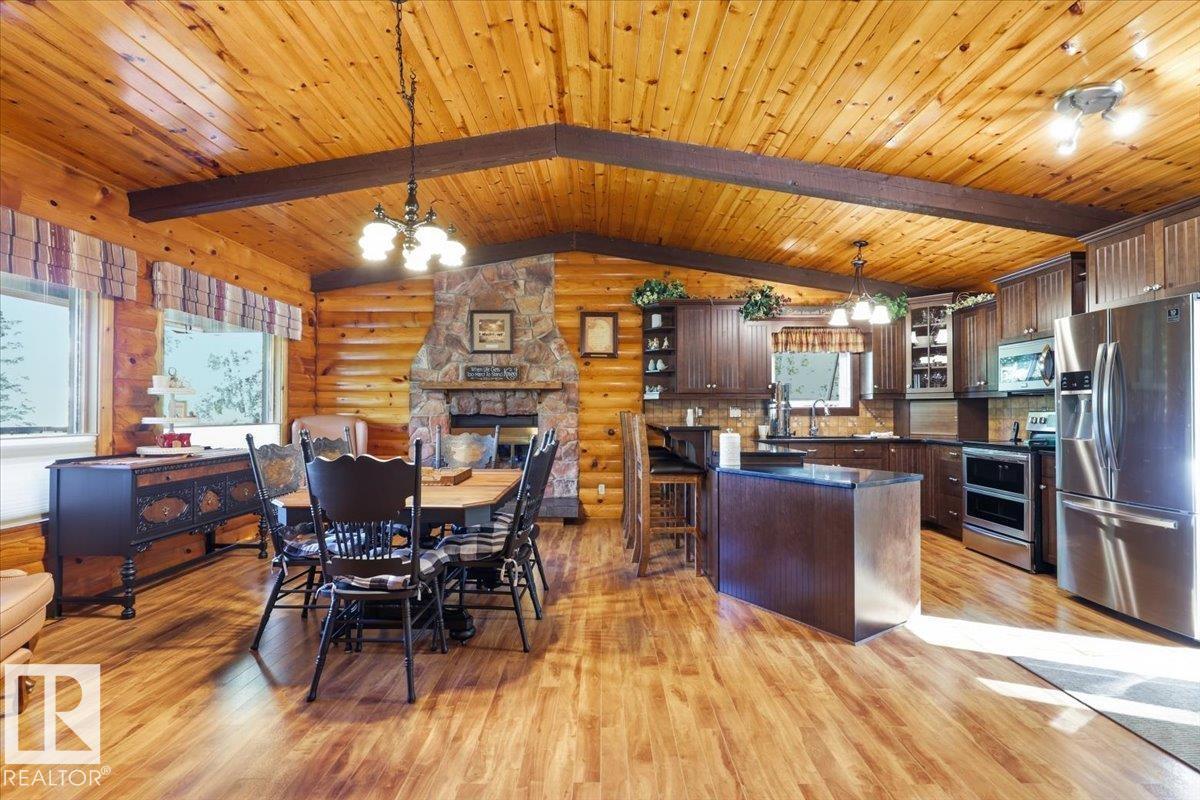
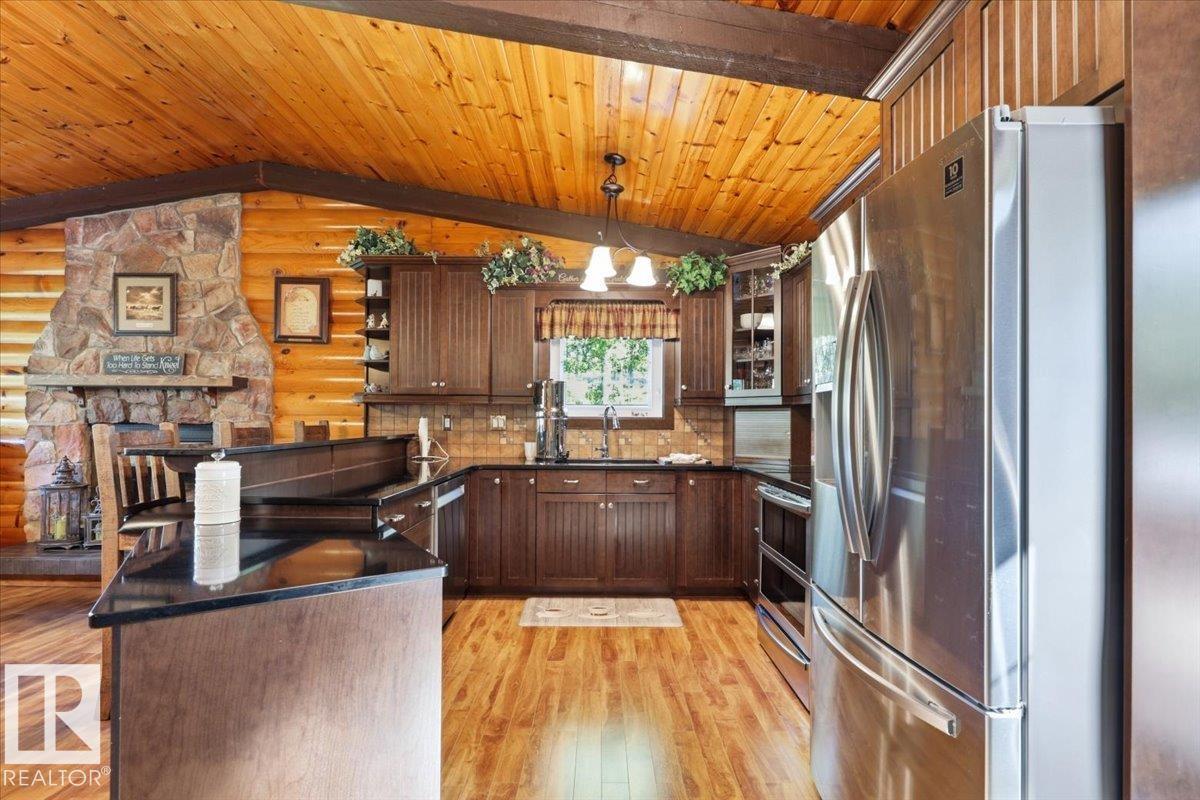
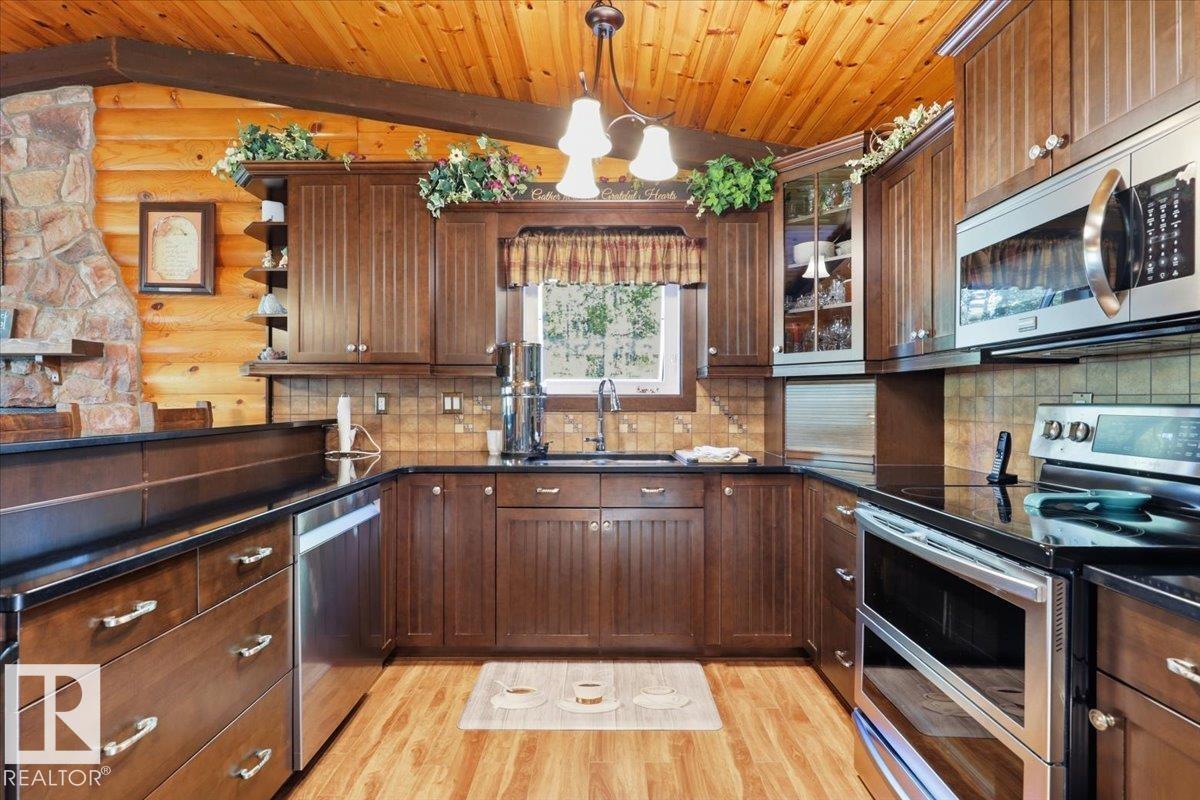
This Beautiful 1.32 acre property hosts a Fully Finished 1175 sq/ft home with an Oversized Double Detached Garage! The paved driveway welcomes you to this well maintained and landscaped property. Past the composite tiered deck with a hot tub, enter to the main floor of the home with wood finishings throughout. The open concept dining, living room, and kitchen has open beam vaulted ceilings with many modern upgrades. The Primary Bedroom has a large closet with barn doors and is accompanied by two more bedrooms, and a 3 piece bathroom to complete the main floor plan. The Basement is Fully Finished with a Large family room that has a custom built entertainment center. Another bedroom/office, 3 piece bathroom, and utility room conclude the basement floor plan that also has wood finishings throughout to match the entirety of the home. The Garage is 36'x26', has power, heat, and a concrete floor. This Beautiful property shows off its pride of ownership inside and out! (id:27495)
Listing courtesy of RE/MAX Real Estate · Darcy Powlik
Communities.ca Inc.
Stuart Hall, REALTOR® · Licence #LIC-00651009 · Century 21 Bravo
Data from MLS® System. Deemed reliable but not guaranteed accurate by CREA. The trademarks MLS®, Multiple Listing Service® and the associated logos are owned by The Canadian Real Estate Association (CREA) and identify the quality of services provided by real estate professionals who are members of CREA.
REALTOR®, REALTORS®, and the REALTOR® logo are certification marks that are owned by REALTOR® Canada Inc. and licensed exclusively to The Canadian Real Estate Association (CREA). These certification marks identify real estate professionals who are members of CREA and who must abide by CREA’s By-Laws, Rules, and the REALTOR® Code.
Powered by CREA DDF®