Detached House for sale in Rural Wetaskiwin County, Alberta. Listed at $729,000.
6 bedrooms · 4 bathrooms · 1668 sq ft · Built in 2012
MLS® E4515596
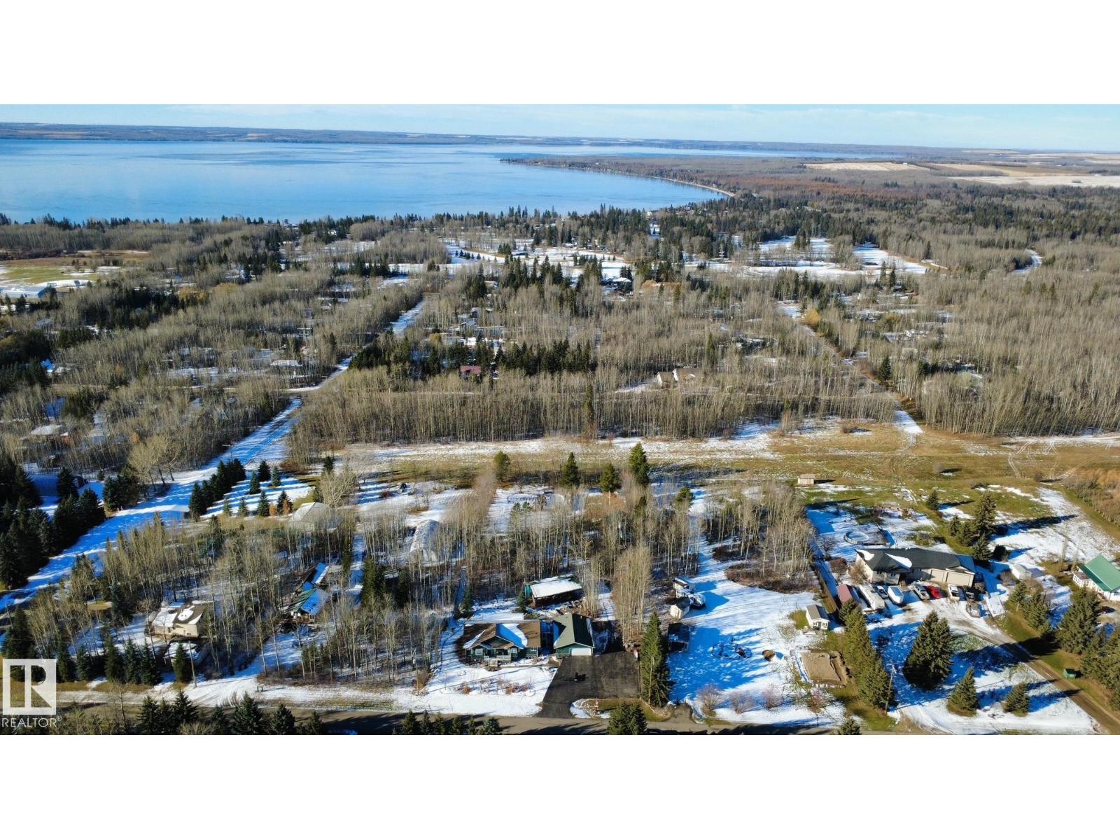
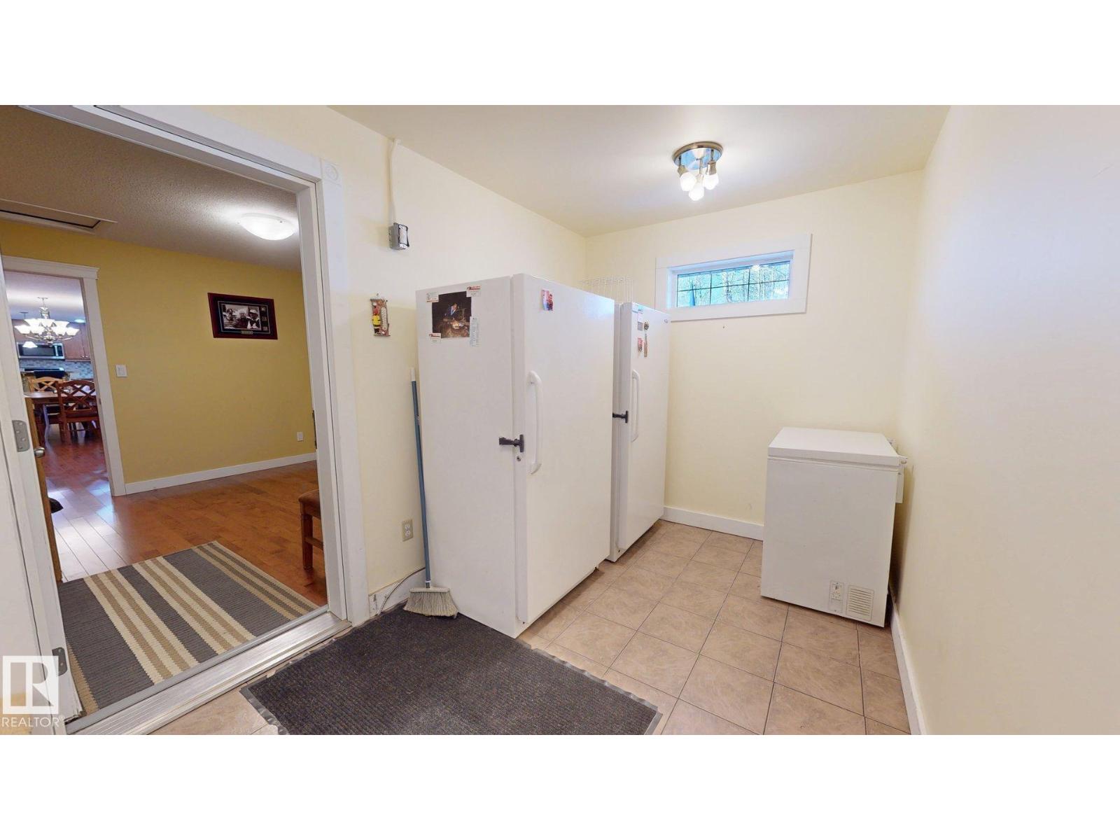
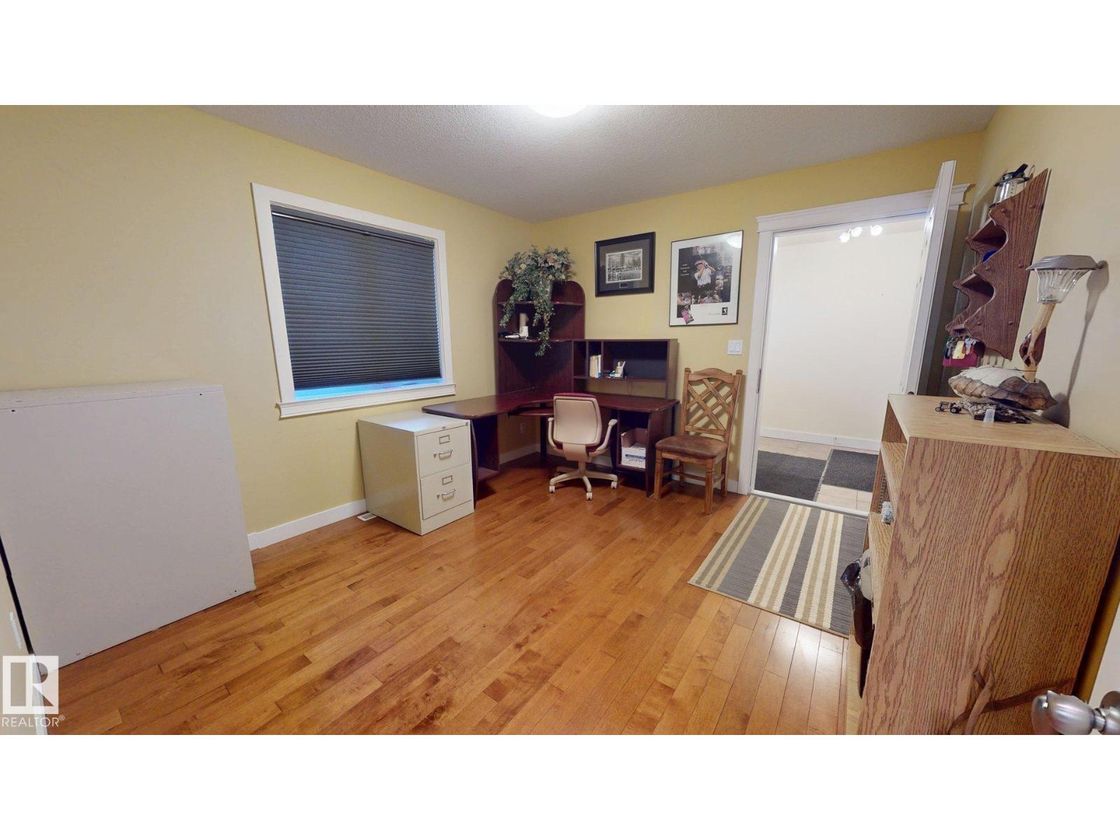
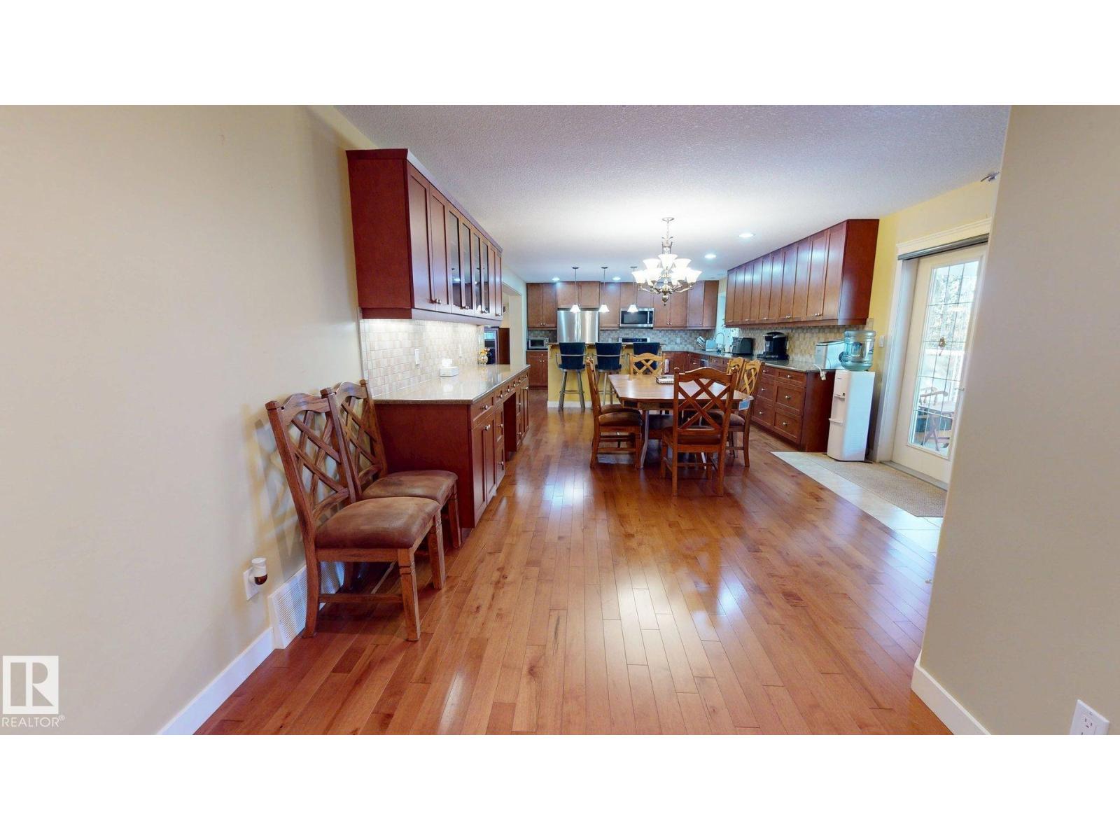
Set on 1.54 acres backing onto Crown Land, this 2012-built bungalow by Millennium Homes offers 6 bedrooms, 4 bathrooms and approximately 1,668 sq. ft. on the main level, plus a fully developed walkout basement. The open-concept kitchen features abundant cabinetry, pantry storage, fridge, gas stove and dishwasher, with access to a covered upper patio. The primary suite includes a walk-in closet with washer/dryer and an ensuite with a two-person jetted tub, bidet and walk-in shower. Additional features include central A/C, two high-efficiency furnaces, a 50-gallon hot water tank and cold storage/wine room. Outside, the landscaped property features a heated 15' x 30' pool with fenced deck, large garden, enclosed 16' x 16' firepit area and paved driveway. The 27' x 37' heated two-bay garage includes a bathroom with shower and washer/dryer. Located in Mulhurst Bay near Pigeon Lake, with nearby access to the public boat launch, Pigeon Lake Golf Club and local amenities. (id:27495)
Listing courtesy of ComFree · Tatum Fitton
Communities.ca Inc.
Stuart Hall, REALTOR® · Licence #LIC-00651009 · Century 21 Bravo
Data from MLS® System. Deemed reliable but not guaranteed accurate by CREA. The trademarks MLS®, Multiple Listing Service® and the associated logos are owned by The Canadian Real Estate Association (CREA) and identify the quality of services provided by real estate professionals who are members of CREA.
REALTOR®, REALTORS®, and the REALTOR® logo are certification marks that are owned by REALTOR® Canada Inc. and licensed exclusively to The Canadian Real Estate Association (CREA). These certification marks identify real estate professionals who are members of CREA and who must abide by CREA’s By-Laws, Rules, and the REALTOR® Code.
Powered by CREA DDF®