Detached House for sale in Russell, Ontario. Listed at $850,000.
4 bedrooms · 3 bathrooms
MLS® 30236947
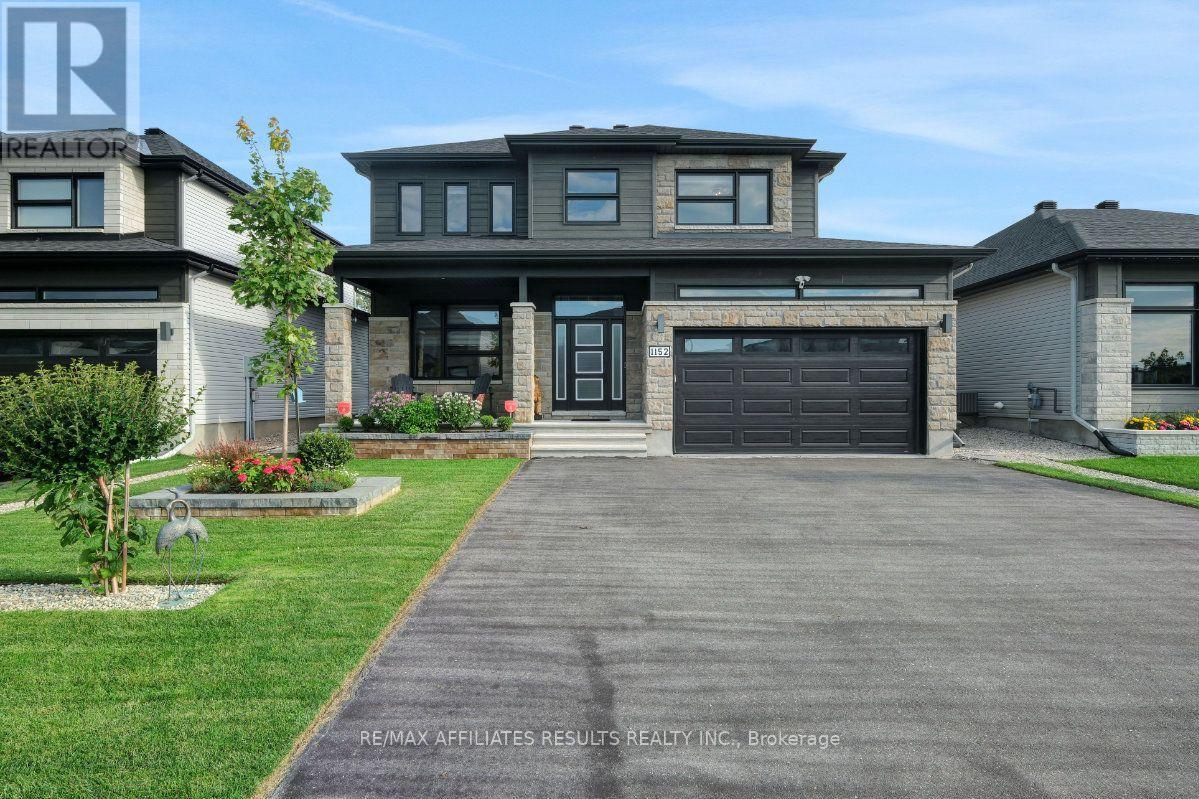
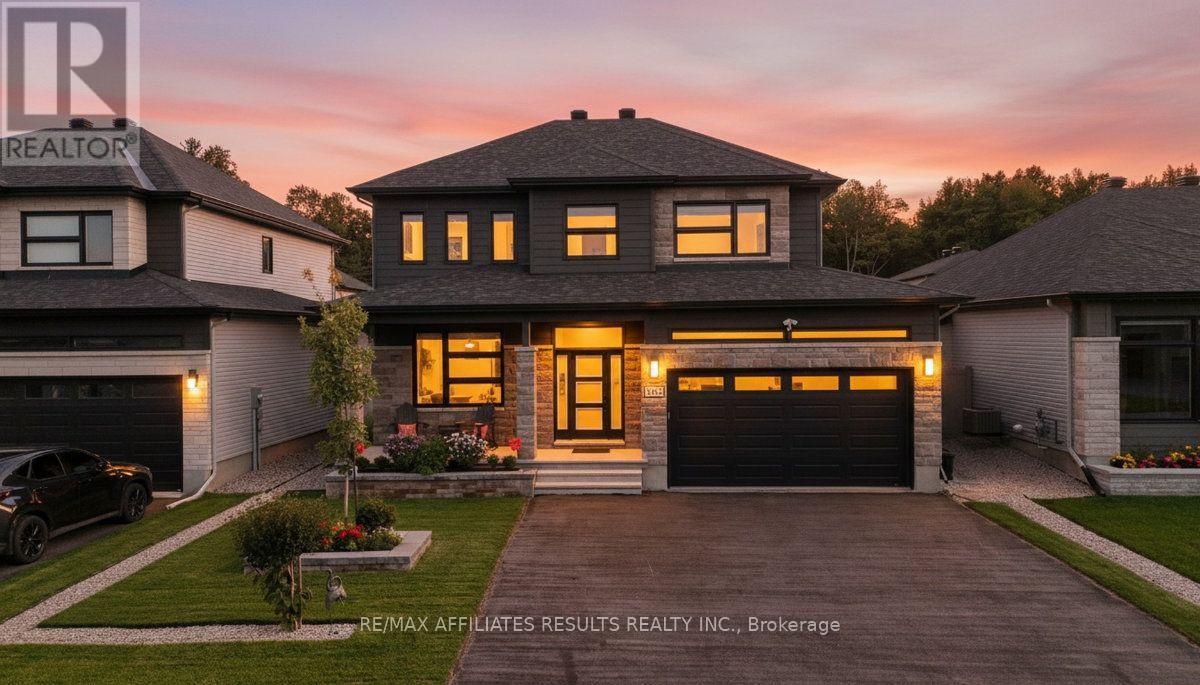
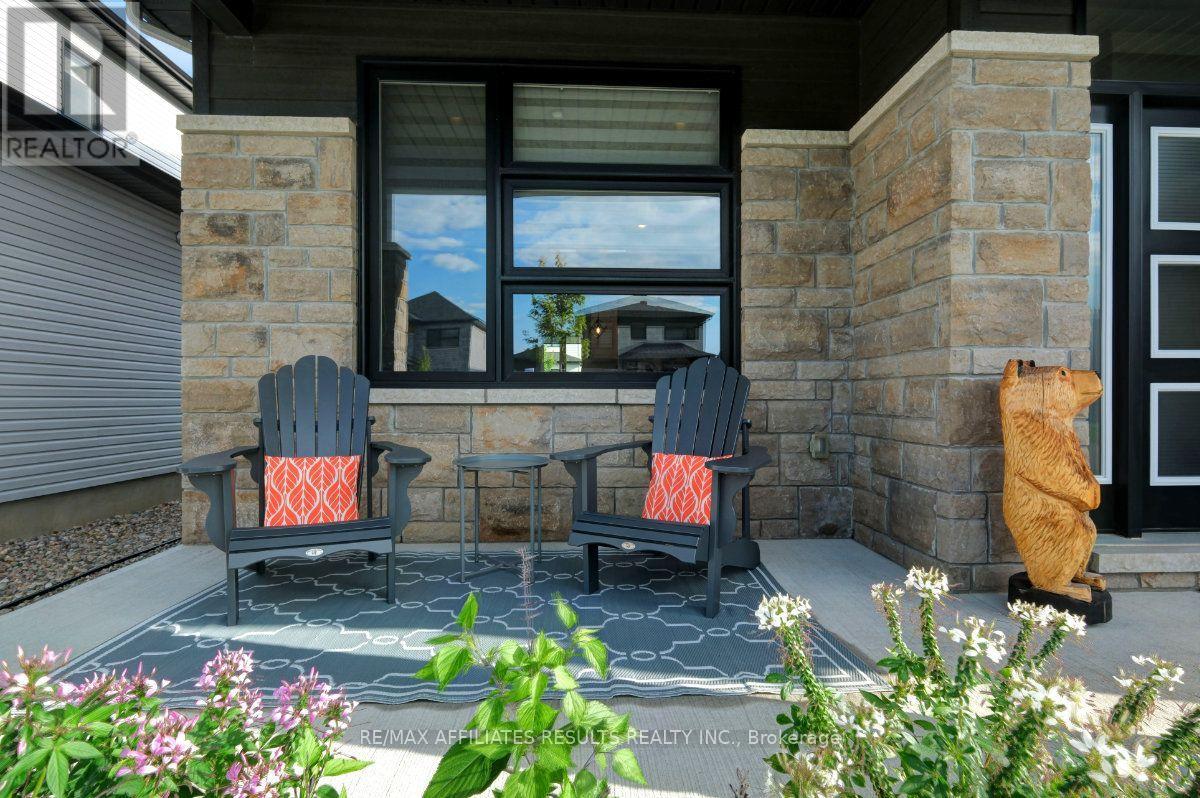
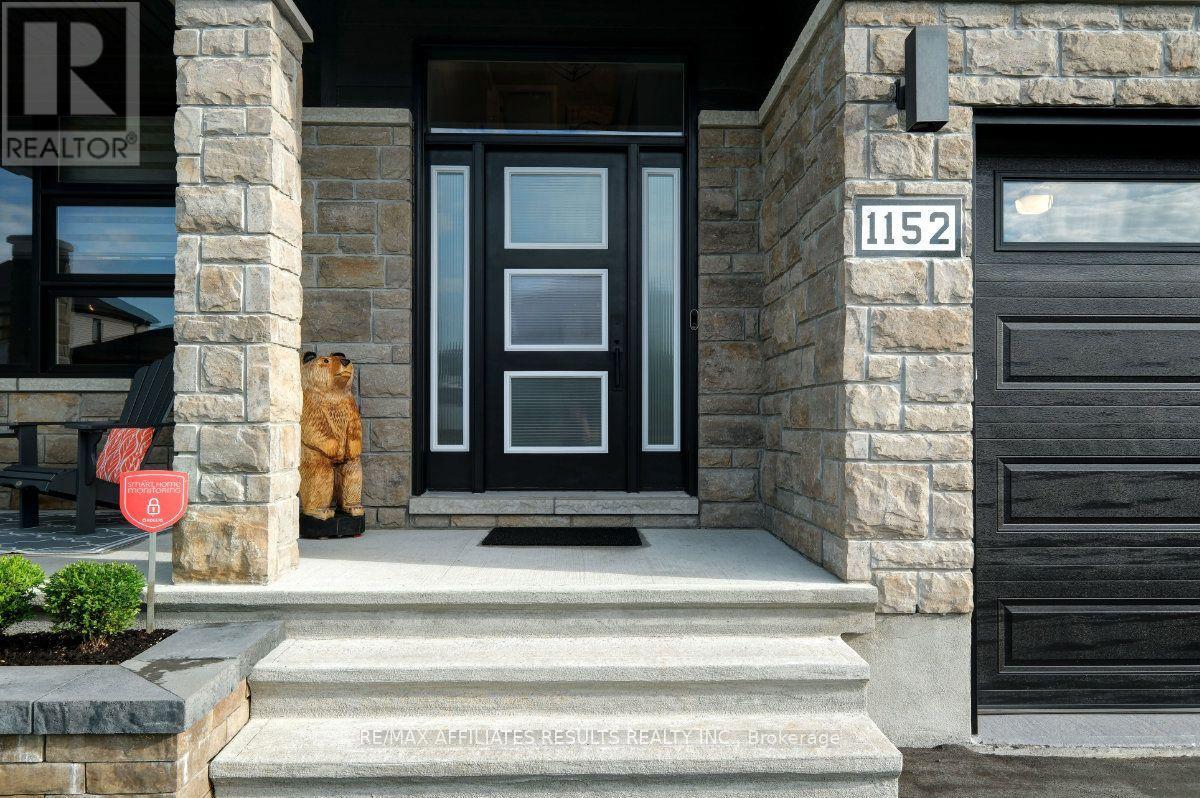
Welcome to this beautifully appointed 2022-built home in Embrun, where thoughtful design, quality finishes and an abundance of natural light create a warm and inviting atmosphere. The main level features 9-foot ceilings, hardwood flooring and an open-concept layout ideal for both everyday living and entertaining. A striking gas fireplace framed by a floor-to-ceiling tiled feature wall creates a sophisticated focal point in the living room. The gourmet kitchen is designed to impress, featuring Calacatta Tuscany quartz countertops, stainless steel appliances, a custom chimney hood fan, walk-in pantry and large centre island overlooking the dining and living areas. A spacious mudroom, dedicated laundry room and stylish powder room add practical convenience. Upstairs, four generous bedrooms provide plenty of space for family, guests, or a home office, including a serene primary suite with walk-in closet and spa-inspired 4-piece ensuite. The partially finished basement offers versatile additional space for a recreation room, home theatre, gym, playroom or hobbies. Outside, enjoy a professionally built 21' x 21' paver patio, elegant stone steps and natural gas BBQ hookup, creating an inviting setting for summer gatherings. Additional highlights include an insulated double garage, backyard shed, central air conditioning, paid-in-full on-demand hot water system and an expansive driveway with parking for up to six vehicles, plus room for a boat or trailer. Ideally situated close to parks, schools, recreation, shopping and everyday amenities, with convenient access to Ottawa and Québec. Come see everything this exceptional Embrun home has to offer and book your private showing today! (id:27495)
Listing courtesy of RE/MAX AFFILIATES RESULTS REALTY INC. · Jennifer Chamberlain
Communities.ca Inc.
Stuart Hall, REALTOR® · Licence #LIC-00651009 · Century 21 Bravo
Data from MLS® System. Deemed reliable but not guaranteed accurate by CREA. The trademarks MLS®, Multiple Listing Service® and the associated logos are owned by The Canadian Real Estate Association (CREA) and identify the quality of services provided by real estate professionals who are members of CREA.
REALTOR®, REALTORS®, and the REALTOR® logo are certification marks that are owned by REALTOR® Canada Inc. and licensed exclusively to The Canadian Real Estate Association (CREA). These certification marks identify real estate professionals who are members of CREA and who must abide by CREA’s By-Laws, Rules, and the REALTOR® Code.
Powered by CREA DDF®