Detached House for sale in Saanich, British Columbia. Listed at $969,000.
4 bedrooms · 2 bathrooms · 1846 sq ft · Built in 1950
MLS® 1050255
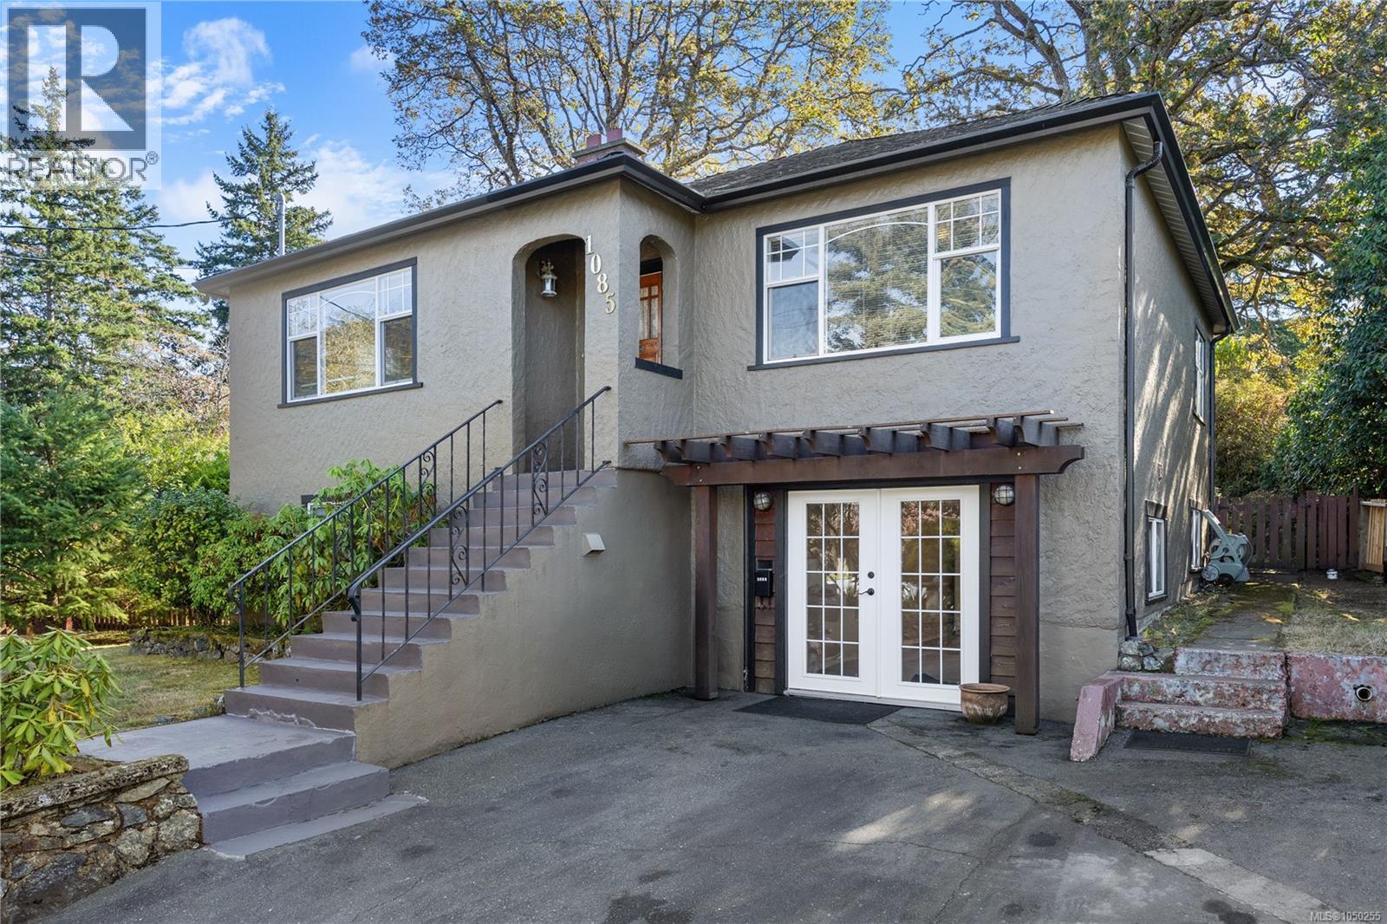
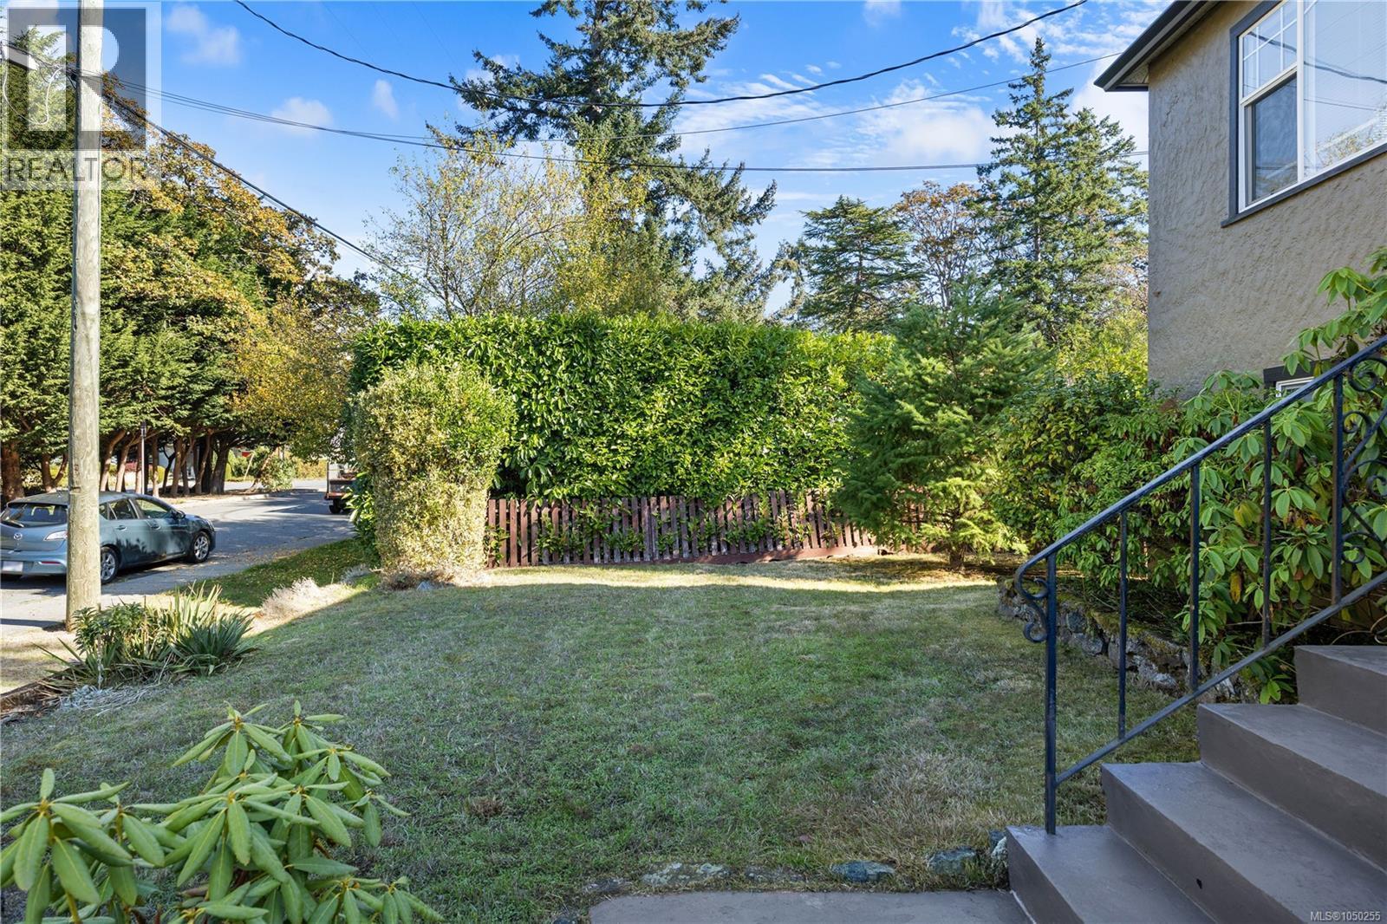
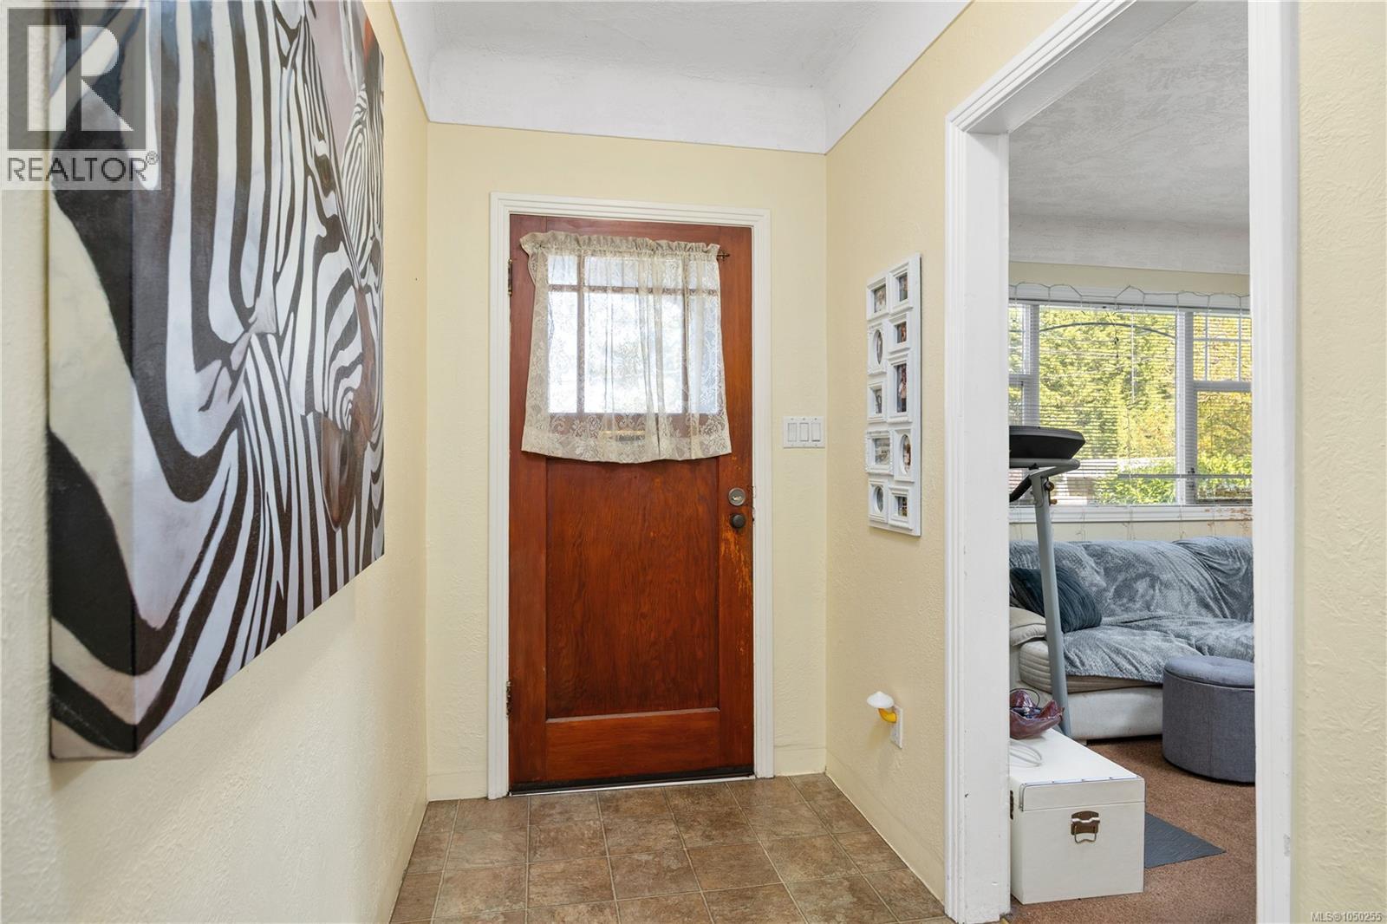
Welcome to 1085 Hulford Street. Tucked away on a quiet no-through street, this well-maintained 4-bed, 2-bath home offers exceptional flexibility and income potential in a prime central location. Conveniently situated just half a block from transit and minutes to Mayfair and Hillside malls, Reynolds Secondary, UVic, and everyday amenities. Set on a 7,684 sq.ft. lot, the 1,846 sq.ft. home features two self-contained 2-bedroom suites, ideal for multigenerational living, investors, or buyers seeking a mortgage helper. The upper suite offers bright living and dining spaces, a spacious eat-in kitchen, two bedrooms, and access to a rear deck overlooking the private backyard. The lower suite includes its own kitchen, living area, two bedrooms, and full bath. Two off-street parking spaces add convenience. The upper suite is tenanted, while the vacant lower suite offers immediate occupancy, rental income, or space for extended family. (id:27495)
Listing courtesy of DFH Real Estate Ltd. · Charlie Cunningham
Communities.ca Inc.
Stuart Hall, REALTOR® · Licence #LIC-00651009 · Century 21 Bravo
Data from MLS® System. Deemed reliable but not guaranteed accurate by CREA. The trademarks MLS®, Multiple Listing Service® and the associated logos are owned by The Canadian Real Estate Association (CREA) and identify the quality of services provided by real estate professionals who are members of CREA.
REALTOR®, REALTORS®, and the REALTOR® logo are certification marks that are owned by REALTOR® Canada Inc. and licensed exclusively to The Canadian Real Estate Association (CREA). These certification marks identify real estate professionals who are members of CREA and who must abide by CREA’s By-Laws, Rules, and the REALTOR® Code.
Powered by CREA DDF®