Detached House for sale in Saanich, British Columbia. Listed at $1,350,000.
3 bedrooms · 2 bathrooms · 1720 sq ft · Built in 1920
MLS® 30266507
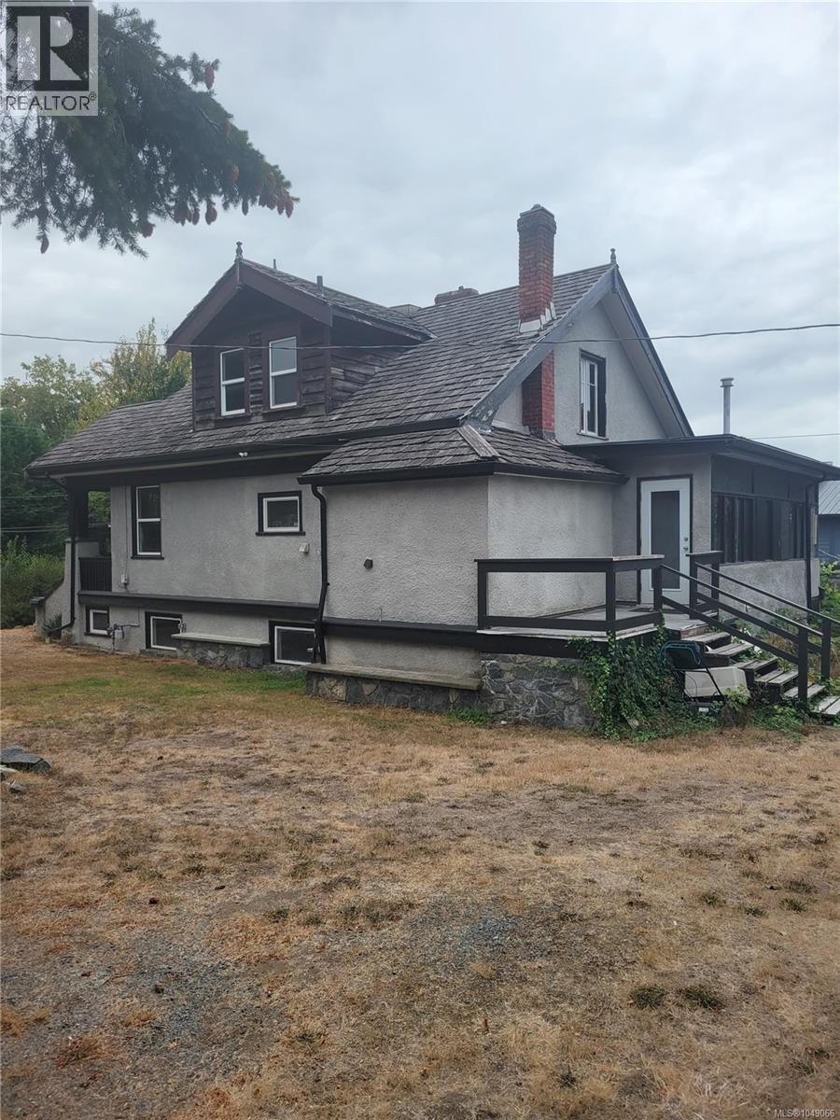
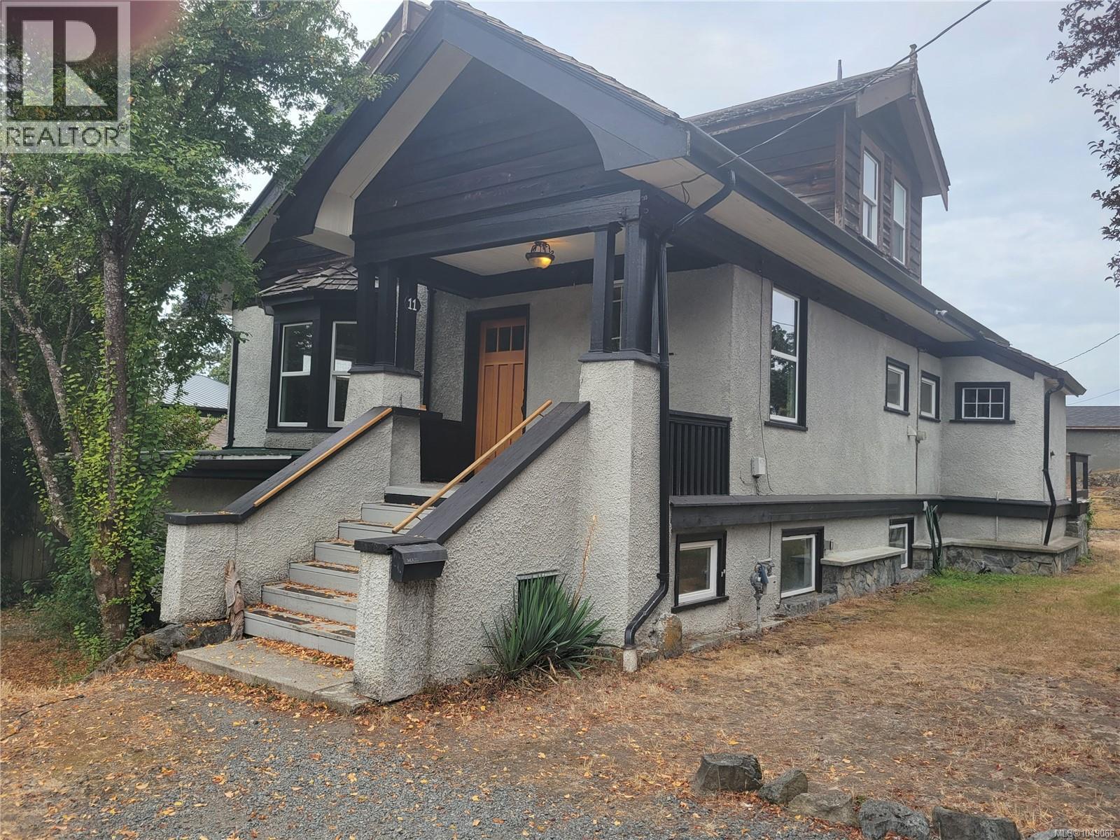
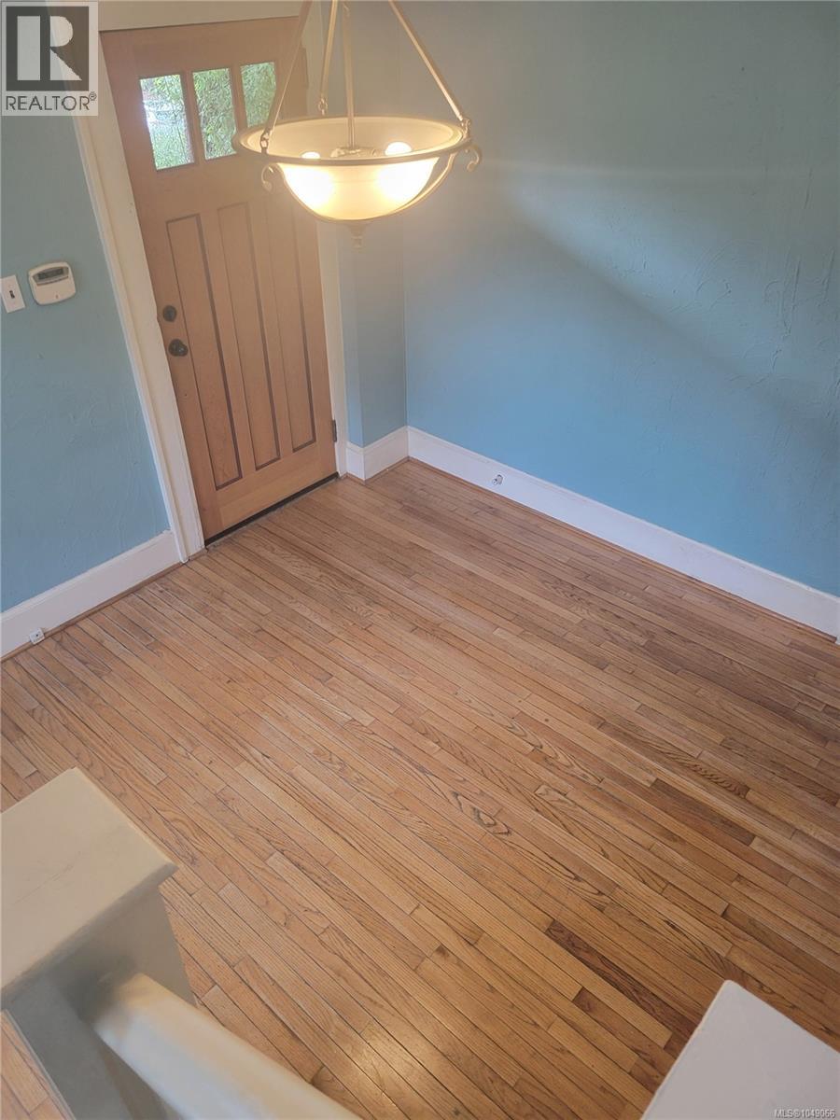
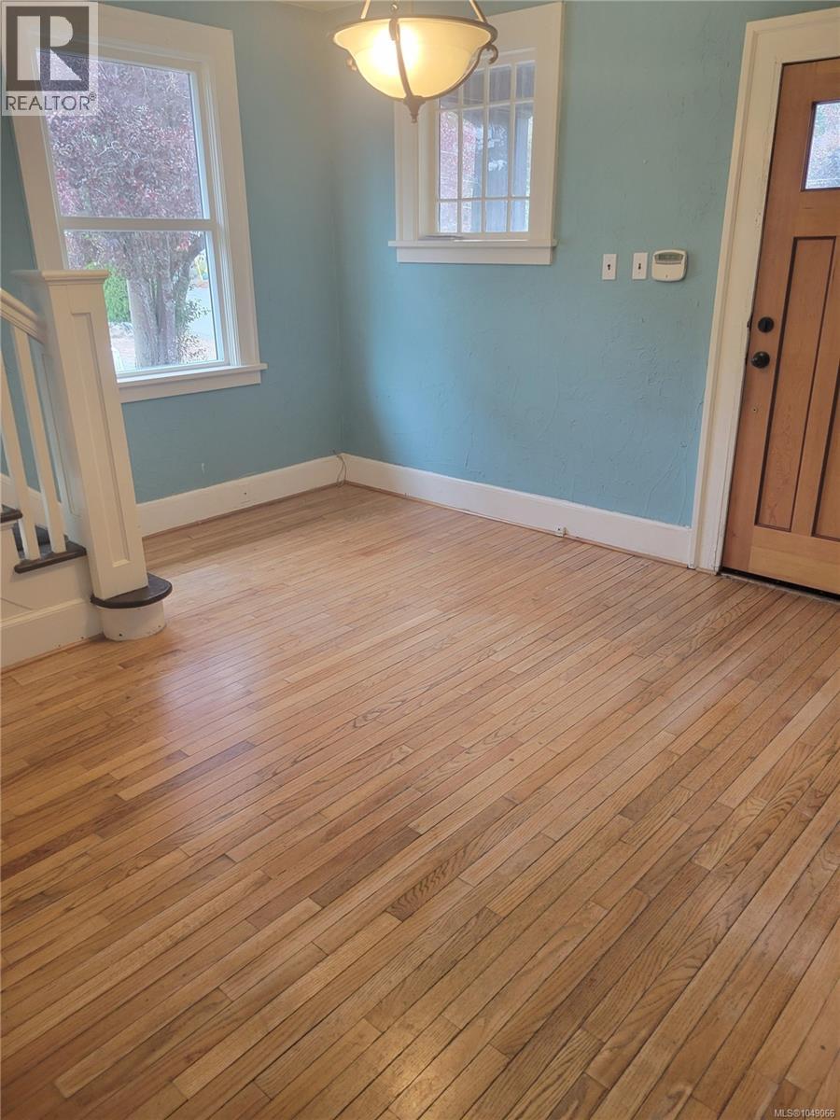
This classic 1920 built home features oak & fir hardwood flooring with wood burning fireplaces in the Living Room & Dining Room. All rooms in this 1720 sf. home are large & offer natural lighting through the upgraded vinyl case windows. The foyer is open & inviting as you enter the home with access to the main floor as well as the upstairs bedrooms. The kitchen features a stainless steel appliance package with natural gas range and tile countertops. The upstairs has 3 generous bedrooms with hardwood flooring as well as the main 4 piece bathroom. You also have a basement level with over 1000 sf of area that you could finish as livable area or just use it for storage. The real bonus though, aside from the 18,200 sf lot, is the 2nd dwelling located at the back of the lot, the interior is an upgrading in progress that would allow the new owner to finish it to their desired taste. Contact View Royal Planning Dept. regarding development potential. (id:27495)
Listing courtesy of eXp Realty · Lew Poulin
Communities.ca Inc.
Stuart Hall, REALTOR® · Licence #LIC-00651009 · Century 21 Bravo
Data from MLS® System. Deemed reliable but not guaranteed accurate by CREA. The trademarks MLS®, Multiple Listing Service® and the associated logos are owned by The Canadian Real Estate Association (CREA) and identify the quality of services provided by real estate professionals who are members of CREA.
REALTOR®, REALTORS®, and the REALTOR® logo are certification marks that are owned by REALTOR® Canada Inc. and licensed exclusively to The Canadian Real Estate Association (CREA). These certification marks identify real estate professionals who are members of CREA and who must abide by CREA’s By-Laws, Rules, and the REALTOR® Code.
Powered by CREA DDF®