Townhouse for sale in Saanich, British Columbia. Listed at $1,049,000.
3 bedrooms · 3 bathrooms · 2162 sq ft · Built in 2003
MLS® 1052950
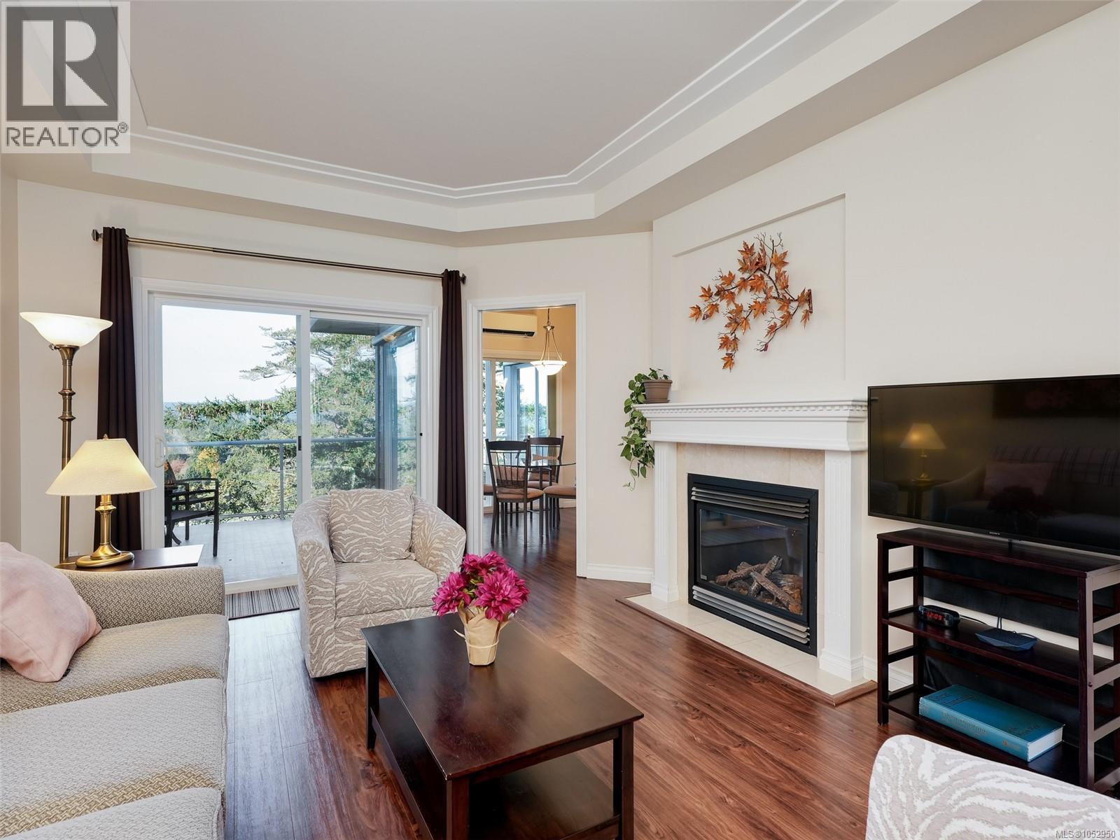
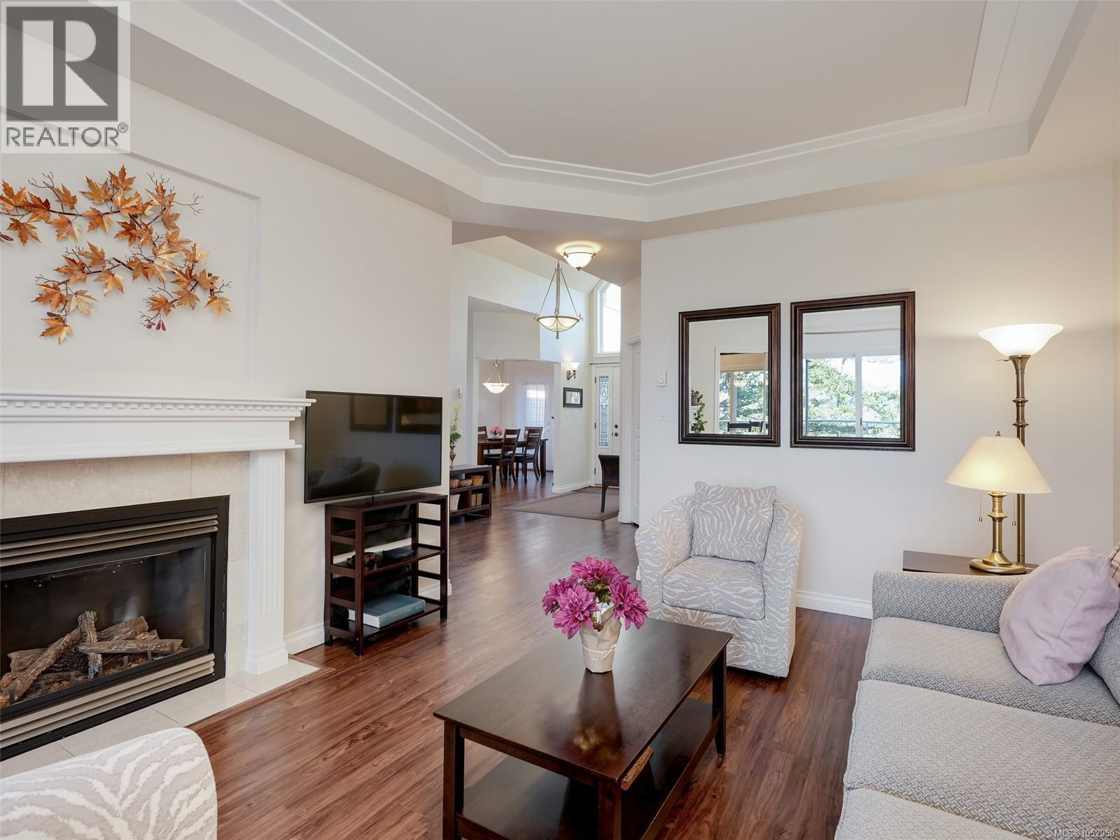
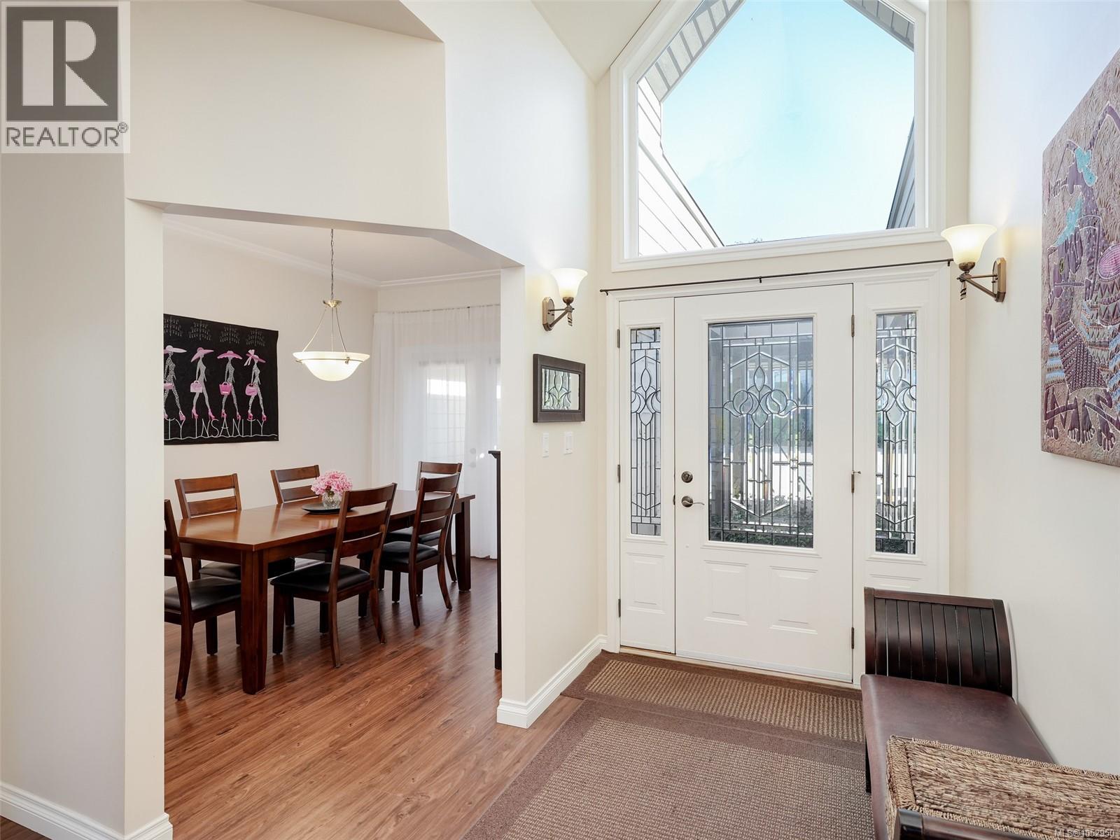
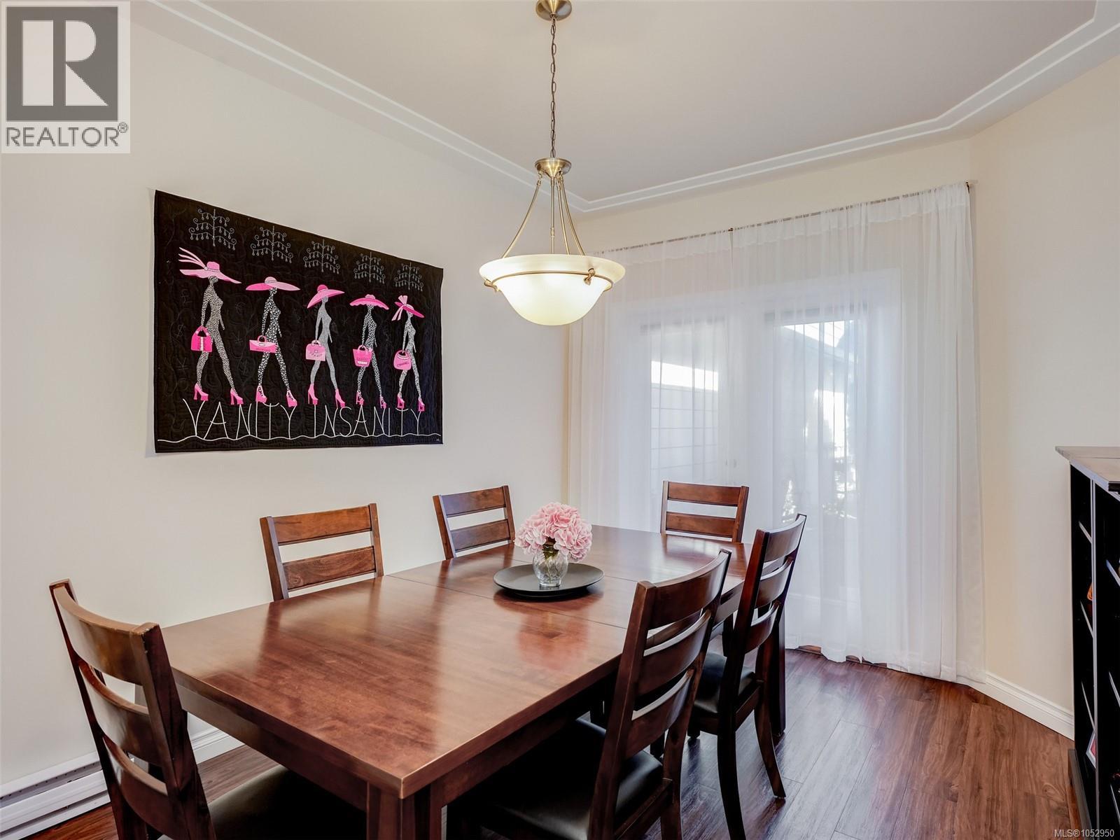
Discover exceptional main-level living in Vista Woods, a sought-after Broadmead enclave bordering parkland and scenic trails, just minutes from Broadmead Village, Royal Oak Shopping Centre and the Commonwealth Pool. This beautifully maintained 3-bedroom, 3-bath executive townhome enjoys privacy, afternoon sun and sweeping Sooke Hills views with spectacular sunsets. A vaulted entry with East facing clerestory window opens to bright interiors featuring 9' ceilings, newer main-level luxury vinyl plank floors, separate living and dining rooms, and two gas fireplaces. The spacious kitchen offers granite counters, maple cabinetry, a centre island and breakfast nook adjoining the family room. The main-floor primary suite features a generous ensuite and walk-in closet, while downstairs offers two additional bedrooms and abundant storage. A newer heat pump, updated bathroom, two private decks that take advantage of the lovely views and a charming courtyard complete this exceptional home. (id:27495)
Listing courtesy of Newport Realty Ltd. · Gordon Lee
Communities.ca Inc.
Stuart Hall, REALTOR® · Licence #LIC-00651009 · Century 21 Bravo
Data from MLS® System. Deemed reliable but not guaranteed accurate by CREA. The trademarks MLS®, Multiple Listing Service® and the associated logos are owned by The Canadian Real Estate Association (CREA) and identify the quality of services provided by real estate professionals who are members of CREA.
REALTOR®, REALTORS®, and the REALTOR® logo are certification marks that are owned by REALTOR® Canada Inc. and licensed exclusively to The Canadian Real Estate Association (CREA). These certification marks identify real estate professionals who are members of CREA and who must abide by CREA’s By-Laws, Rules, and the REALTOR® Code.
Powered by CREA DDF®