Townhouse for sale in Saanich, British Columbia. Listed at $1,400,000.
3 bedrooms · 3 bathrooms · 1936 sq ft · Built in 2026
MLS® 30295569
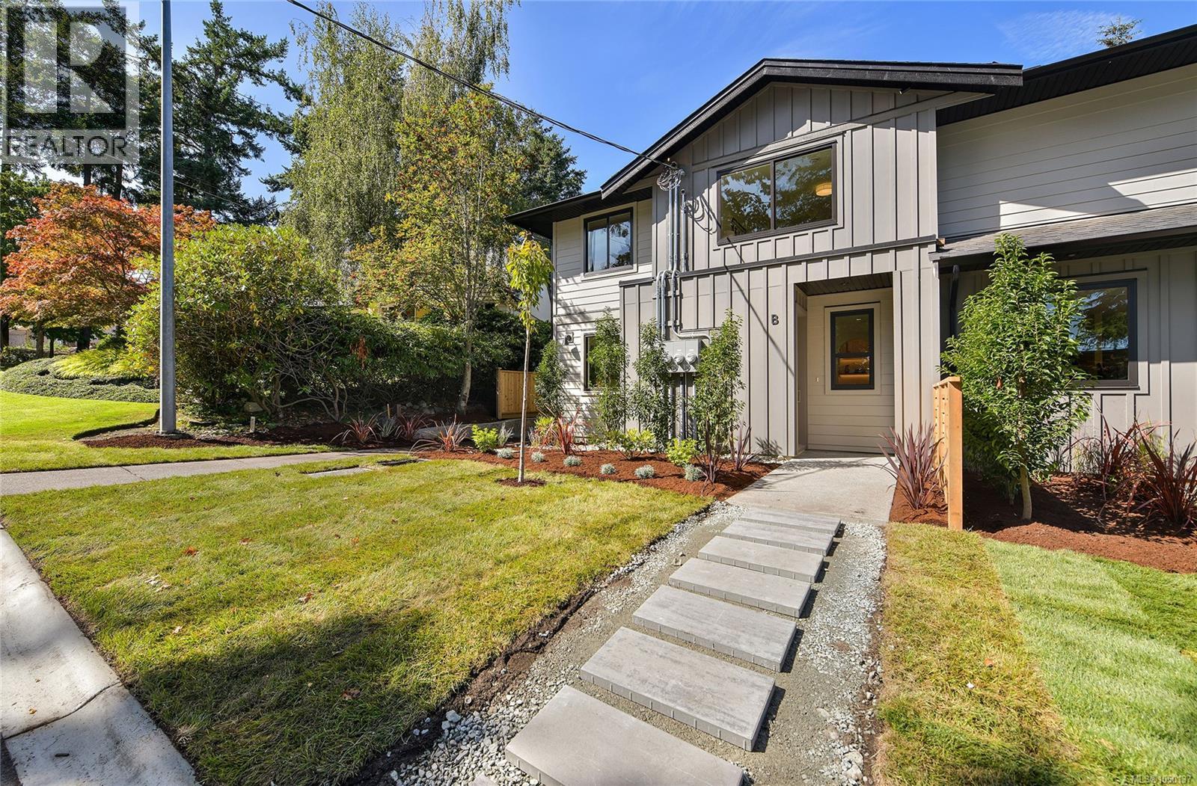
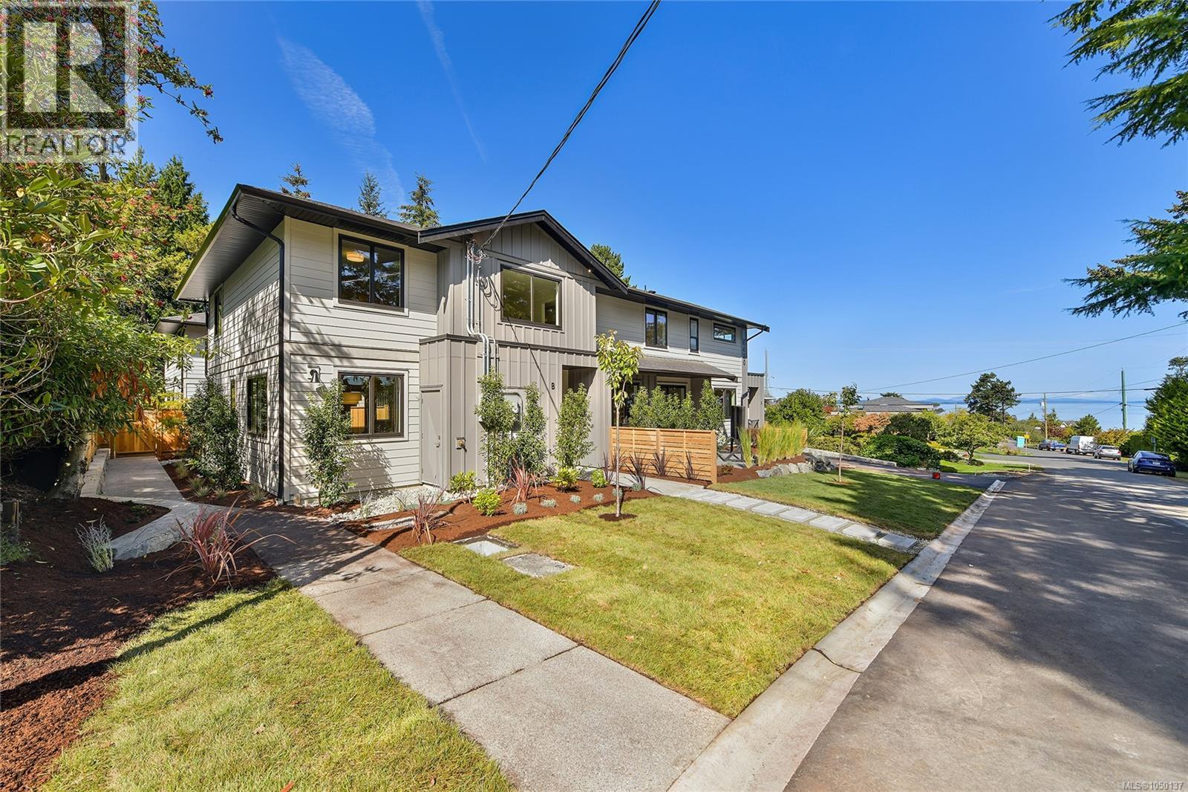
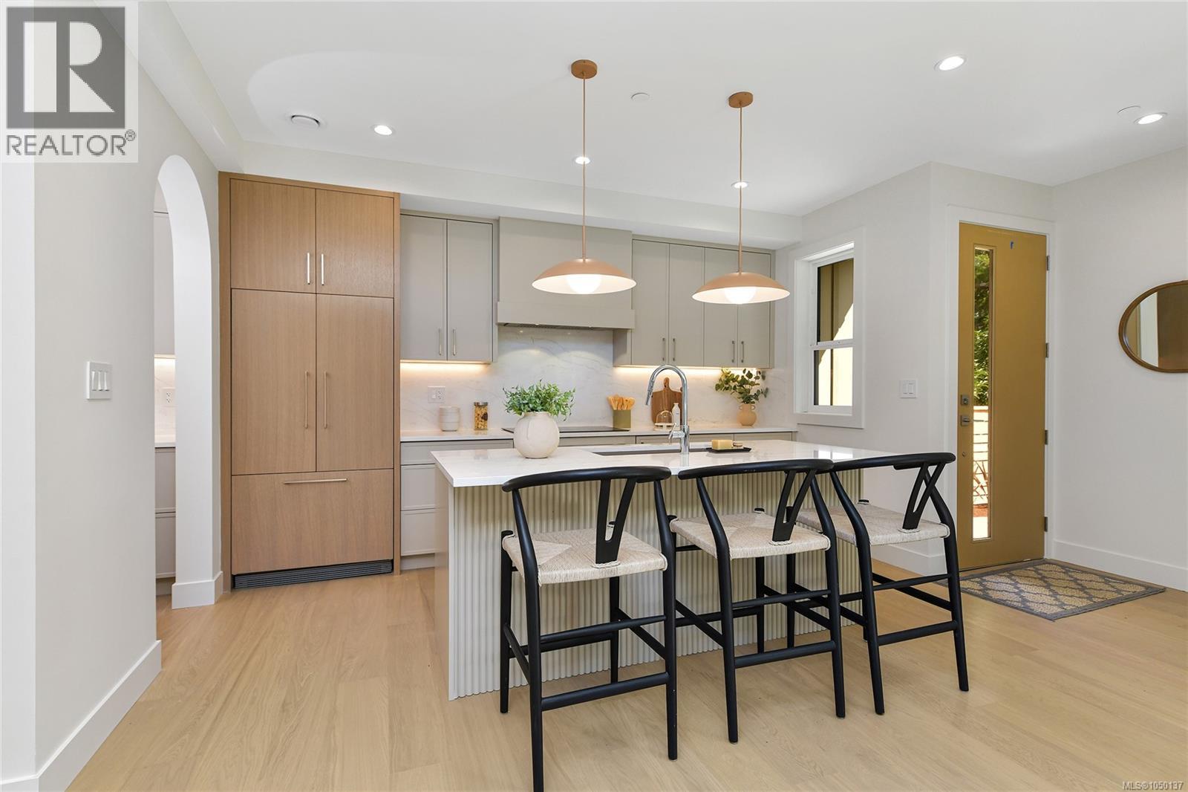
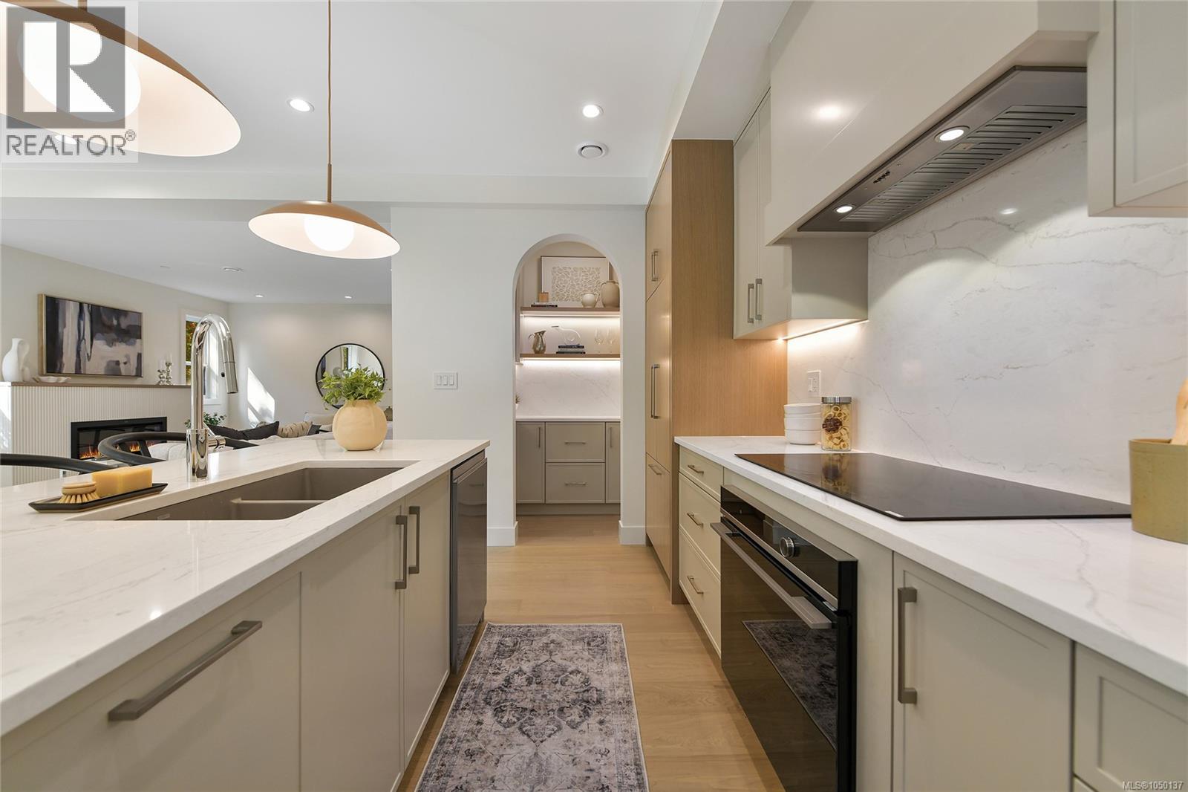
4430 Shore Way is an exclusive collection of four thoughtfully designed two-level townhomes in Gordon Head, gracefully framed for ocean views from select homes. Moments from the water with access to Glencoe Cove–Kwatsech Park, each home features a garage and additional parking, landscaping, and generous outdoor living. The largest home in the collection, Unit 2 offers 1,936 finished sq.ft. w/ three bedrooms and bathrooms. The open-concept main floor brings together the kitchen, dining and living areas opening onto a private, sunny patio. The designer kitchen features warm contemporary cabinetry, quartz surfaces, statement lighting and Fisher & Paykel appliances, complemented by a walk-in pantry for additional storage and prep space. Extensive landscaping adds privacy and a welcoming outlook. The primary suite enjoys a water view, ensuite, and large walk-in closet. Two more bedrooms, a beautiful bathroom, and a laundry and storage room with sink adds valuable everyday function. (id:27495)
Listing courtesy of Royal LePage Coast Capital - Westshore · Jenn Raappana
Communities.ca Inc.
Stuart Hall, REALTOR® · Licence #LIC-00651009 · Century 21 Bravo
Data from MLS® System. Deemed reliable but not guaranteed accurate by CREA. The trademarks MLS®, Multiple Listing Service® and the associated logos are owned by The Canadian Real Estate Association (CREA) and identify the quality of services provided by real estate professionals who are members of CREA.
REALTOR®, REALTORS®, and the REALTOR® logo are certification marks that are owned by REALTOR® Canada Inc. and licensed exclusively to The Canadian Real Estate Association (CREA). These certification marks identify real estate professionals who are members of CREA and who must abide by CREA’s By-Laws, Rules, and the REALTOR® Code.
Powered by CREA DDF®