Condo for sale in Saanich, British Columbia. Listed at $1,690,000.
2 bedrooms · 2 bathrooms · 1847 sq ft · Built in 2019
MLS® 30186528

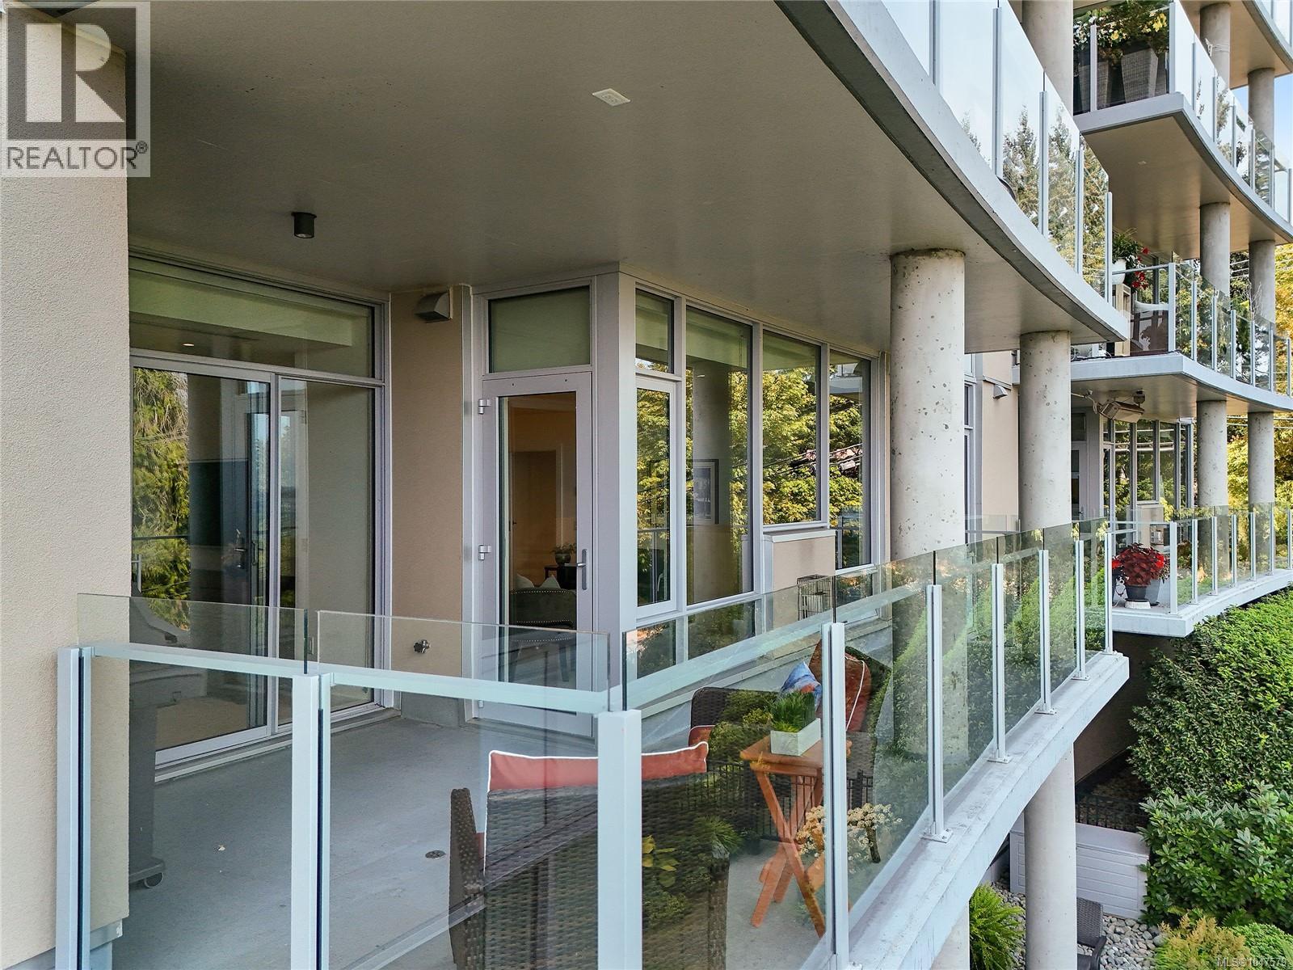
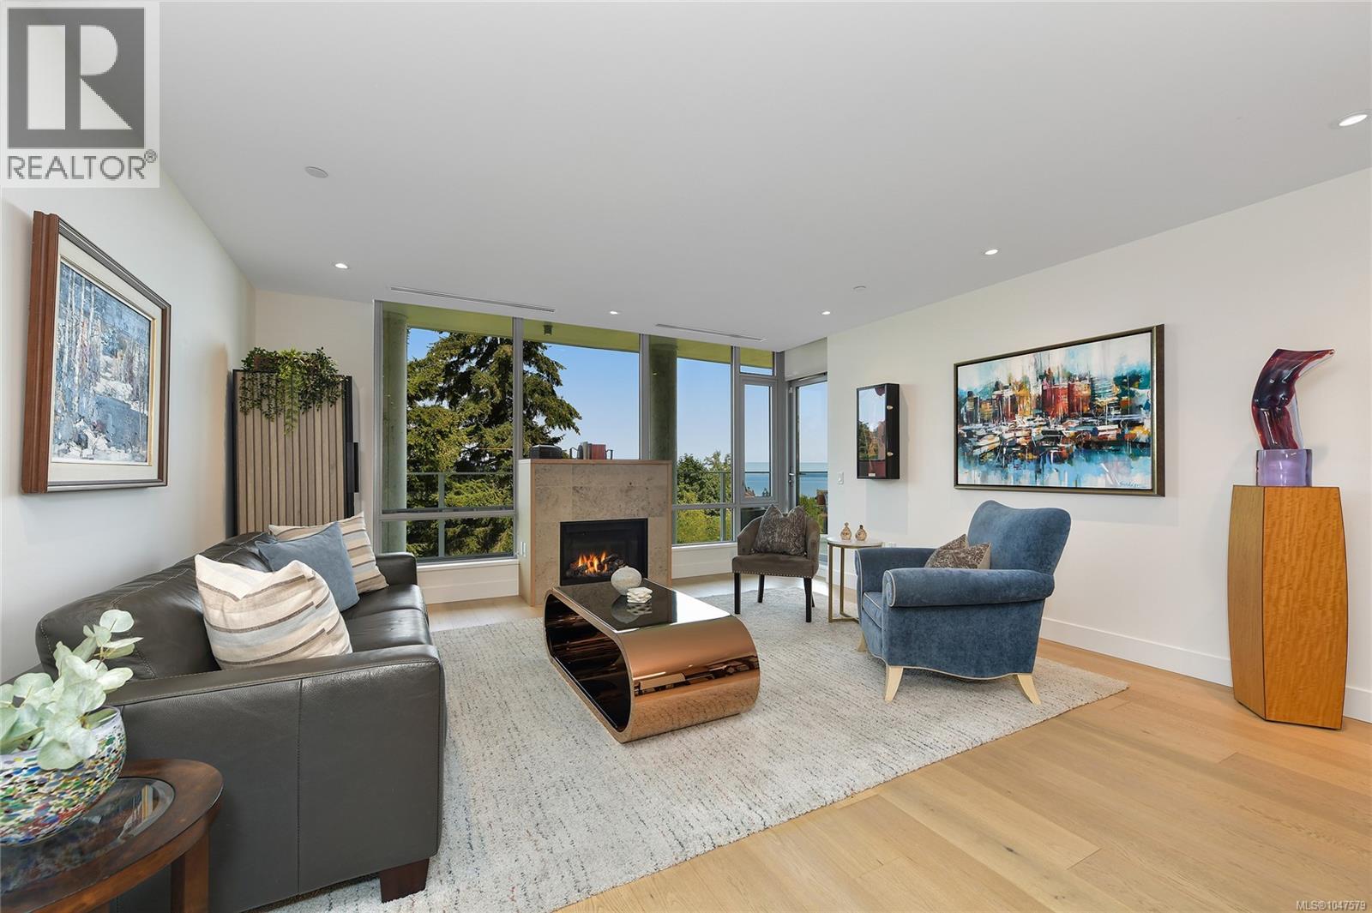
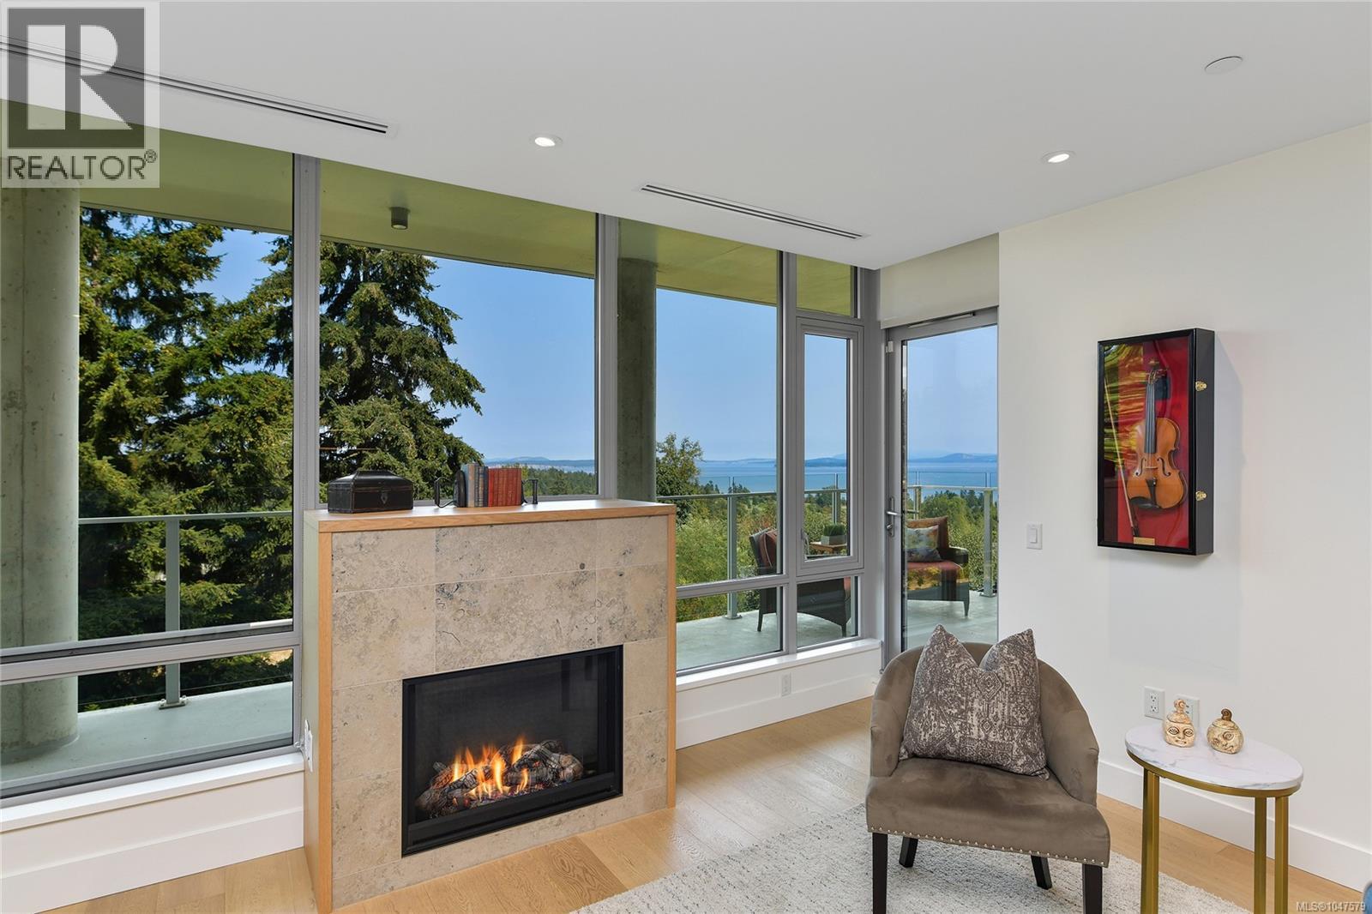
Luxuriate in the west coast lifestyle offered at THE PINNACLE at SAYWARD HILL, where this exquisite residence boasts 1,847sf of indulgent living space. Greeted by sweeping ocean, mountain and golf course vistas from the moment you enter this 2 bed + den + media sanctuary. Meticulously designed with open living spaces and one of the best floor plans in the building with rich engineered hardwood, bespoke millwork and expansive windows adding to the natural light and views. Epicurean chef's kitchen showcases stone countertops, elite KitchenAid appliances, and induction cooktop. Prepare to unwind in the sumptuous spa-inspired ensuite featuring a deep soaker tub, rainfall shower, heated floors & dual vanities. From the gas FP to the gas, water, and power-equipped balcony, this home exudes year-round comfort and sophistication. Revel in the convenience of being on the main lobby level (no elevator required) and enjoy deluxe amenities: dedicated EV charger, 2 secure parking stalls, storage locker, fitness gym, bike storage, workshop & a grand lobby. (id:27495)
Listing courtesy of Newport Realty Ltd. · Ingrid Jarisz
Communities.ca Inc.
Stuart Hall, REALTOR® · Licence #LIC-00651009 · Century 21 Bravo
Data from MLS® System. Deemed reliable but not guaranteed accurate by CREA. The trademarks MLS®, Multiple Listing Service® and the associated logos are owned by The Canadian Real Estate Association (CREA) and identify the quality of services provided by real estate professionals who are members of CREA.
REALTOR®, REALTORS®, and the REALTOR® logo are certification marks that are owned by REALTOR® Canada Inc. and licensed exclusively to The Canadian Real Estate Association (CREA). These certification marks identify real estate professionals who are members of CREA and who must abide by CREA’s By-Laws, Rules, and the REALTOR® Code.
Powered by CREA DDF®