Detached House for sale in Saanich, British Columbia. Listed at $1,788,000.
6 bedrooms · 5 bathrooms · 3693 sq ft · Built in 1955
MLS® 30223537
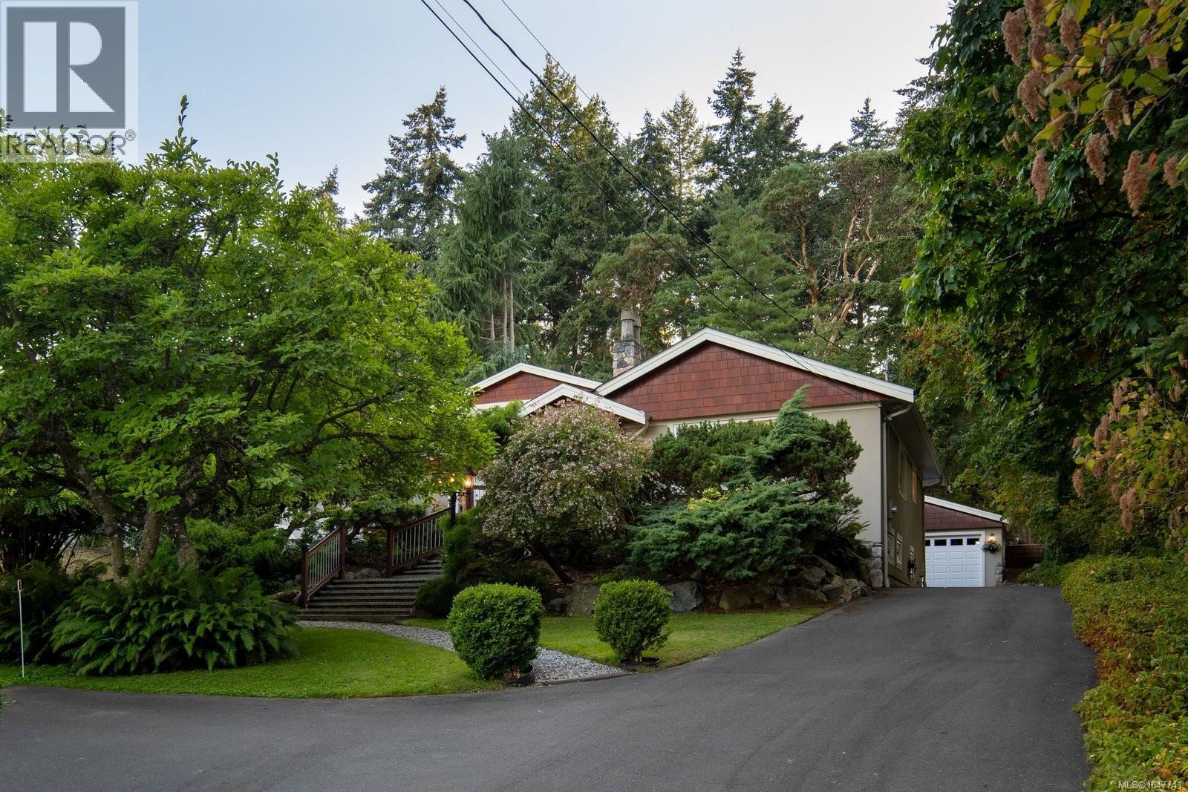
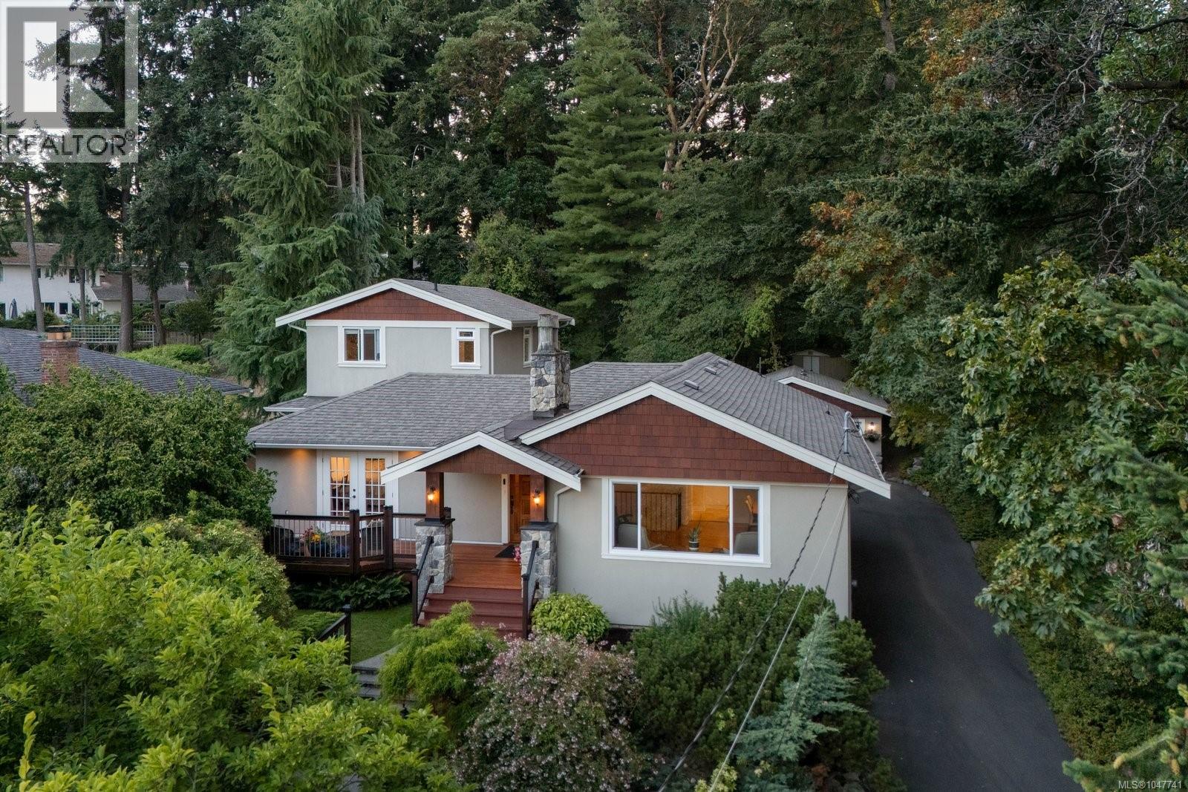
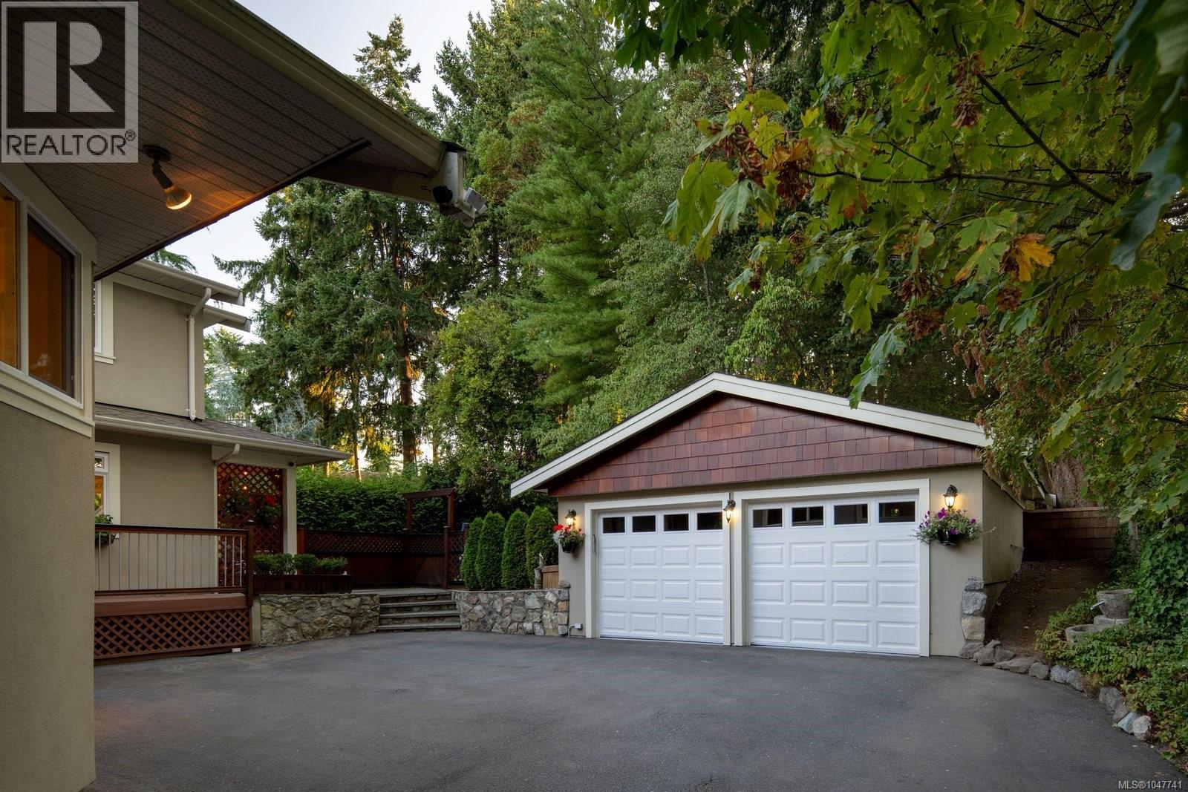
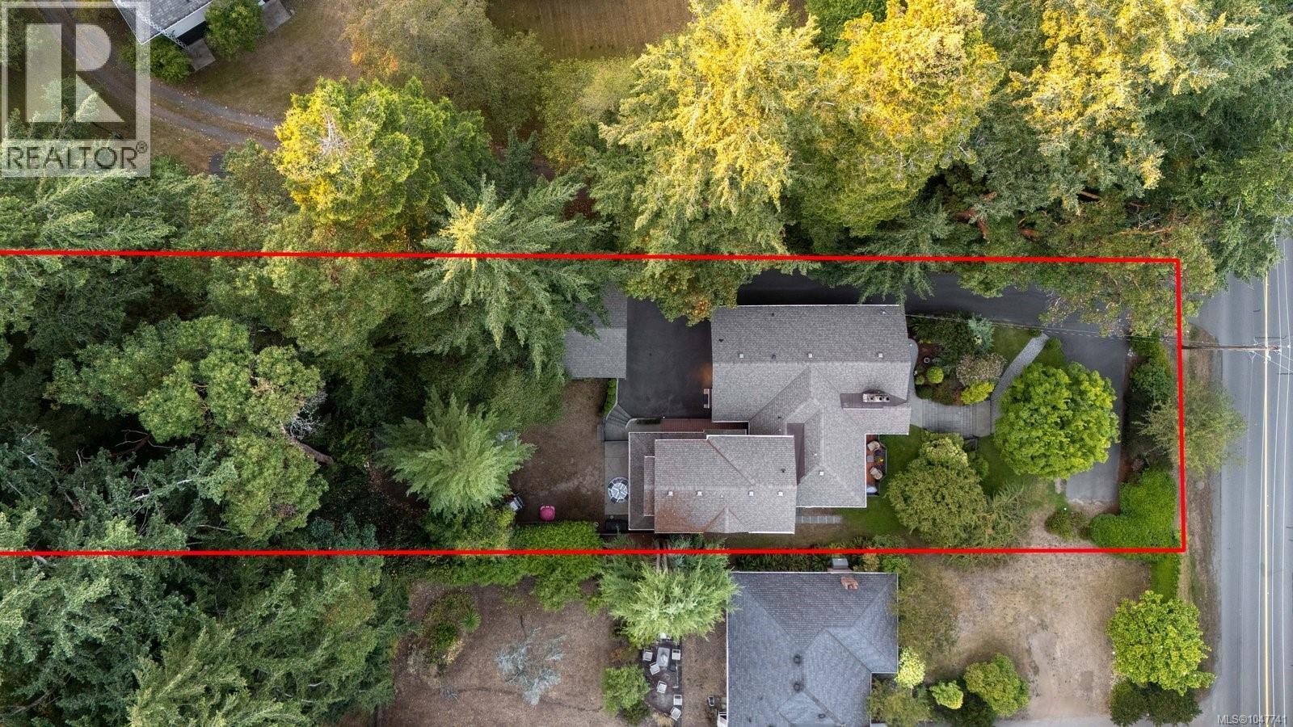
Welcome to 2229 Arbutus Rd; where lifestyle, flexibility and income potential come together. Set on a private, beautifully landscaped .54 acre lot with meadow, mature gardens, forest and ocean views. This exceptional 6 bed/5 bath, nearly 3,700 sq/ft property offers a rare opportunity for families, extended families, multi generational living or savvy investors. Meticulously cared for and lovingly maintained by the same family for nearly 25 years, this property reflects a great pride of ownership. Every improvement has been thoughtfully considered and completed to a high standard, creating a home that is truly special. Designed to live comfortably while generating meaningful income, the property includes 3 separate living spaces + 3 kitchens, and potential for $100,000+ in rental revenue/yr. Live in one residence while additional suites help offset your mortgage, or enjoy the entire property to suit your needs. The robust income potential can make ownership much more attainable all the while building equity and benefiting from long term appreciation. The main 1,550+ sq/ft, 3 bed/2 bath residence has been extensively renovated and upgraded from 2009–2025, including windows, roof, stucco, exterior finishes, kitchen, perimeter drains and front deck. The 1,400+ sq/ft, 2 bed/2 bath authorized Garden House was added in 2009, while the approximately 700 sq/ft, 2 bed/1 bath in-law suite was completed in 2023. Enjoy expansive decks, mature gardens, spectacular Magnolia, abundance of privacy and a massive driveway ideal for vehicles, boats and RVs. The detached 2 car garage/workshop offers excellent storage and flexibility, while the substantial forested backyard may offer future potential for a large secondary dwelling (buyer to verify). All this, just minutes from UVic, schools, transit routes, Arbutus Cove and the beach. An exceptional opportunity to secure a lifestyle property with multiple income streams, flexibility and significant future potential. (id:27495)
Listing courtesy of The Agency · Kristopher Ricci
Communities.ca Inc.
Stuart Hall, REALTOR® · Licence #LIC-00651009 · Century 21 Bravo
Data from MLS® System. Deemed reliable but not guaranteed accurate by CREA. The trademarks MLS®, Multiple Listing Service® and the associated logos are owned by The Canadian Real Estate Association (CREA) and identify the quality of services provided by real estate professionals who are members of CREA.
REALTOR®, REALTORS®, and the REALTOR® logo are certification marks that are owned by REALTOR® Canada Inc. and licensed exclusively to The Canadian Real Estate Association (CREA). These certification marks identify real estate professionals who are members of CREA and who must abide by CREA’s By-Laws, Rules, and the REALTOR® Code.
Powered by CREA DDF®