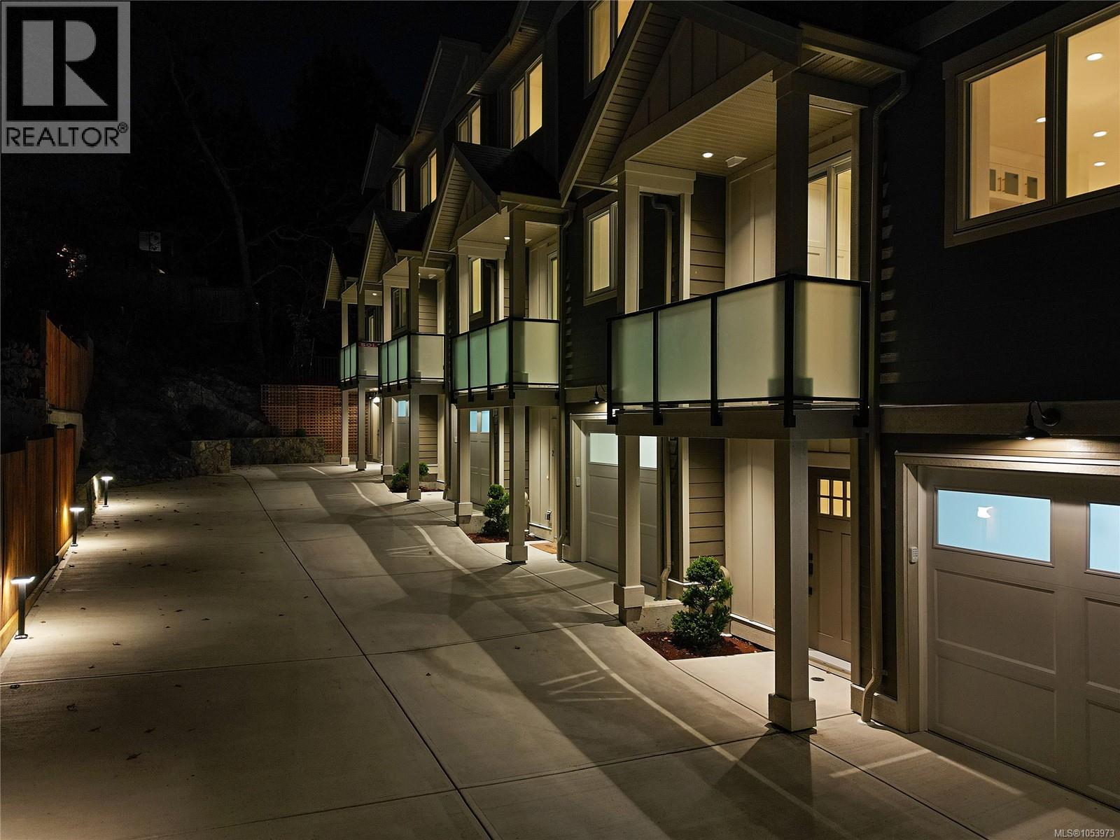
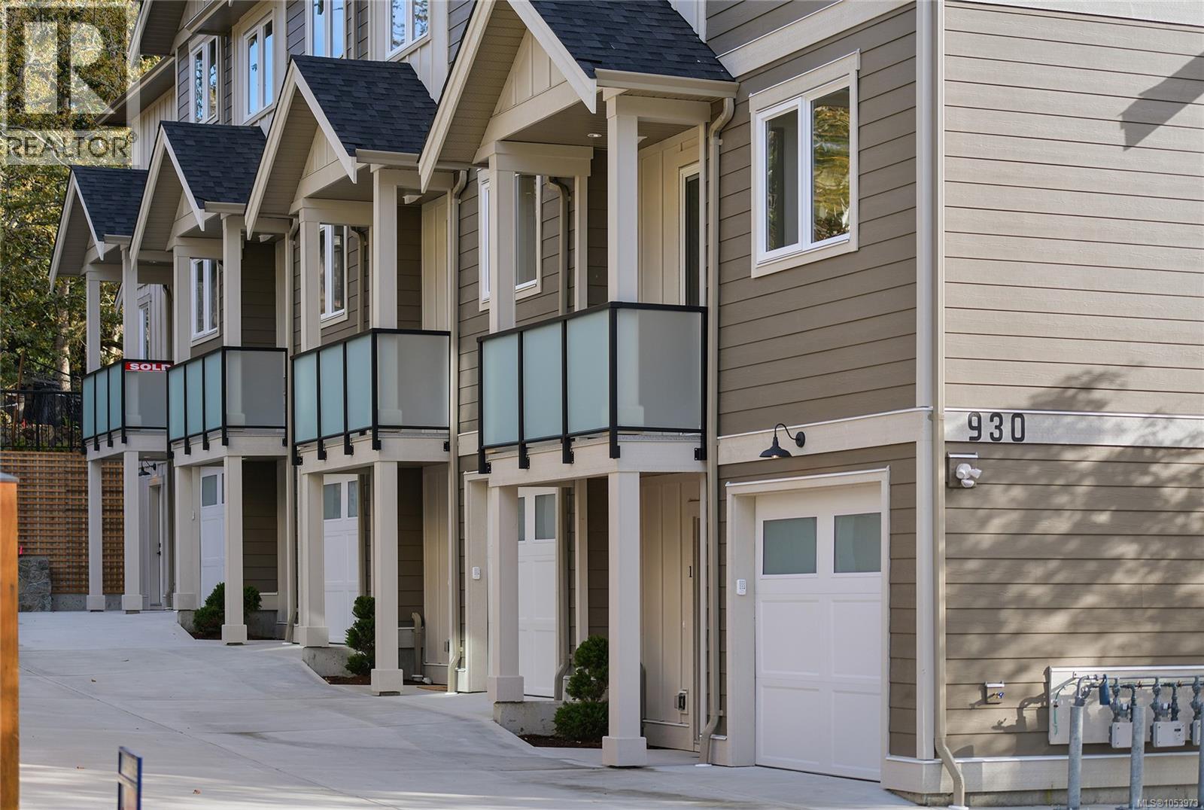
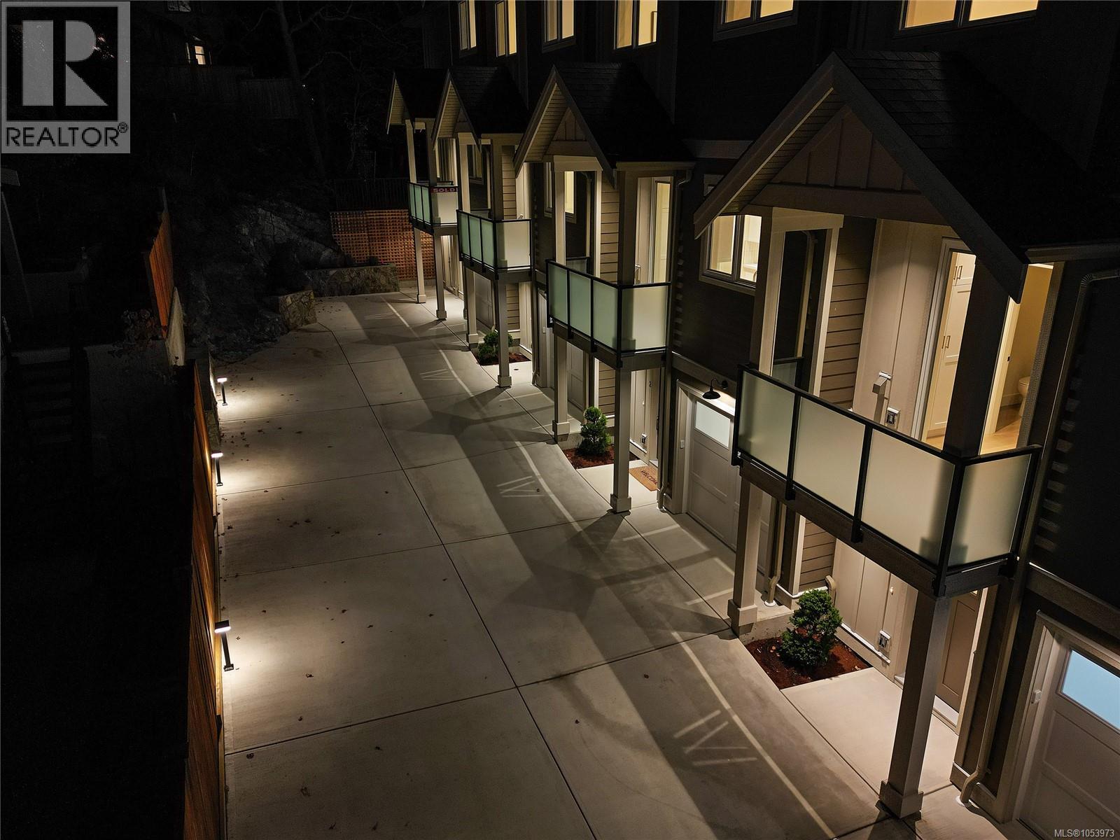
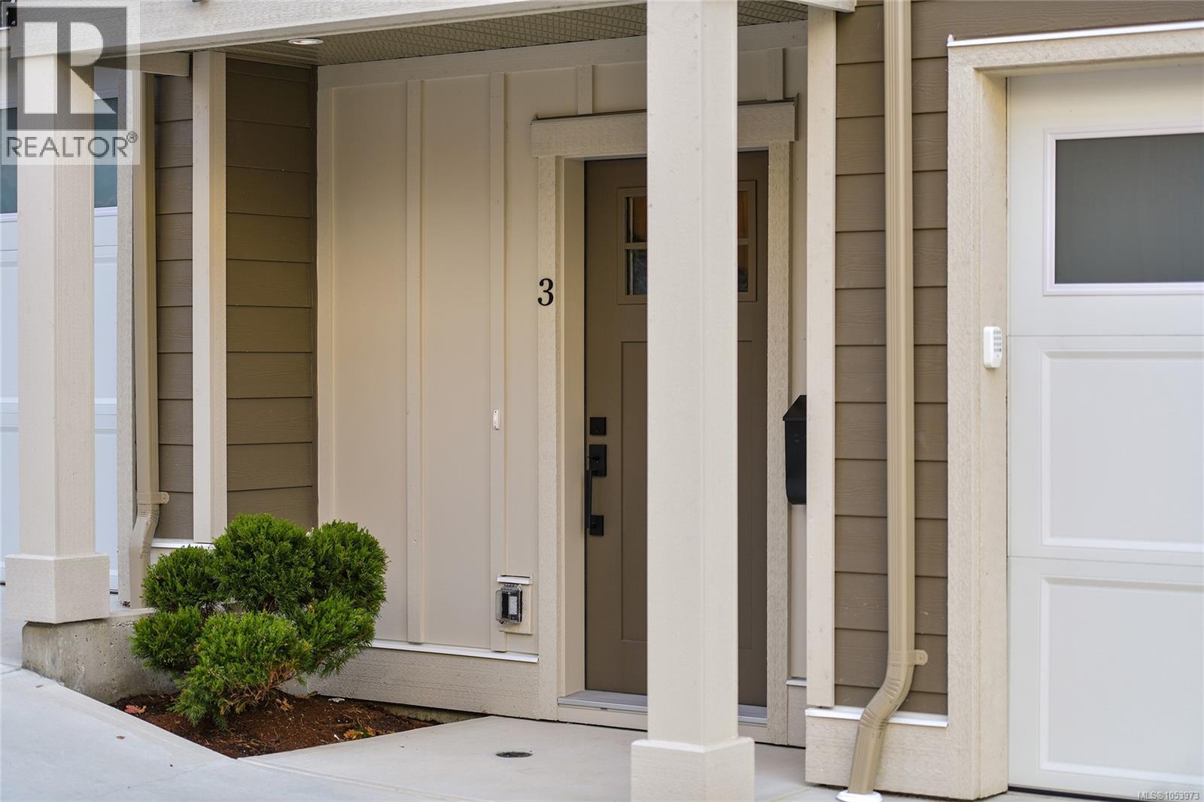
Townhouse for sale in Saanich, British Columbia. Listed at $1,079,900.
4 bedrooms · 4 bathrooms · 1790 sq ft · Built in 2026
MLS® 1053973
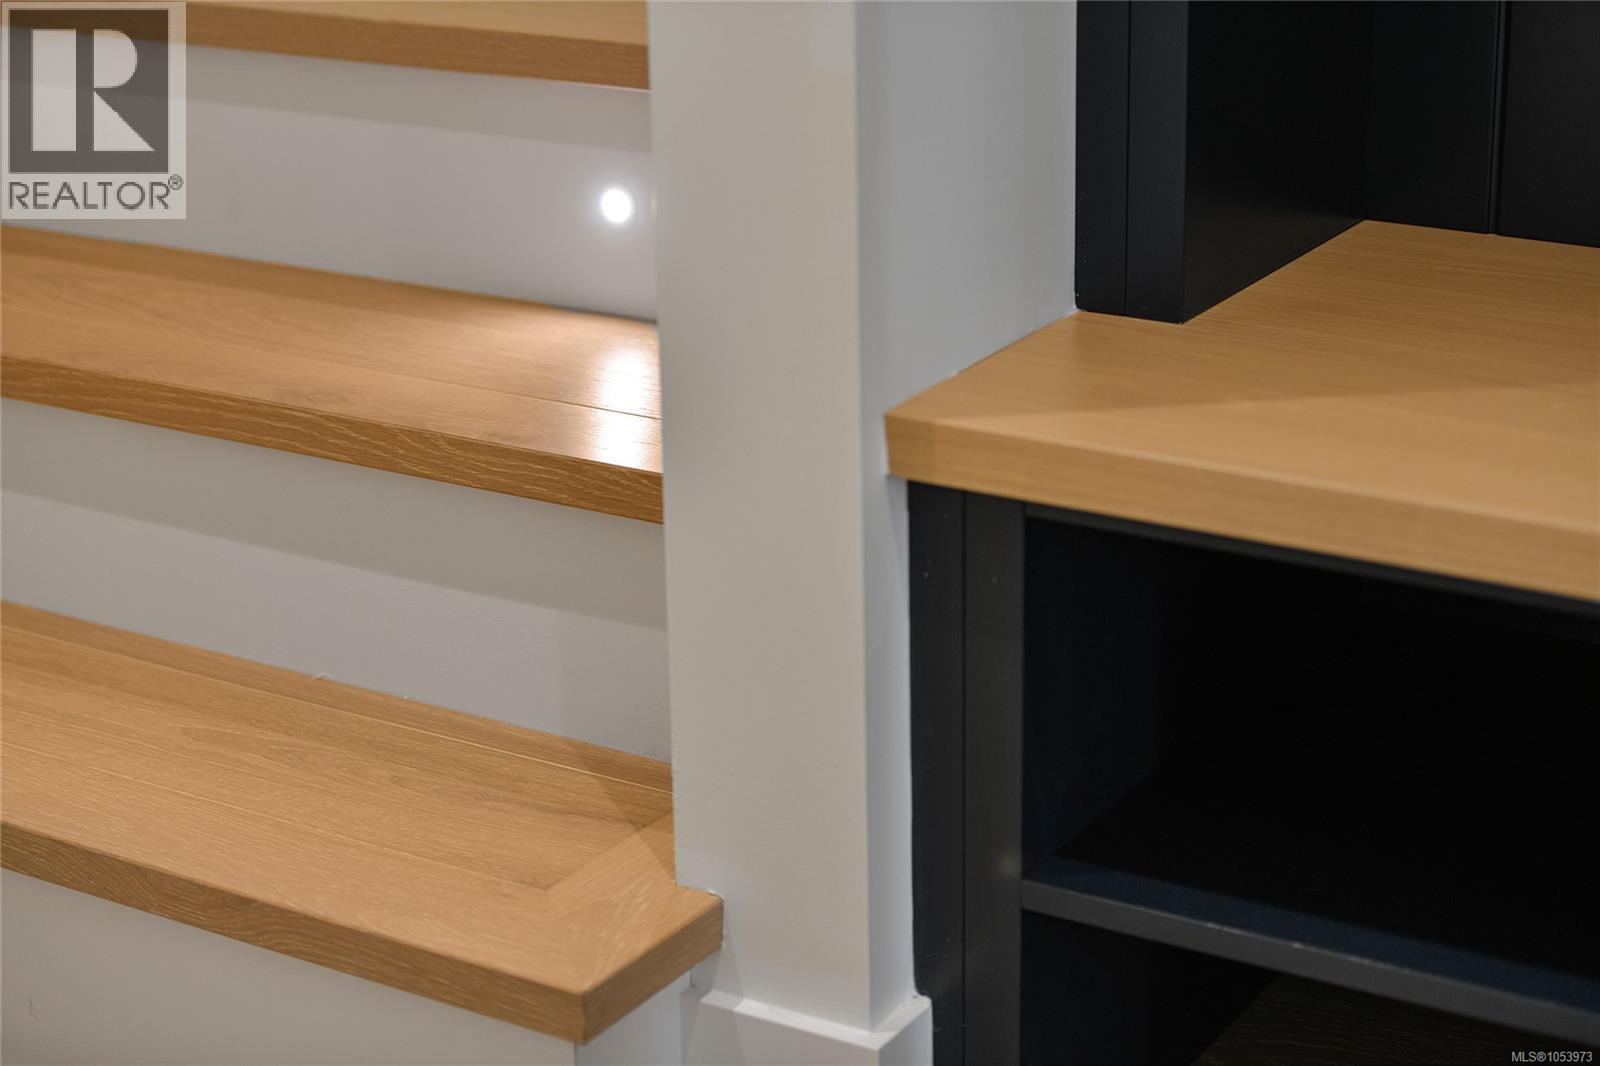
Almost sold out! The last home remaining in this sought-after complex is now available.Offering quality construction and custom design, this beautifully appointed townhome is ideally located just a short walk to Broadmead and Royal Oak Shopping Centres, Elk and Beaver Lakes—a perfect blend of comfort and convenience. The bright, open main level features 9’ ceilings, custom cabinetry, built-in office nook and outdoor decks. The chef-inspired kitchen boasts quartz countertops, a large island, pot filler, wine fridge and tiled backsplash. Upstairs, the spacious primary suite offers a walk-in closet with LED lighting and ensuite with heated tile floors, along with two additional bedrooms and a full bathroom. The lower level features a fourth bedroom and full bathroom, ideal for guests or extended family. Energy-efficient features include a heat pump, furnace, and EV charger rough-in. Don't miss your last opportunity to purchase in this desirable community! (id:27495)
Listing courtesy of RE/MAX Camosun · Noel Hache
Communities.ca Inc.
Stuart Hall, REALTOR® · Licence #LIC-00651009 · Century 21 Bravo
Data from MLS® System. Deemed reliable but not guaranteed accurate by CREA. The trademarks MLS®, Multiple Listing Service® and the associated logos are owned by The Canadian Real Estate Association (CREA) and identify the quality of services provided by real estate professionals who are members of CREA.
REALTOR®, REALTORS®, and the REALTOR® logo are certification marks that are owned by REALTOR® Canada Inc. and licensed exclusively to The Canadian Real Estate Association (CREA). These certification marks identify real estate professionals who are members of CREA and who must abide by CREA’s By-Laws, Rules, and the REALTOR® Code.
Powered by CREA DDF®