Detached House for sale in Saanich, British Columbia. Listed at $968,900.
3 bedrooms · 2 bathrooms · 1580 sq ft · Built in 1922
MLS® 30263040
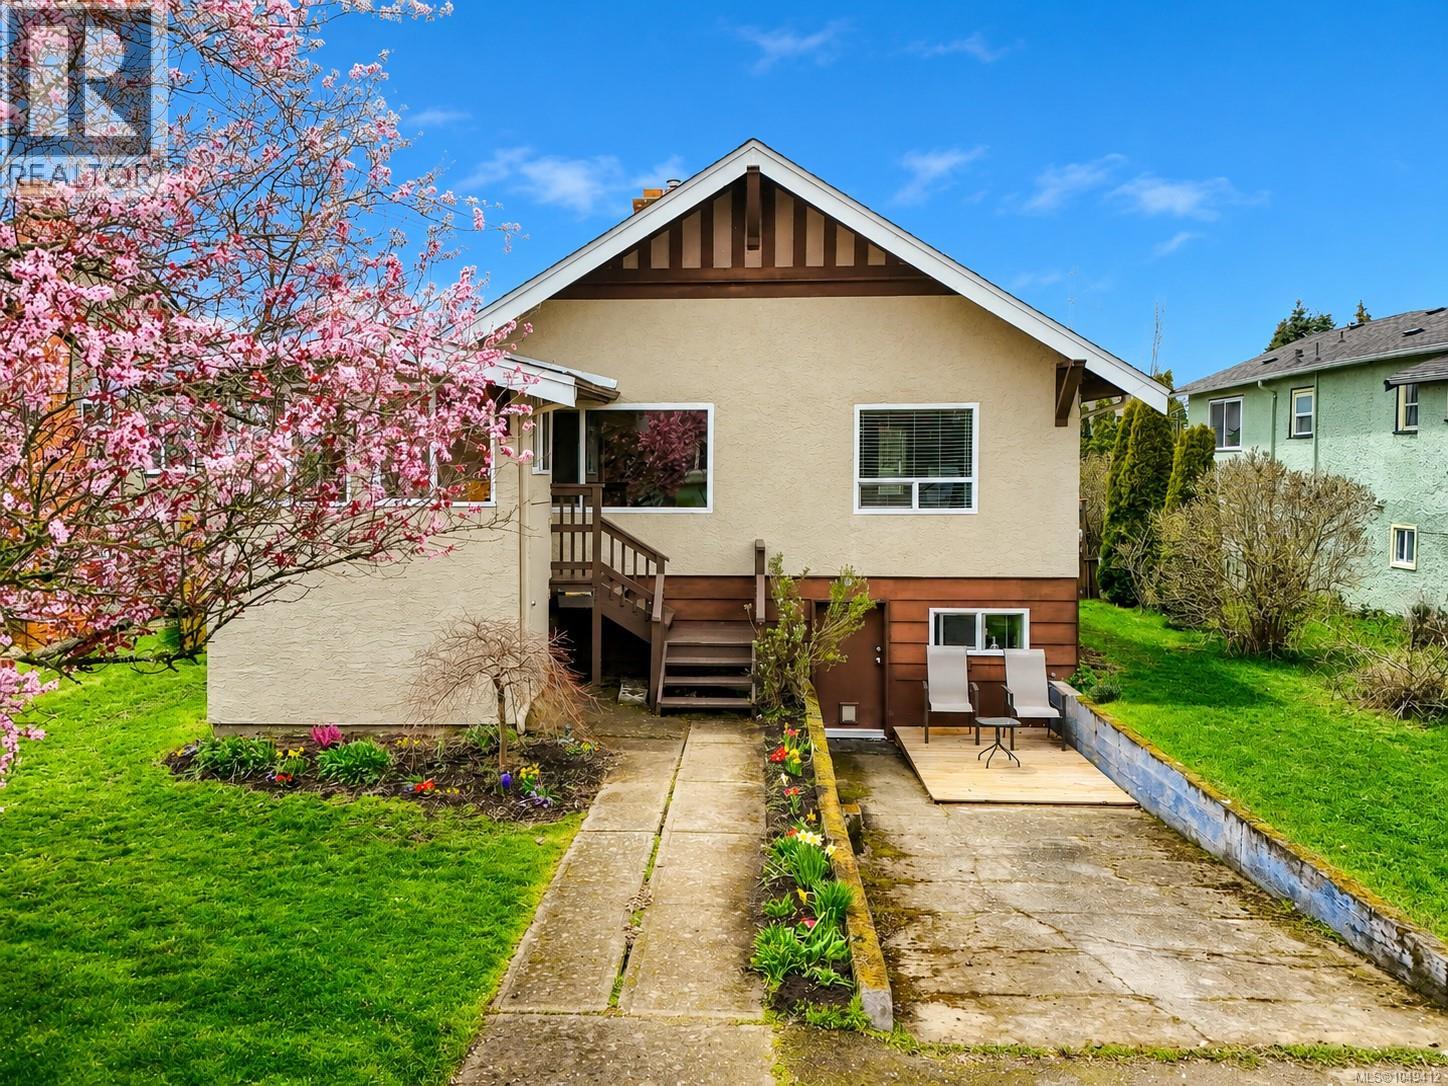
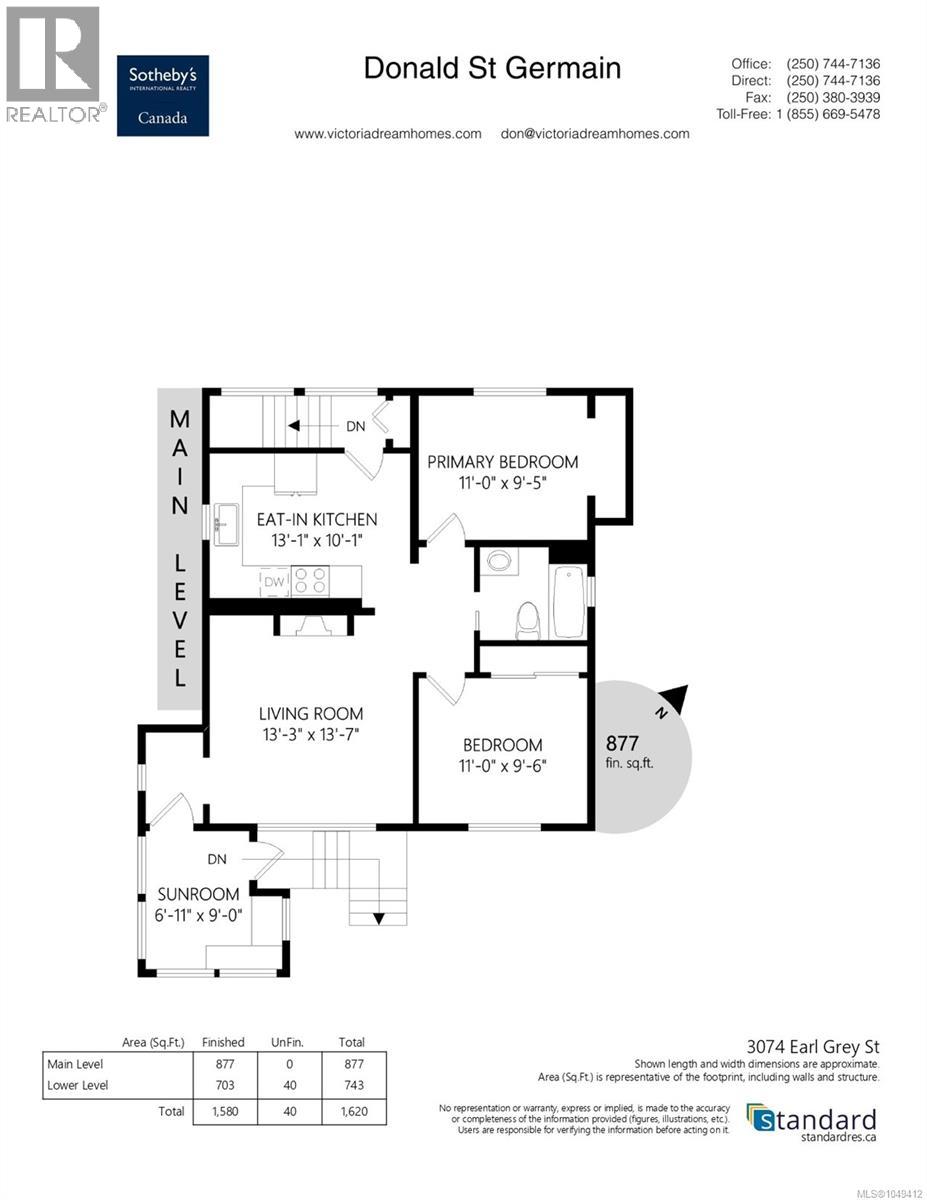
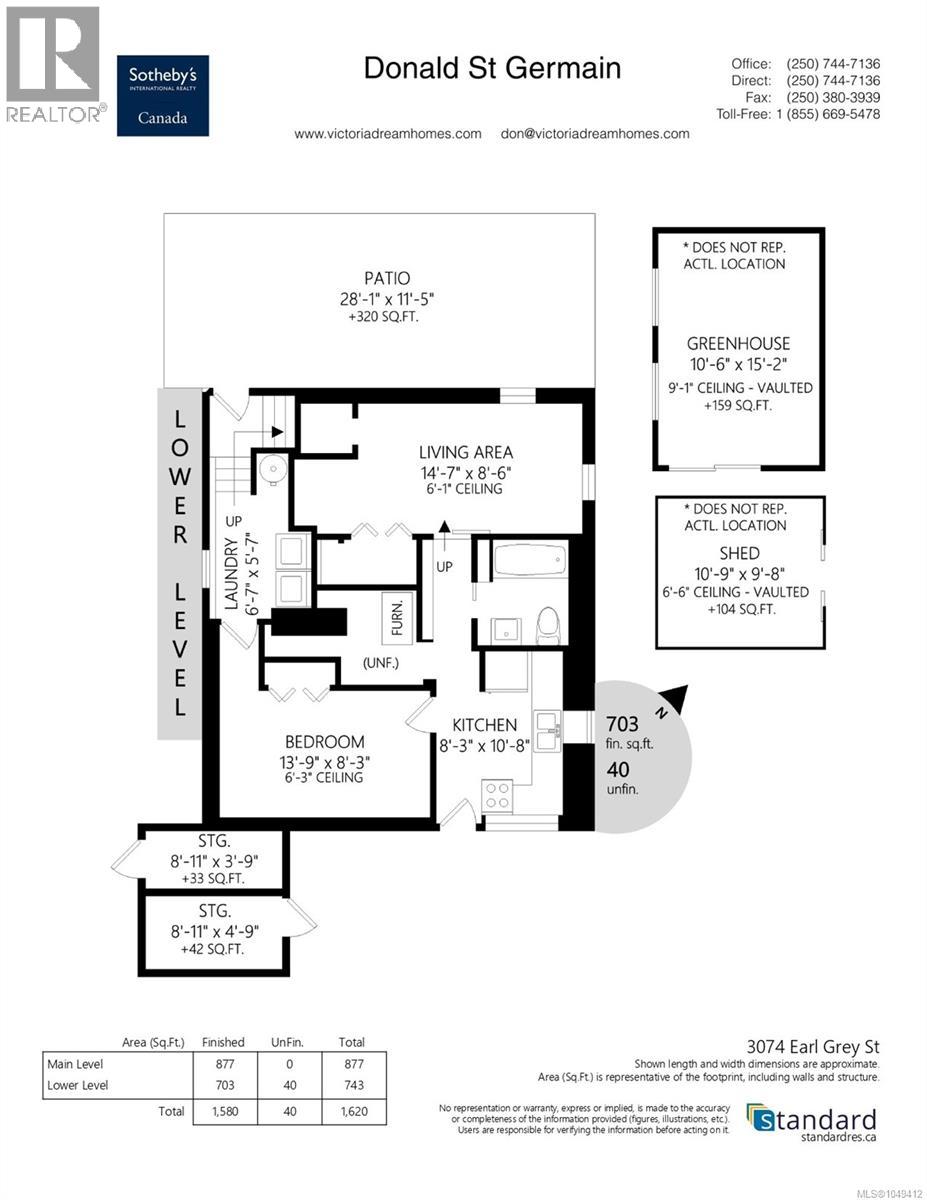
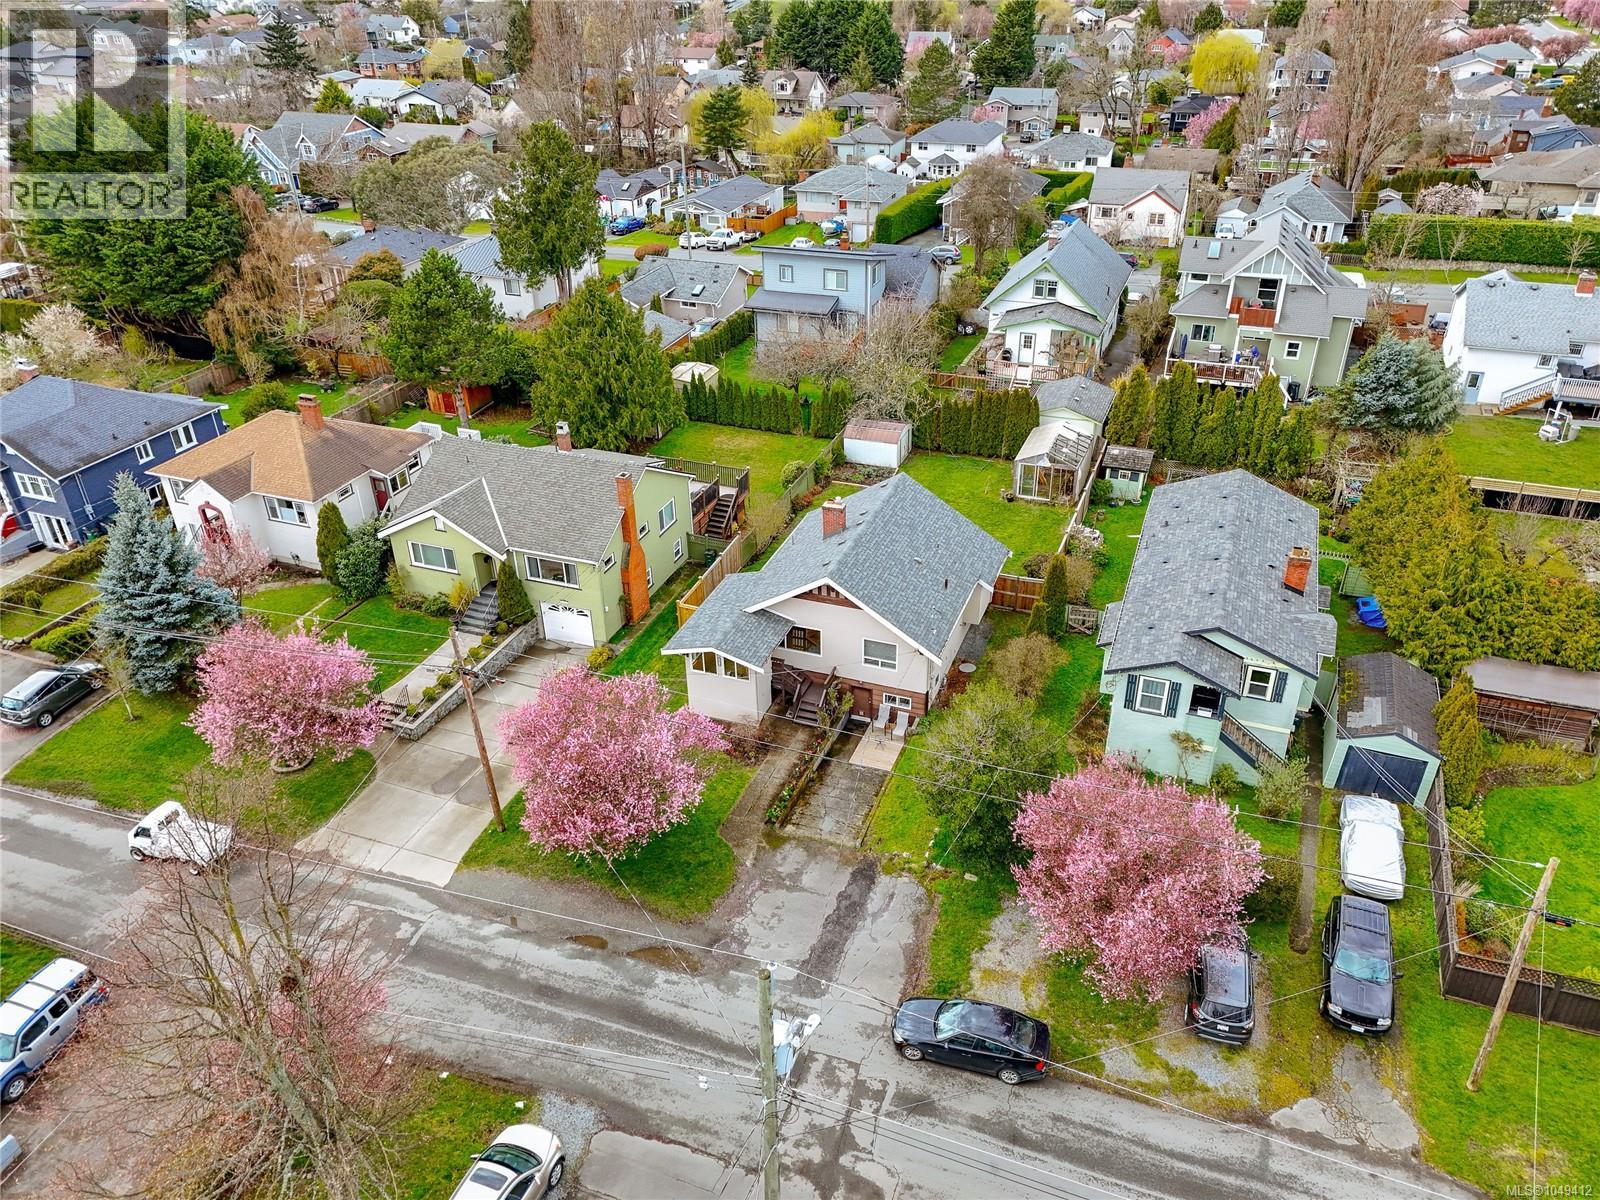
This updated 1922 character home with an in-law suite is situated in the sought after Gorge neighbourhood, where cherry blossoms line the street and the Gorge Waterway is just a couple of blocks away. A great alternative to condo or townhome living, especially for first time buyers wanting more space, a yard, and added flexibility. The main level offers a living room with wood fireplace, kitchen with stainless steel appliances including gas range, two bedrooms, updated bath, and an enclosed front sunroom perfect for morning coffee, reading, or starting early plants. Downstairs, the one bedroom in-law suite with its own living area, kitchen, and four piece bath offers options for extended family, students, guests, or future plans. Updates include new roof, vinyl windows, natural gas furnace and hot water tank. Large level backyard offers fruit trees, gardening space, entertaining, and a sunny west facing patio wired for a hot tub. Walk to schools, shopping, parks, the waterway and more. (id:27495)
Listing courtesy of Sotheby's International Realty Canada · Donald St Germain
Communities.ca Inc.
Stuart Hall, REALTOR® · Licence #LIC-00651009 · Century 21 Bravo
Data from MLS® System. Deemed reliable but not guaranteed accurate by CREA. The trademarks MLS®, Multiple Listing Service® and the associated logos are owned by The Canadian Real Estate Association (CREA) and identify the quality of services provided by real estate professionals who are members of CREA.
REALTOR®, REALTORS®, and the REALTOR® logo are certification marks that are owned by REALTOR® Canada Inc. and licensed exclusively to The Canadian Real Estate Association (CREA). These certification marks identify real estate professionals who are members of CREA and who must abide by CREA’s By-Laws, Rules, and the REALTOR® Code.
Powered by CREA DDF®