Detached House for sale in Saanich, British Columbia. Listed at $1,065,000.
3 bedrooms · 1 bathrooms · 1579 sq ft · Built in 1949
MLS® 30064501
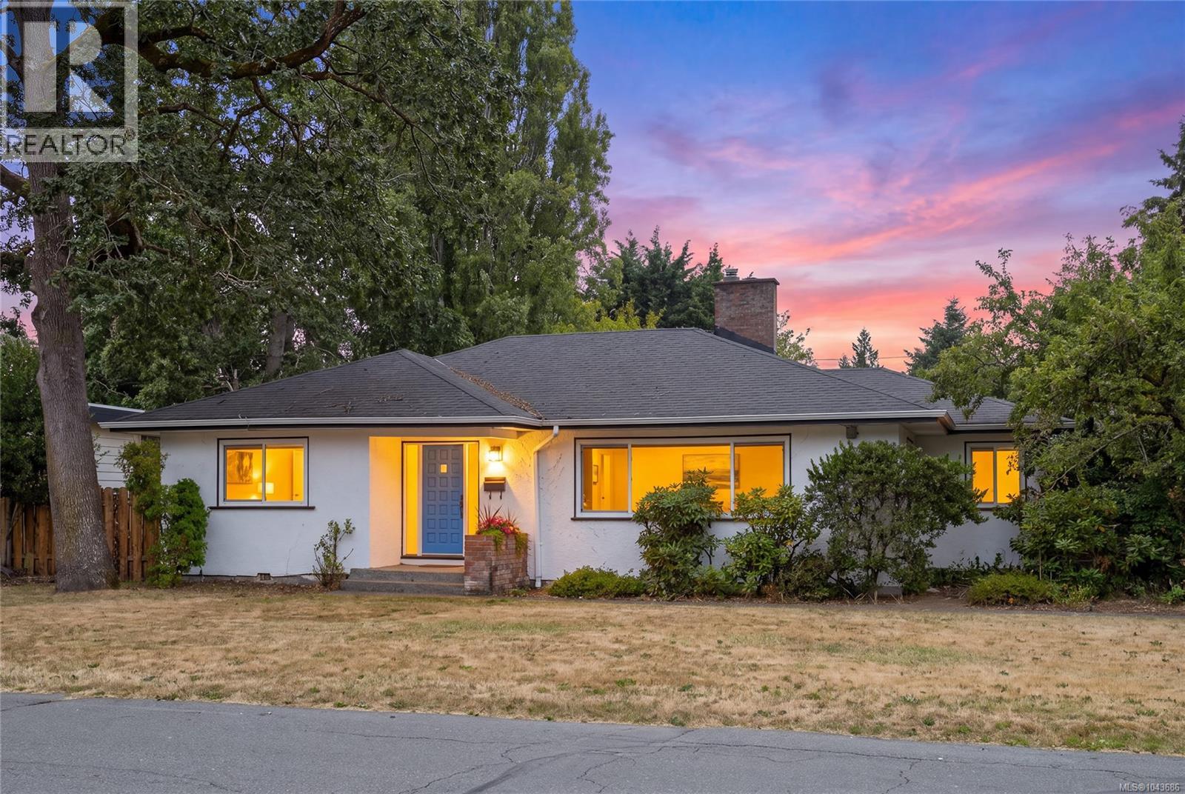
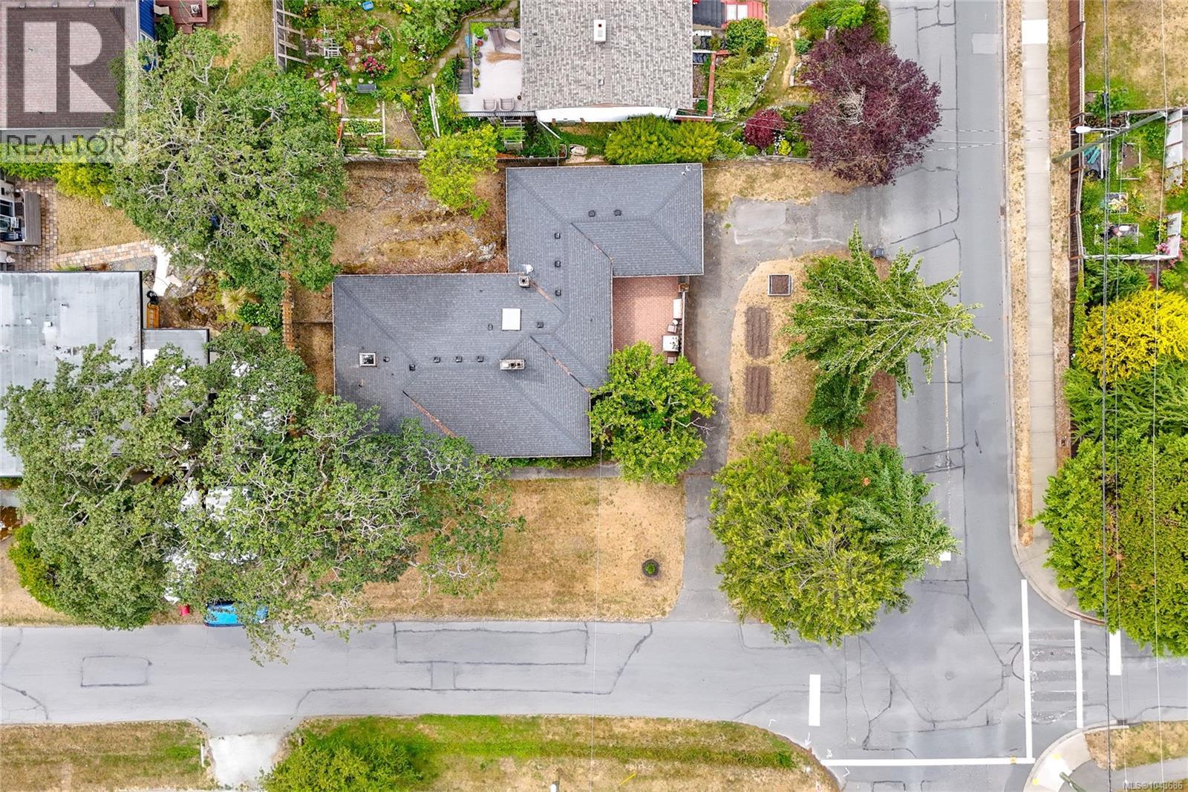
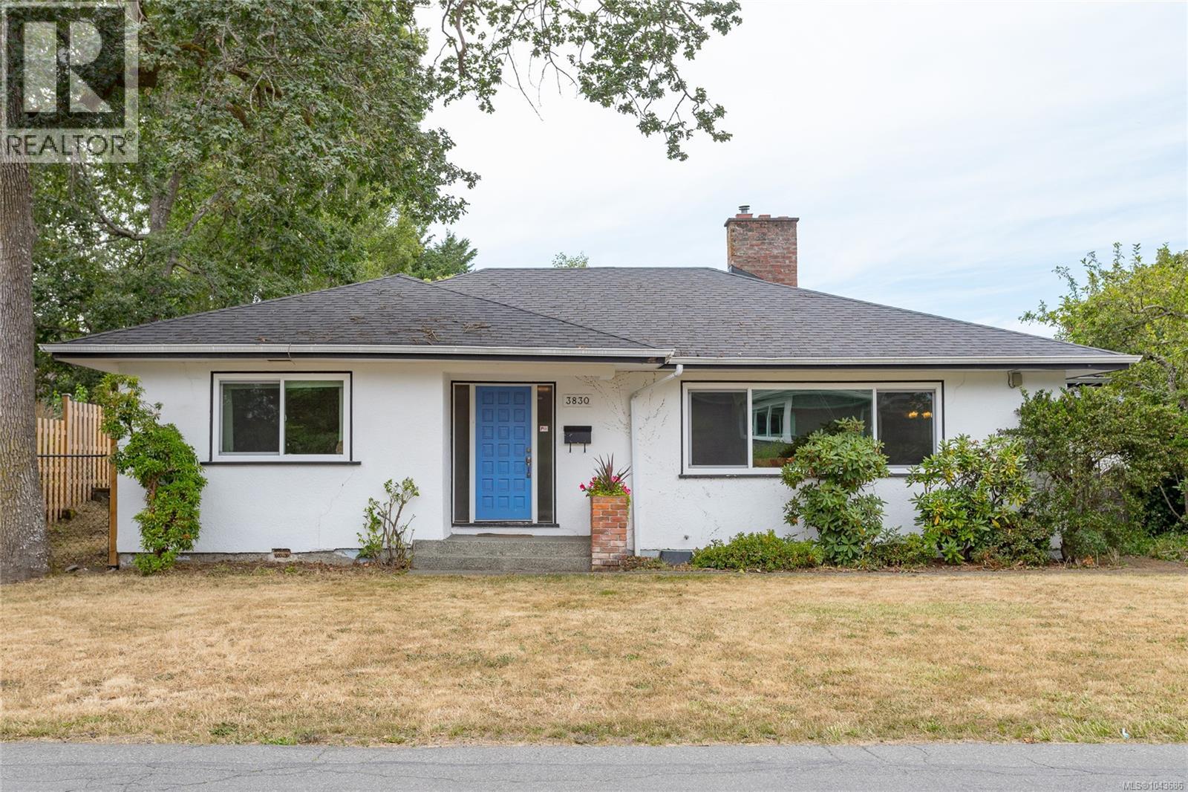
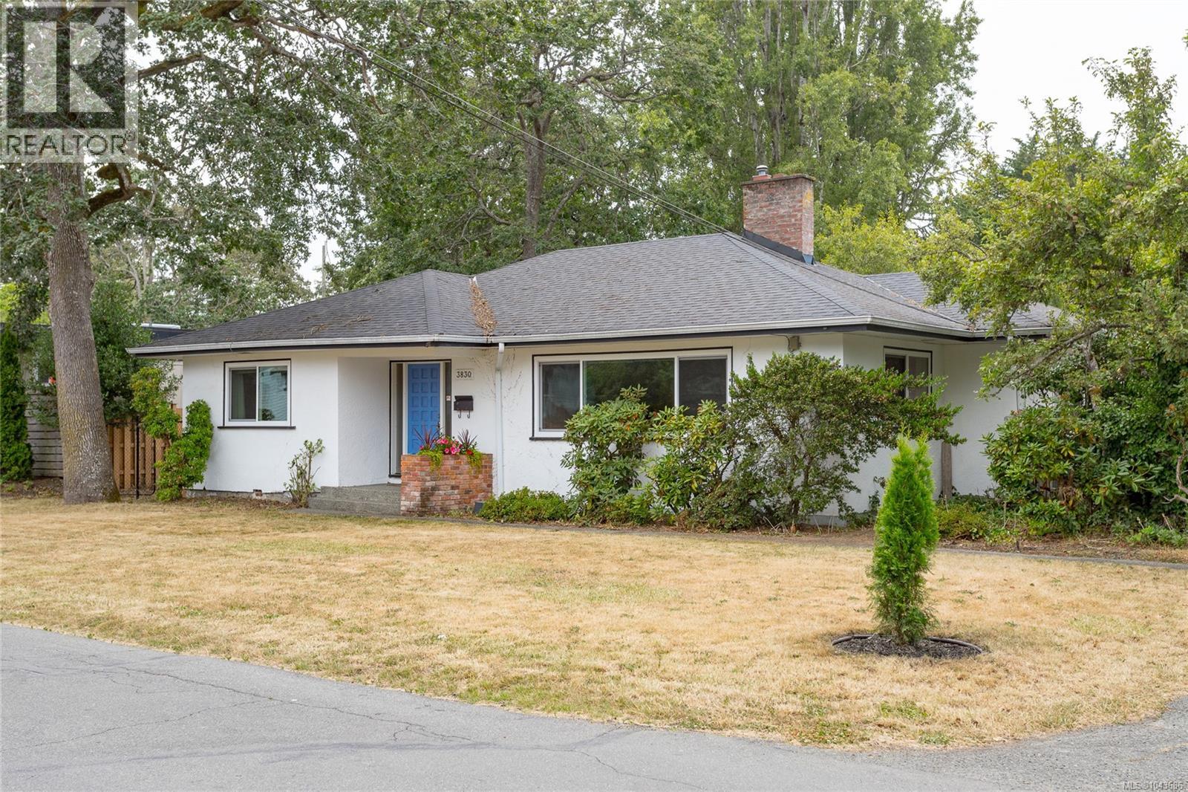
Welcome to this well-maintained 3-bedroom rancher in one of Saanich East's most sought-after neighbourhoods. Set on a desirable corner lot with future development potential, this property offers two driveways, loads of parking and a garage for storage or hobbies. Designed for comfortable one-level living, the home has been updated with a heat pump, energy star thermal triple pane windows, vinyl plank flooring, and added crawlspace insulation for comfort and efficiency. The bright interior features large picture windows, elegant cove ceilings and a cozy fireplace. The skylit kitchen is functional and welcoming featuring gas cook top, wall oven, breakfast bar and plenty of cupboard space. The spacious family room offers flexibility as a second living area, office, or potential fourth bedroom. Minutes from UVic, top-rated schools, parks, shopping, transit and Gordon Head amenities, this is a fantastic family or downsize opportunity in one of Victoria's premier family neighbourhoods. (id:27495)
Listing courtesy of Macdonald Realty Victoria · Tracy Keenan-Whyte
Communities.ca Inc.
Stuart Hall, REALTOR® · Licence #LIC-00651009 · Century 21 Bravo
Data from MLS® System. Deemed reliable but not guaranteed accurate by CREA. The trademarks MLS®, Multiple Listing Service® and the associated logos are owned by The Canadian Real Estate Association (CREA) and identify the quality of services provided by real estate professionals who are members of CREA.
REALTOR®, REALTORS®, and the REALTOR® logo are certification marks that are owned by REALTOR® Canada Inc. and licensed exclusively to The Canadian Real Estate Association (CREA). These certification marks identify real estate professionals who are members of CREA and who must abide by CREA’s By-Laws, Rules, and the REALTOR® Code.
Powered by CREA DDF®