Condo for sale in Saanich, British Columbia. Listed at $2,150,000.
2 bedrooms · 2 bathrooms · 2092 sq ft · Built in 2019
MLS® 30173423
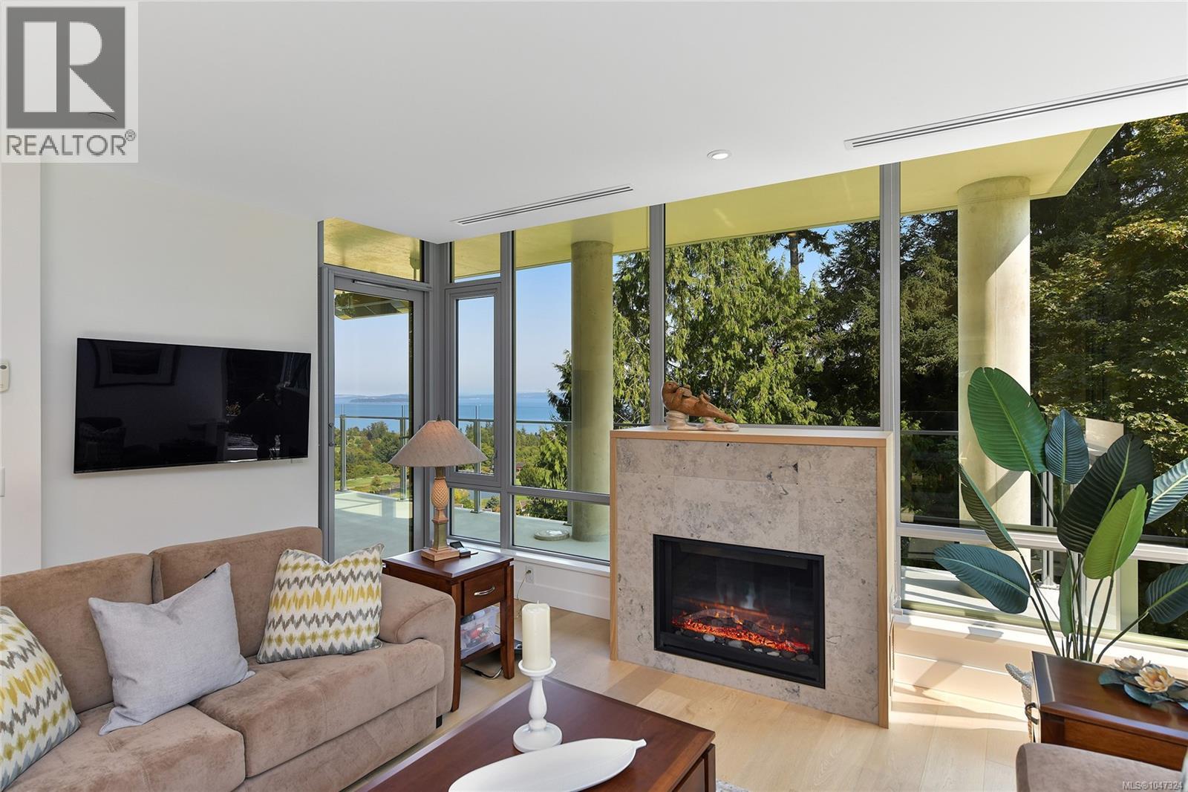
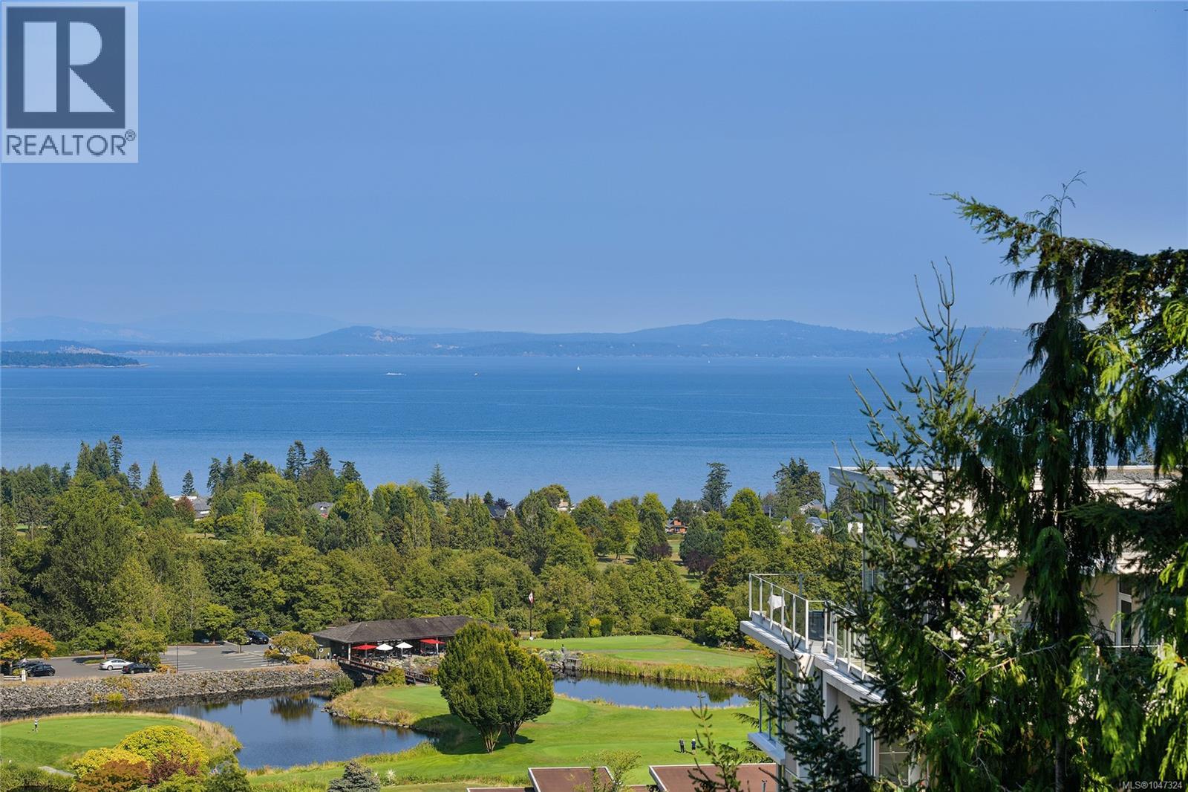
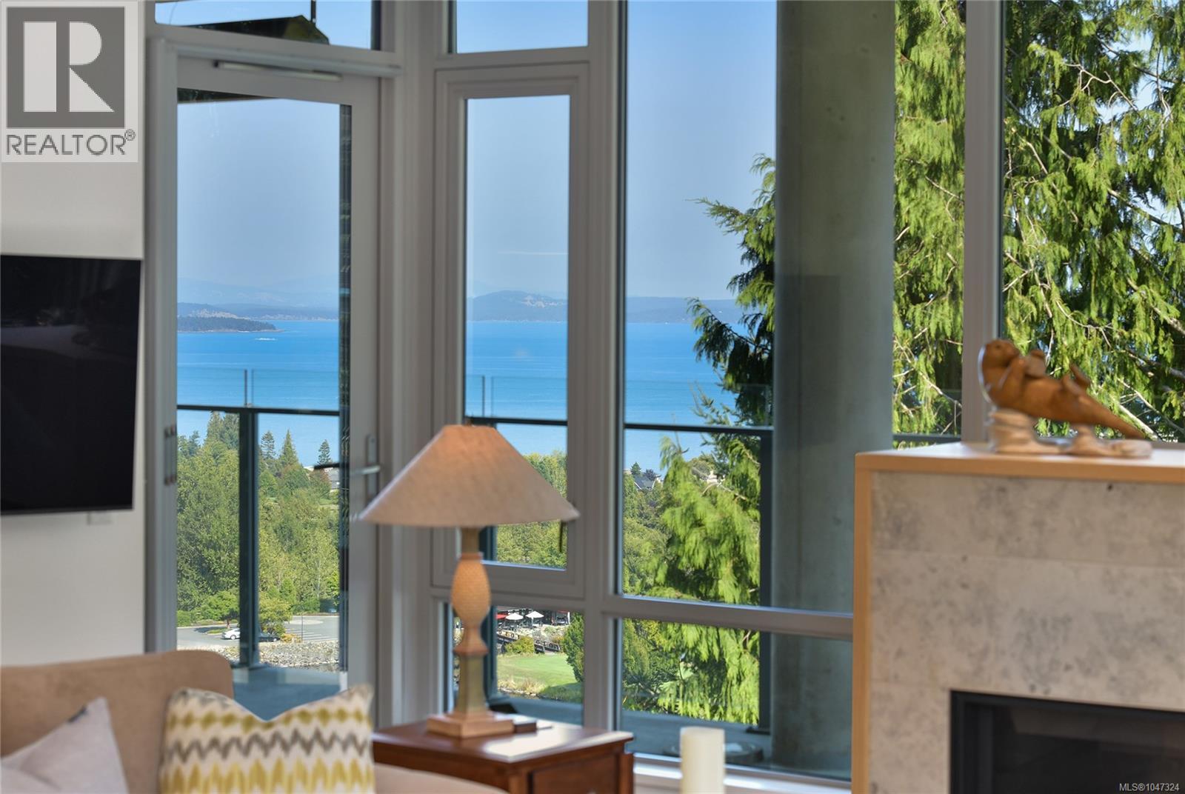
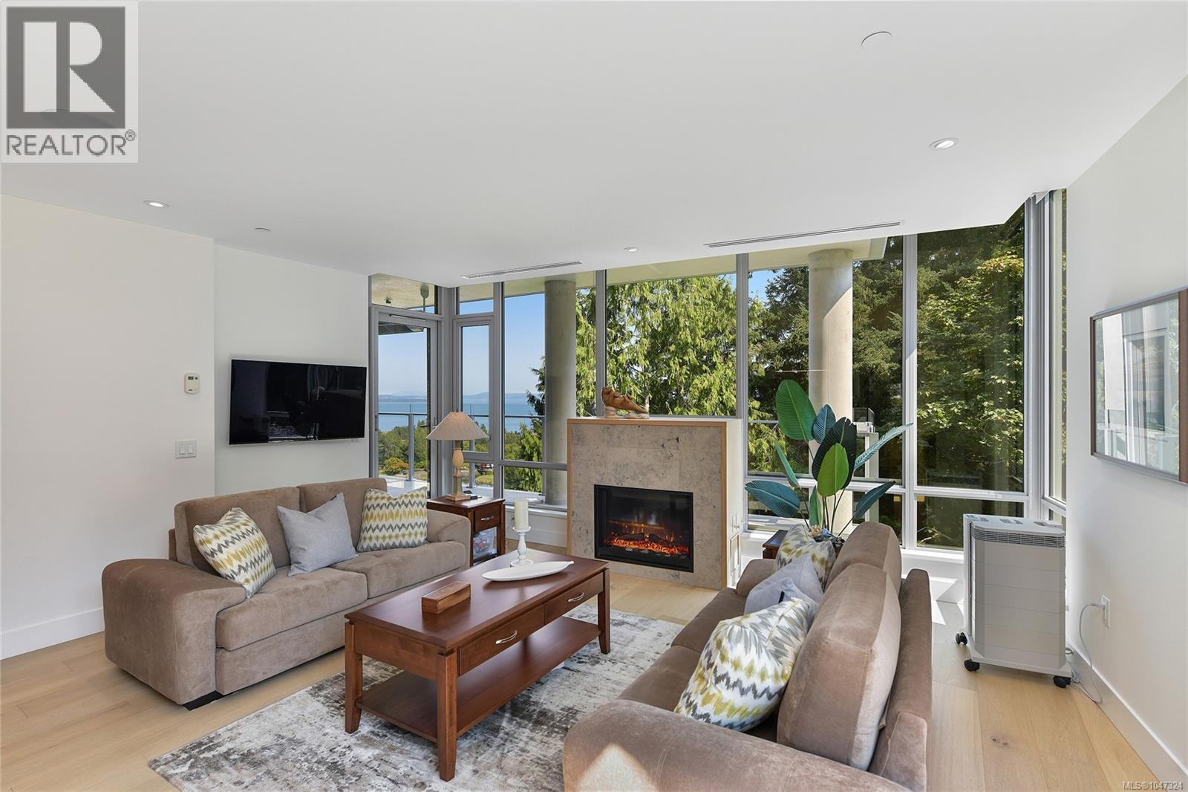
THE PINNACLE AT SAYWARD HILL. Experience unparalleled luxury in this exquisite Cordova Bay residence boasting breathtaking views of the Ocean, Cordova Bay Golf Courses, majestic Mt. Baker, and meticulously manicured gardens. Jawl built, 2019 steel and concrete quality, end unit is a true masterpiece. Step inside to discover a stunning open floor plan of 2,092sf with elegant engineered oak floors, a cozy gas fireplace, and glass doors leading to a view deck. The gourmet Chef's kitchen features a gas cooktop, stone counters, and a south/west deck for alfresco dining, BBQs and enjoying the sunsets. The primary suite is a private sanctuary with a spa-inspired ensuite, walk-in closet, and expansive view deck. Additional highlights include a bright office, media room, 5-zone heat pump, outdoor gas heater, and custom built-ins including home office and kitchen bar, creating a harmonious blend of sophistication and comfort. This meticulously maintained home offers the epitome of luxury living. This home includes 2 parking spots plus an extra smart car spot along with a large storage locker. Secure bike storage, fitness center and an amazing hobby/woodworking room are added bonus. Walk your dog in the neighbouring woods, trails and quiet streets, bike along Lochside Trail, shop at Mattick's Farm and enjoy all Cordova Bay has to offer in beautiful Victoria BC, Canada (id:27495)
Listing courtesy of Newport Realty Ltd. · Ingrid Jarisz
Communities.ca Inc.
Stuart Hall, REALTOR® · Licence #LIC-00651009 · Century 21 Bravo
Data from MLS® System. Deemed reliable but not guaranteed accurate by CREA. The trademarks MLS®, Multiple Listing Service® and the associated logos are owned by The Canadian Real Estate Association (CREA) and identify the quality of services provided by real estate professionals who are members of CREA.
REALTOR®, REALTORS®, and the REALTOR® logo are certification marks that are owned by REALTOR® Canada Inc. and licensed exclusively to The Canadian Real Estate Association (CREA). These certification marks identify real estate professionals who are members of CREA and who must abide by CREA’s By-Laws, Rules, and the REALTOR® Code.
Powered by CREA DDF®