Condo for sale in Saanich, British Columbia. Listed at $499,900.
1 bedrooms · 1 bathrooms · 615 sq ft · Built in 2020
MLS® 1051514
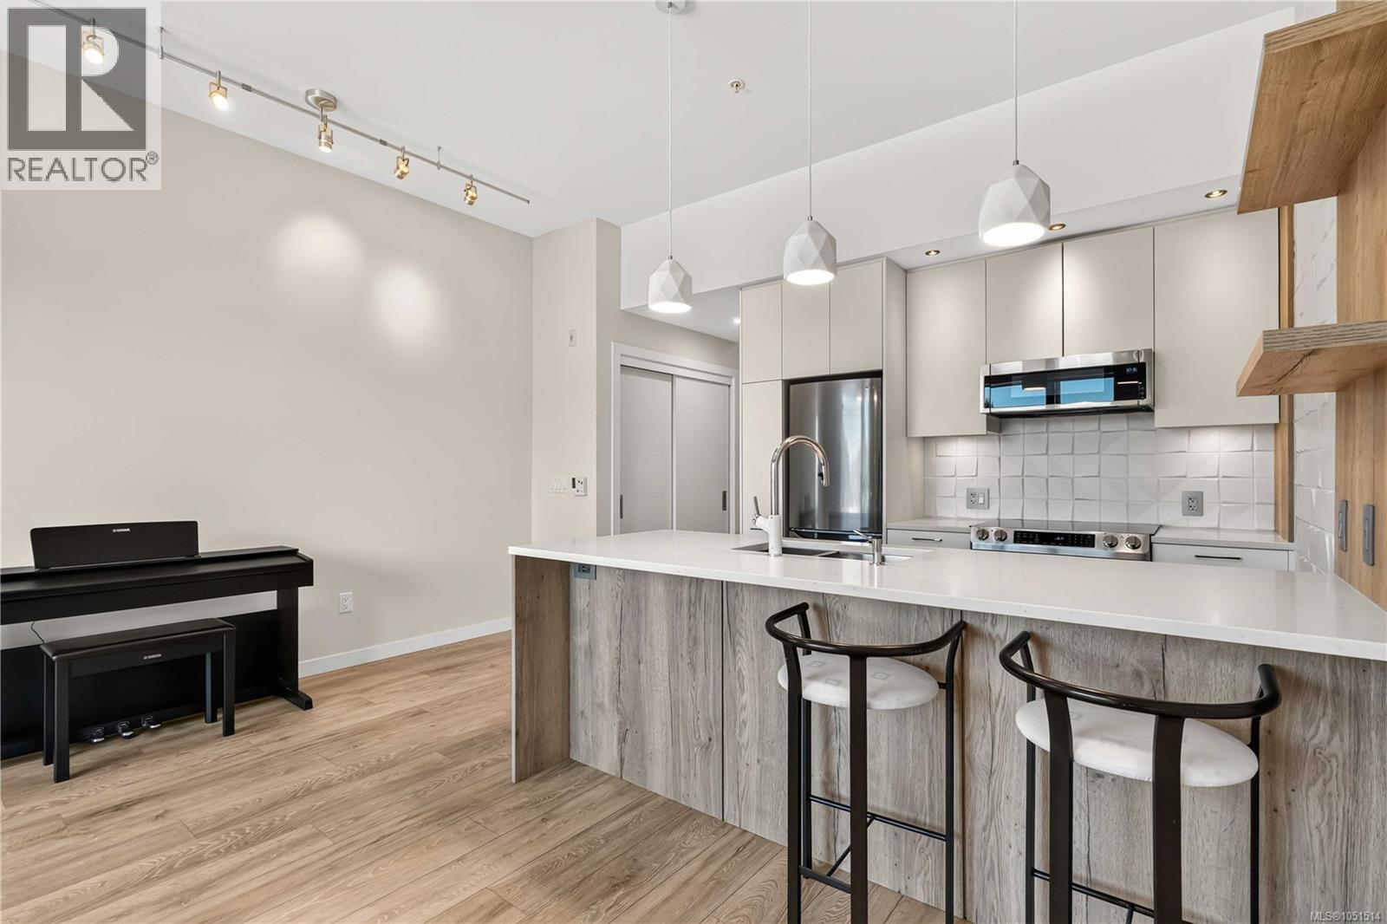
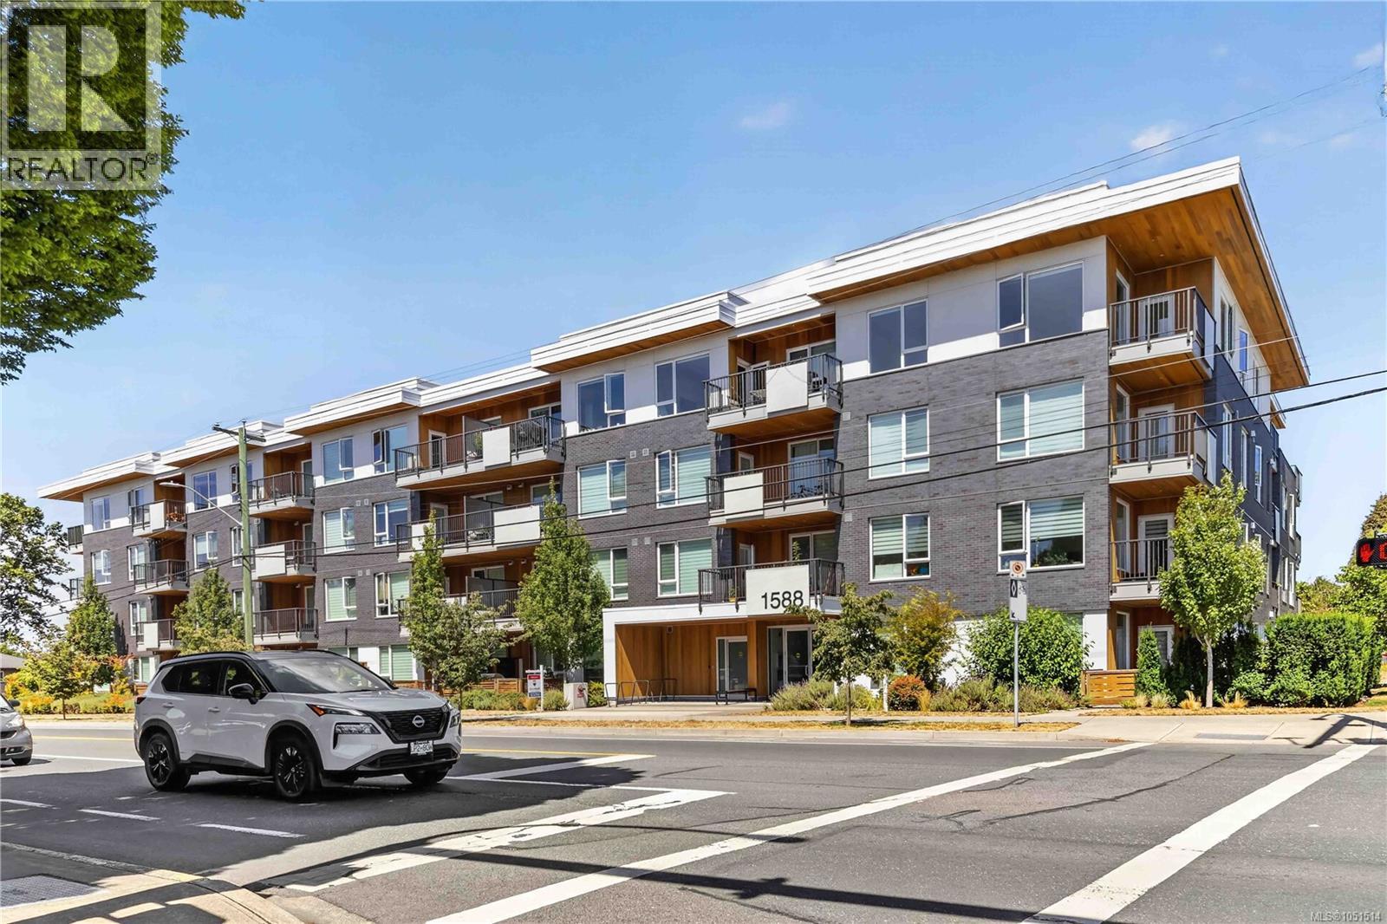
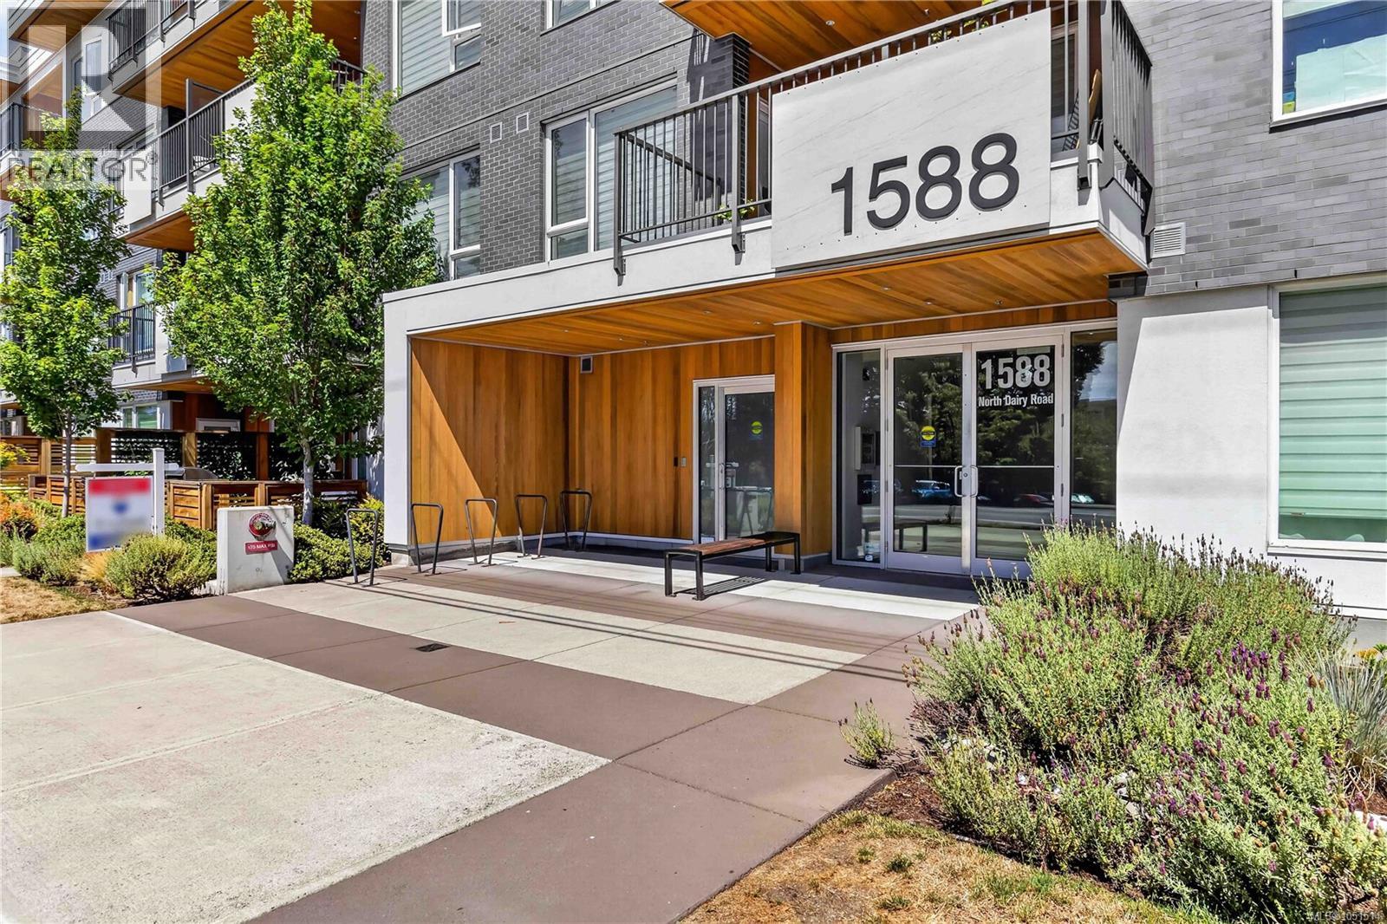
Welcome to Fifteen88, where striking architecture meets everyday convenience in one of Victoria's most sought-after locations. This East-facing Jr. 1-bedroom, 1-bath and den offers 616 sq. ft. plus a 74 sq. ft. balcony for a total of 689 sq. ft. Enjoy an unobstructed view of trees and sky from the living room and a completely private recessed balcony. The open-concept layout features over-height ceilings, plenty of storage, and a kitchen built for real cooking with premium appliances, a pull-out pantry and display built-ins by Nygaard Interiors. Live car free with a transferable MODO Car Share membership, bicycle rentals at your doorstep and an e-bike and scooter charger. Security includes key access to the stairwell and your floor, key fob entry to the building and elevator, and security cameras. Built by award-winning developer Abstract, with a bike workshop for residents. (id:27495)
Listing courtesy of RE/MAX Camosun · Bradley Staicu
Communities.ca Inc.
Stuart Hall, REALTOR® · Licence #LIC-00651009 · Century 21 Bravo
Data from MLS® System. Deemed reliable but not guaranteed accurate by CREA. The trademarks MLS®, Multiple Listing Service® and the associated logos are owned by The Canadian Real Estate Association (CREA) and identify the quality of services provided by real estate professionals who are members of CREA.
REALTOR®, REALTORS®, and the REALTOR® logo are certification marks that are owned by REALTOR® Canada Inc. and licensed exclusively to The Canadian Real Estate Association (CREA). These certification marks identify real estate professionals who are members of CREA and who must abide by CREA’s By-Laws, Rules, and the REALTOR® Code.
Powered by CREA DDF®