Detached House for sale in Saanich, British Columbia. Listed at $1,500,000.
4 bedrooms · 3 bathrooms · 2647 sq ft · Built in 1988
MLS® 1054118
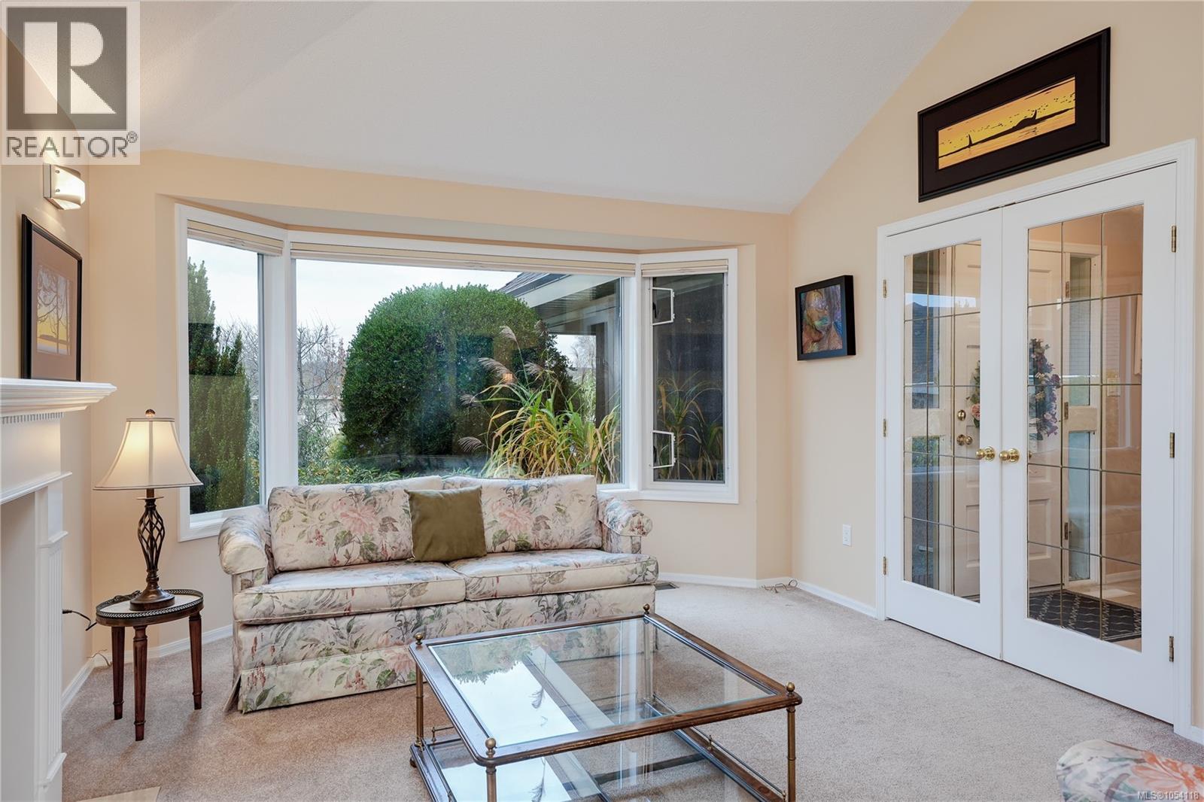
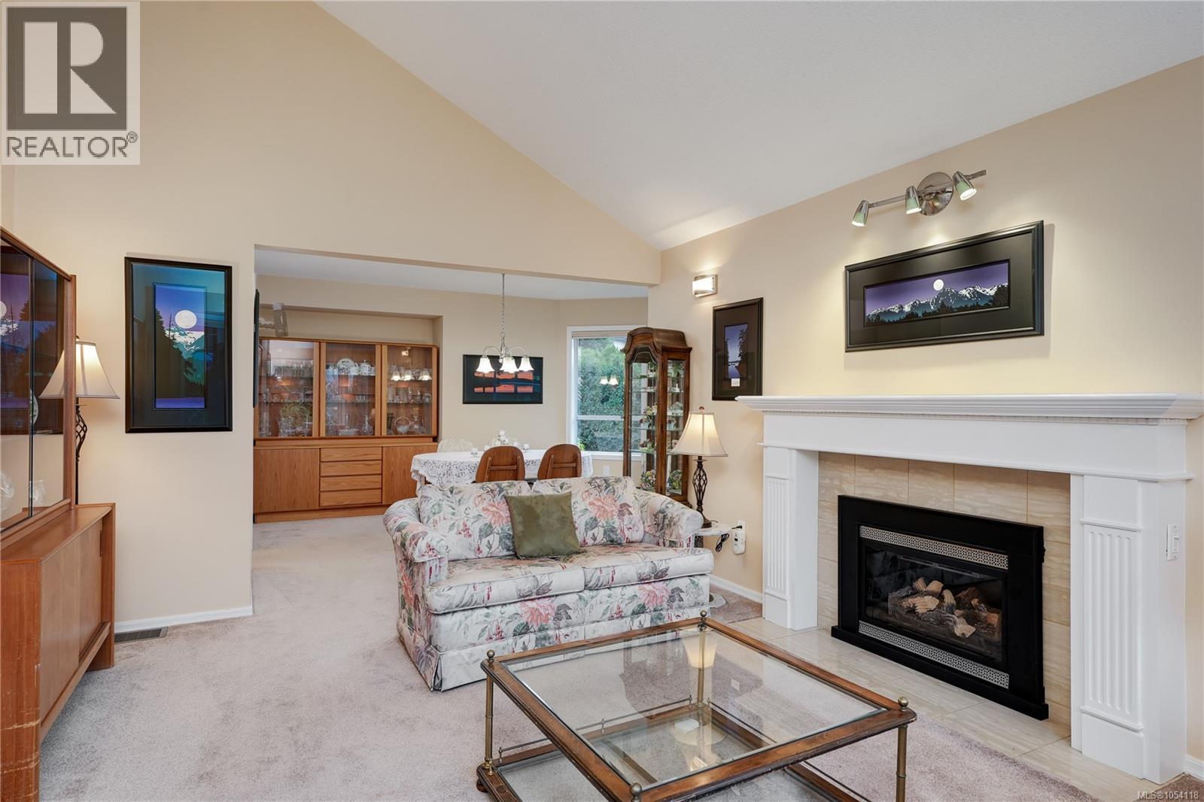
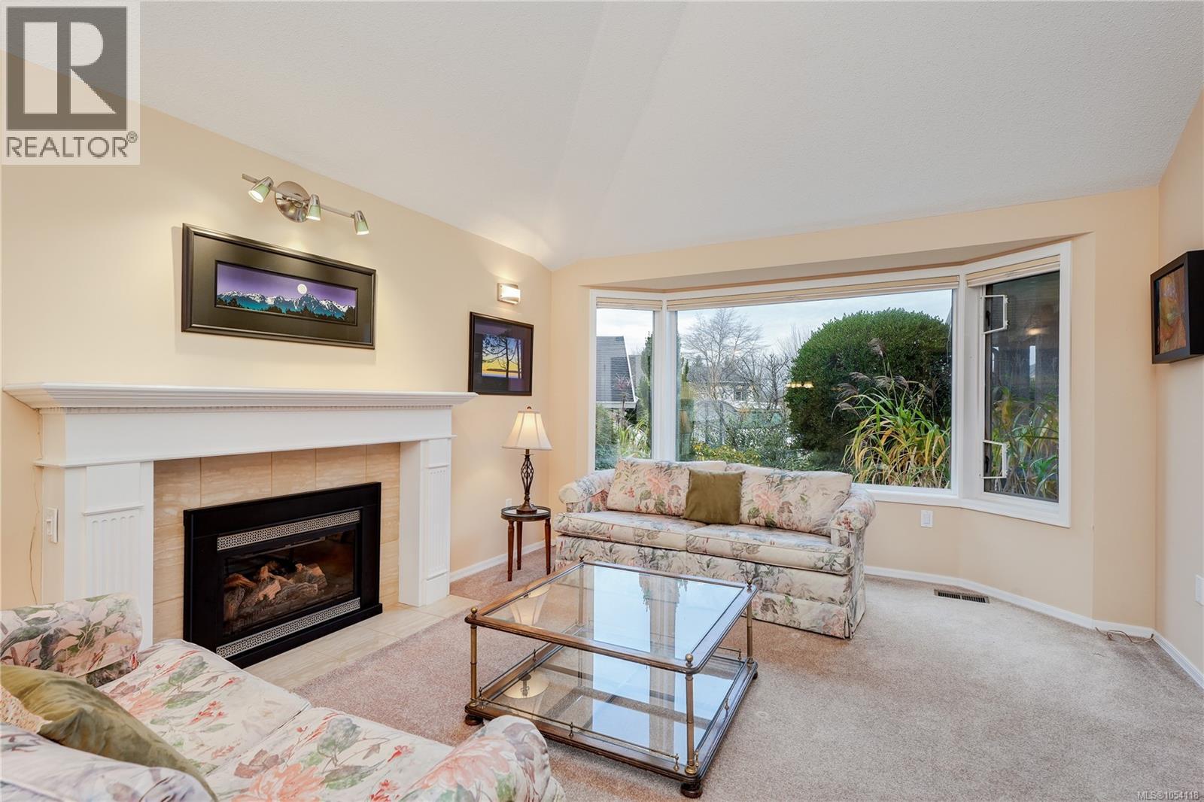
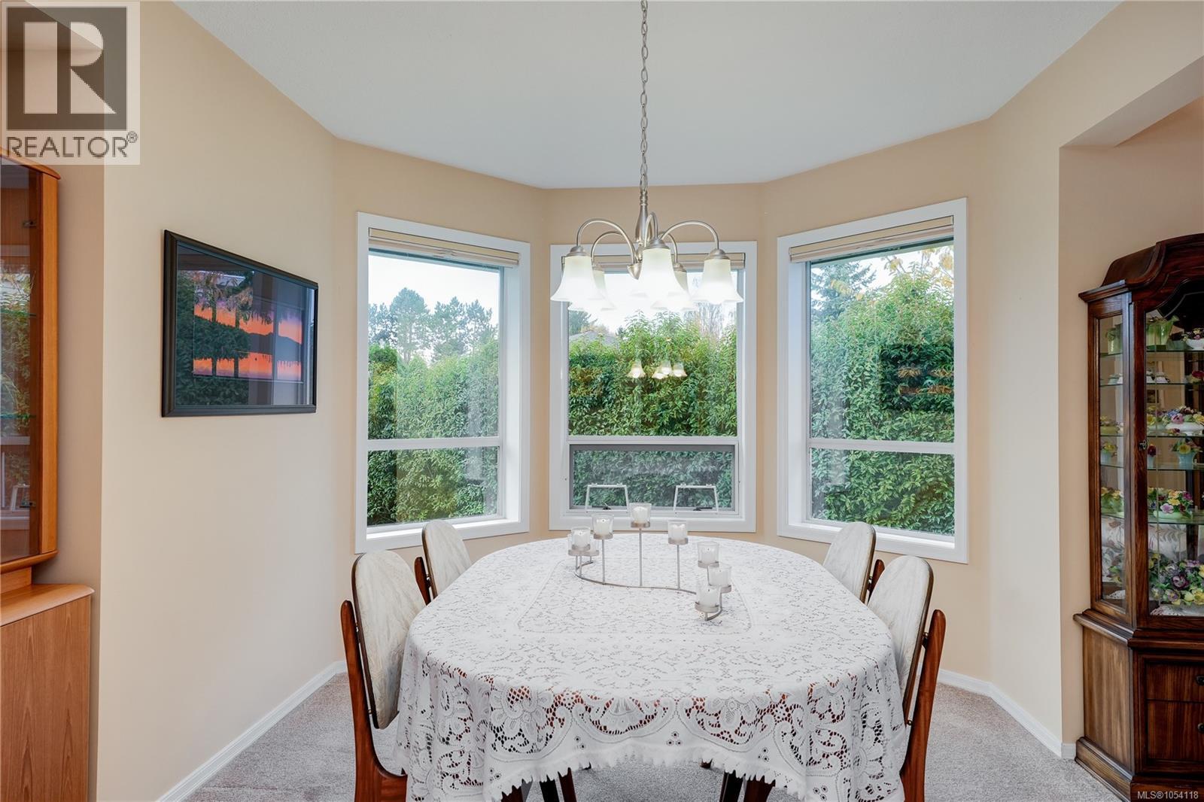
Tranquility is abundant in this bright, executive home perched high at the end of a newer, quiet Gordon Head cul-de-sac. Over 2,600 sq. ft. of unique architectural design, including a living room with gas fireplace, vaulted ceiling and dining room with bay windows, a cozy stairwell reading nook, and more. The chef's kitchen boasts a long island, ample counters/storage, gas range and an eating area, and an attached family room with a gas fireplace and bay windows. Patio doors lead to a brand-new composite deck for effortless outdoor living. The upper-level offers a primary suite with E-facing bay windows, a large walk-in closet, an ensuite with a deep jetted tub, a standalone shower, and in-floor heating. A spacious 19' rec room allows abundant flexibility. The fully-fenced, sun-drenched backyard has been meticulously developed into a private, green all-year oasis for your enjoyment. Lots of room for kids/pets to play on the lawn. A perfect family home! (Exterior photos pending due to stormy weather.) A virtual tour is available; use the Multimedia links. Proudly presented by Fair Realty's Sweet Home Victoria Real Estate Team. (id:27495)
Listing courtesy of Fair Realty · Kevin Ramsay
Communities.ca Inc.
Stuart Hall, REALTOR® · Licence #LIC-00651009 · Century 21 Bravo
Data from MLS® System. Deemed reliable but not guaranteed accurate by CREA. The trademarks MLS®, Multiple Listing Service® and the associated logos are owned by The Canadian Real Estate Association (CREA) and identify the quality of services provided by real estate professionals who are members of CREA.
REALTOR®, REALTORS®, and the REALTOR® logo are certification marks that are owned by REALTOR® Canada Inc. and licensed exclusively to The Canadian Real Estate Association (CREA). These certification marks identify real estate professionals who are members of CREA and who must abide by CREA’s By-Laws, Rules, and the REALTOR® Code.
Powered by CREA DDF®