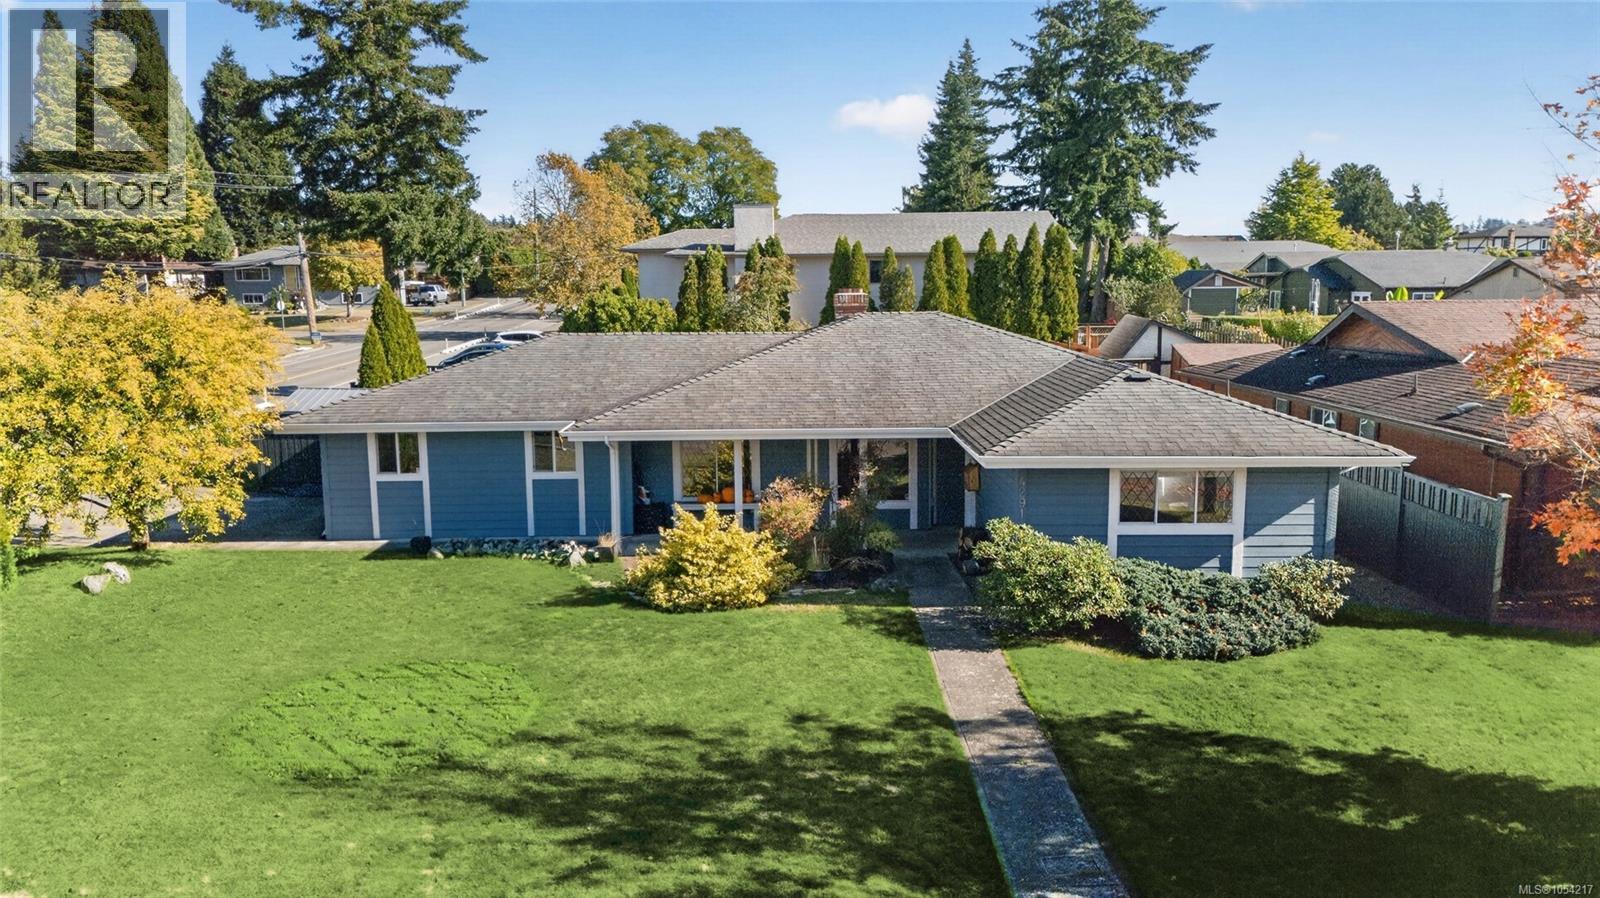
Detached House for sale in Saanich, British Columbia. Listed at $1,049,000.
3 bedrooms · 3 bathrooms · 1800 sq ft · Built in 1983
MLS® 1054217
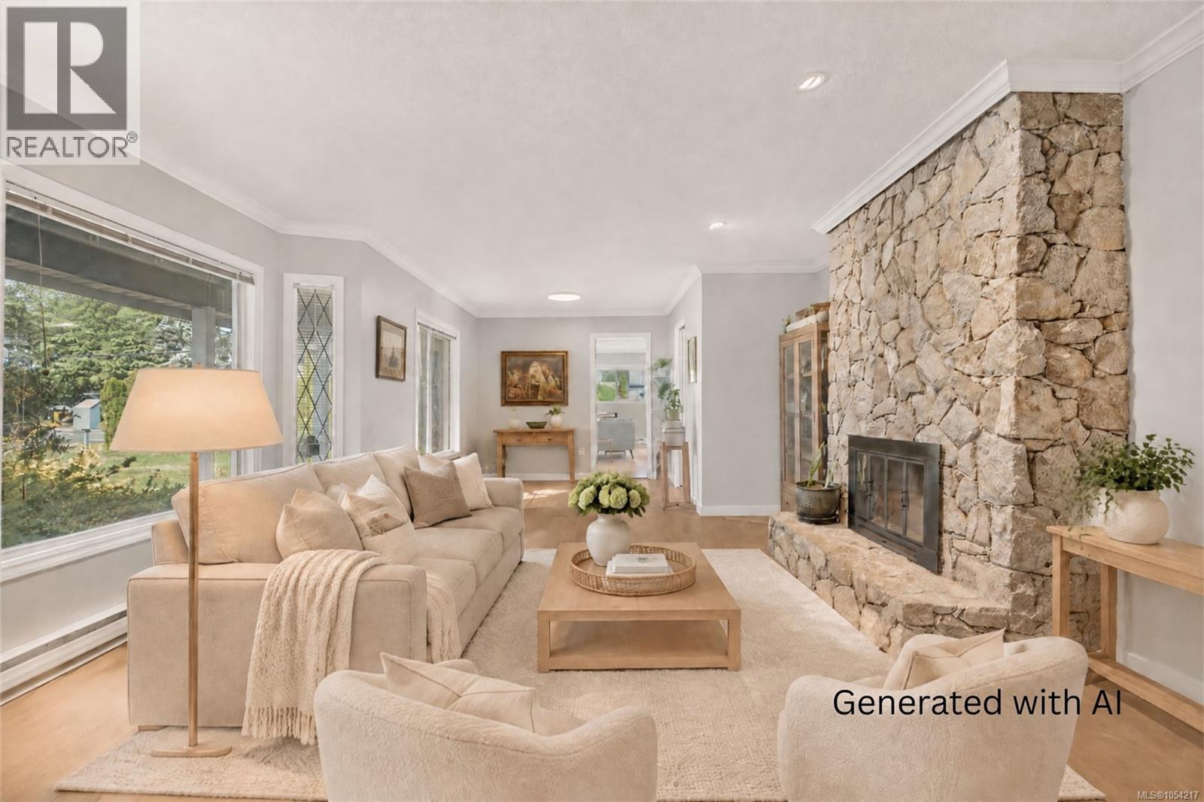
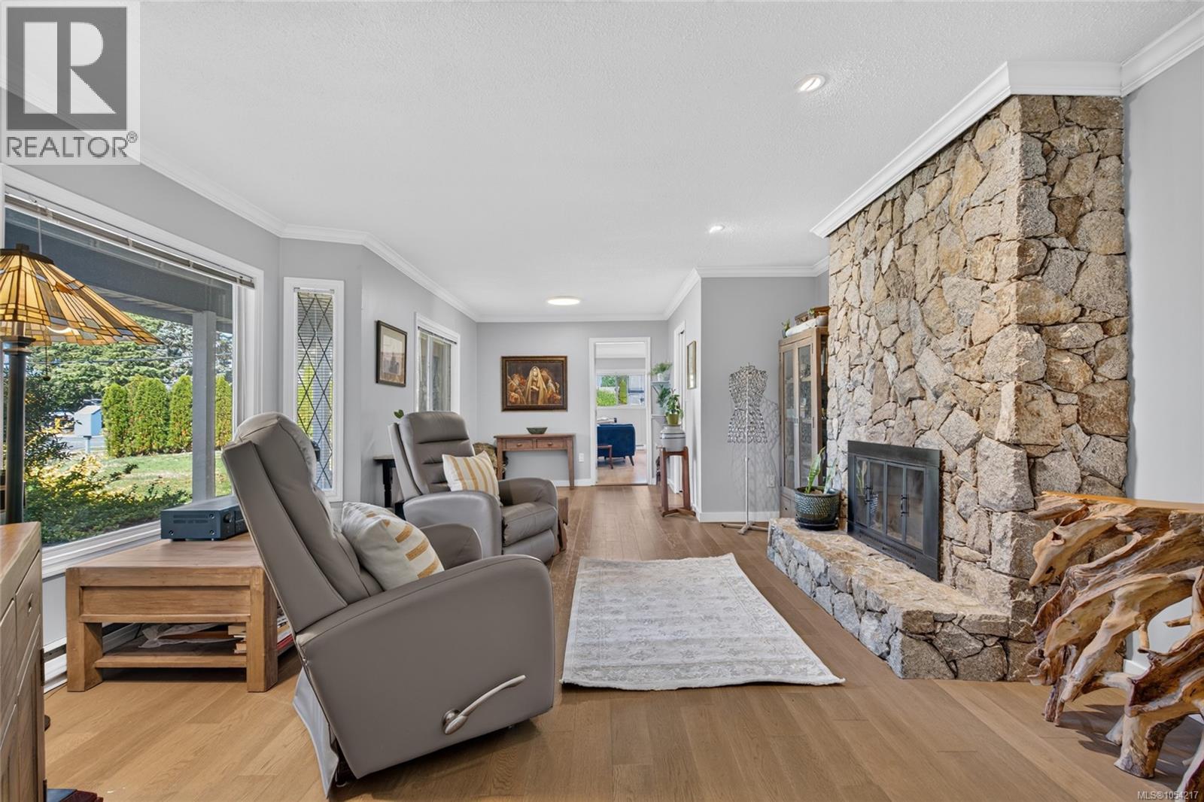
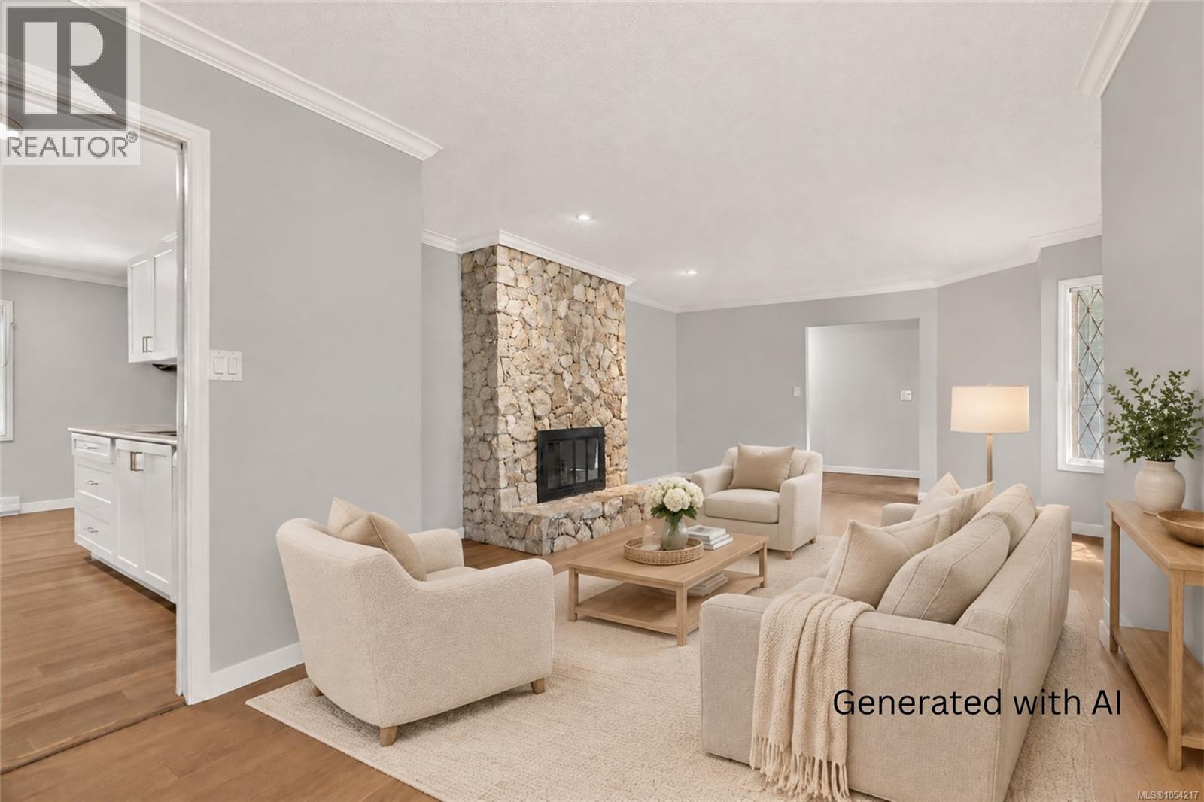
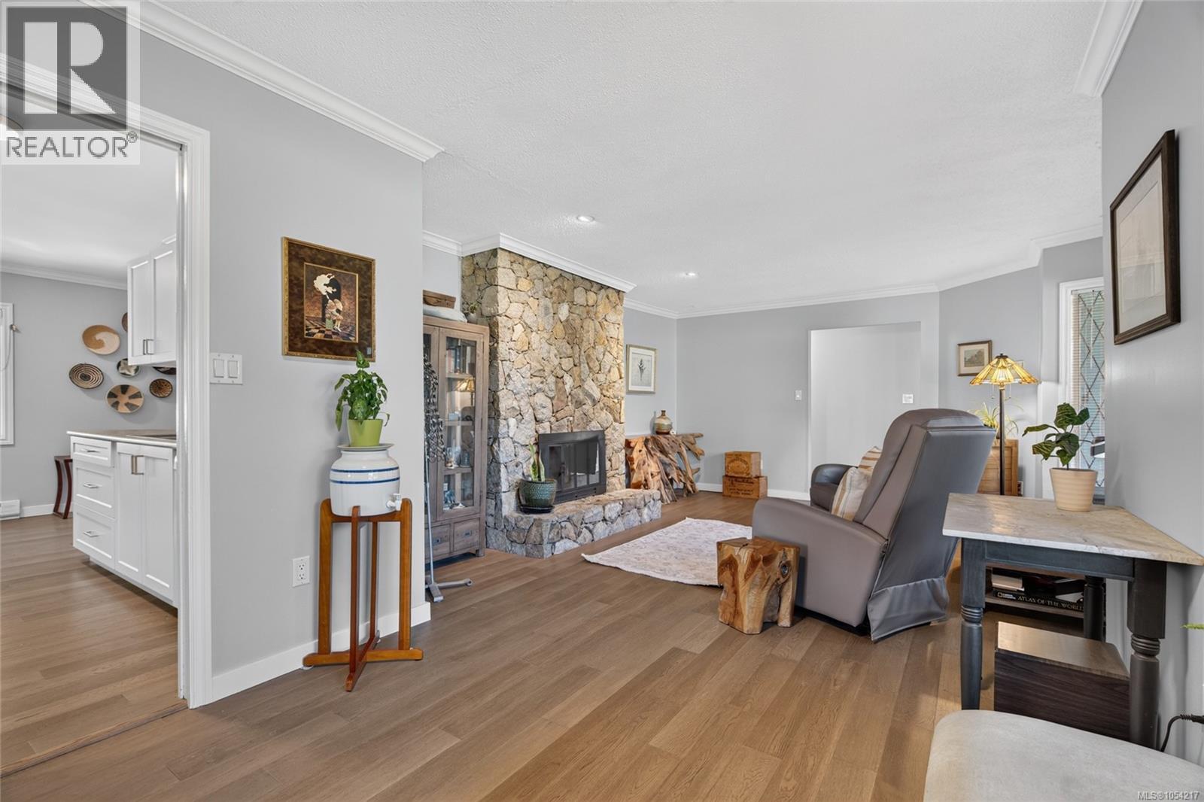
Single-level living on a beautifully landscaped lot in a family-oriented neighbourhood, close to Broadmead and Royal Oak shopping, sought-after schools, trails and Commonwealth Place. This 1800 sq ft rancher offers 3 bedrooms & 3 bathrooms. The bright family room features a charming bay window & shares a double-sided fireplace with the dining room, which is perfect for hosting family, friends and leads to deck / backyard. The recently renovated kitchen, with upgraded appliances and a custom tile backsplash, connects both spaces with ease. The primary bedroom features a bright ensuite, and the 2nd and 3rd generous sized bedrooms share the larger main bathroom. Recently addition to the home offers a large room / flex space with plenty of windows, full bath and private entrance. Outside, the flat, sunny, fenced backyard offers abundant deck space, a beautiful pergola, veggie gardens and a storage shed. Updated exterior paint with warranty. (id:27495)
Communities.ca Inc.
Stuart Hall, REALTOR® · Licence #LIC-00651009 · Century 21 Bravo
Data from MLS® System. Deemed reliable but not guaranteed accurate by CREA. The trademarks MLS®, Multiple Listing Service® and the associated logos are owned by The Canadian Real Estate Association (CREA) and identify the quality of services provided by real estate professionals who are members of CREA.
REALTOR®, REALTORS®, and the REALTOR® logo are certification marks that are owned by REALTOR® Canada Inc. and licensed exclusively to The Canadian Real Estate Association (CREA). These certification marks identify real estate professionals who are members of CREA and who must abide by CREA’s By-Laws, Rules, and the REALTOR® Code.
Powered by CREA DDF®