Detached House for sale in Saanich, British Columbia. Listed at $1,479,900.
5 bedrooms · 3 bathrooms · 2970 sq ft · Built in 1990
MLS® 30117979
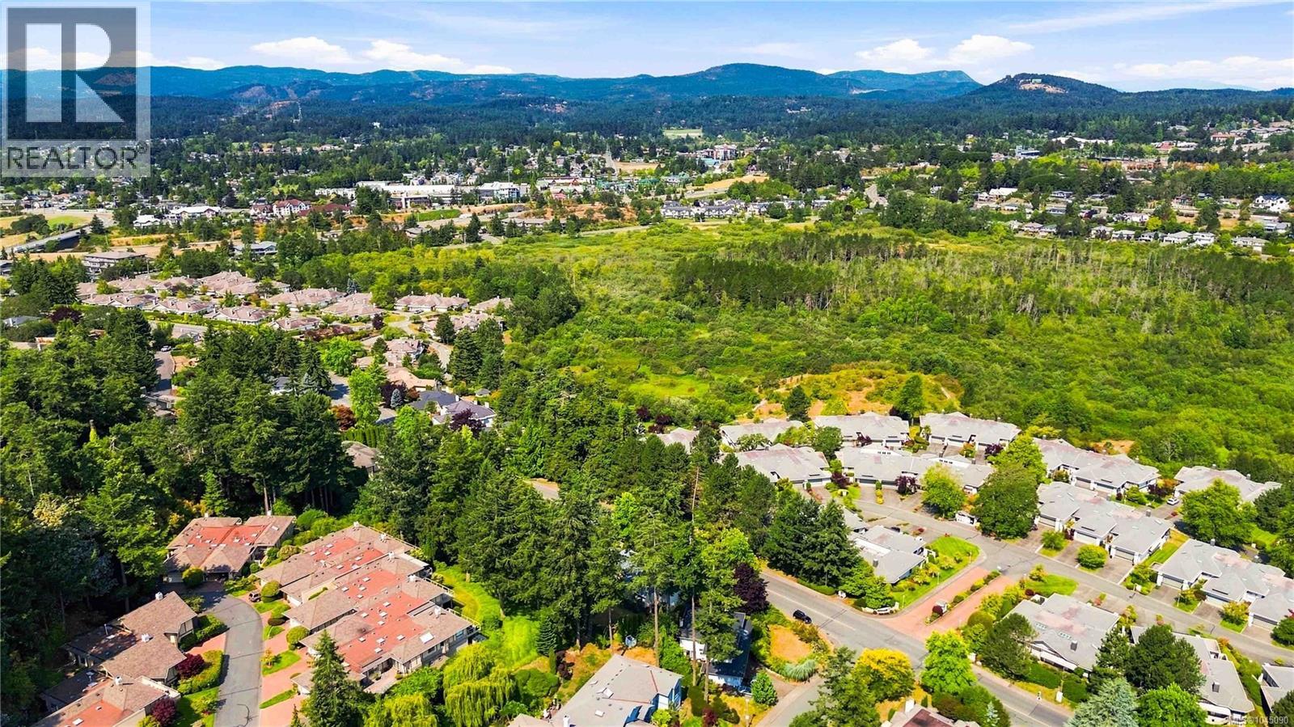
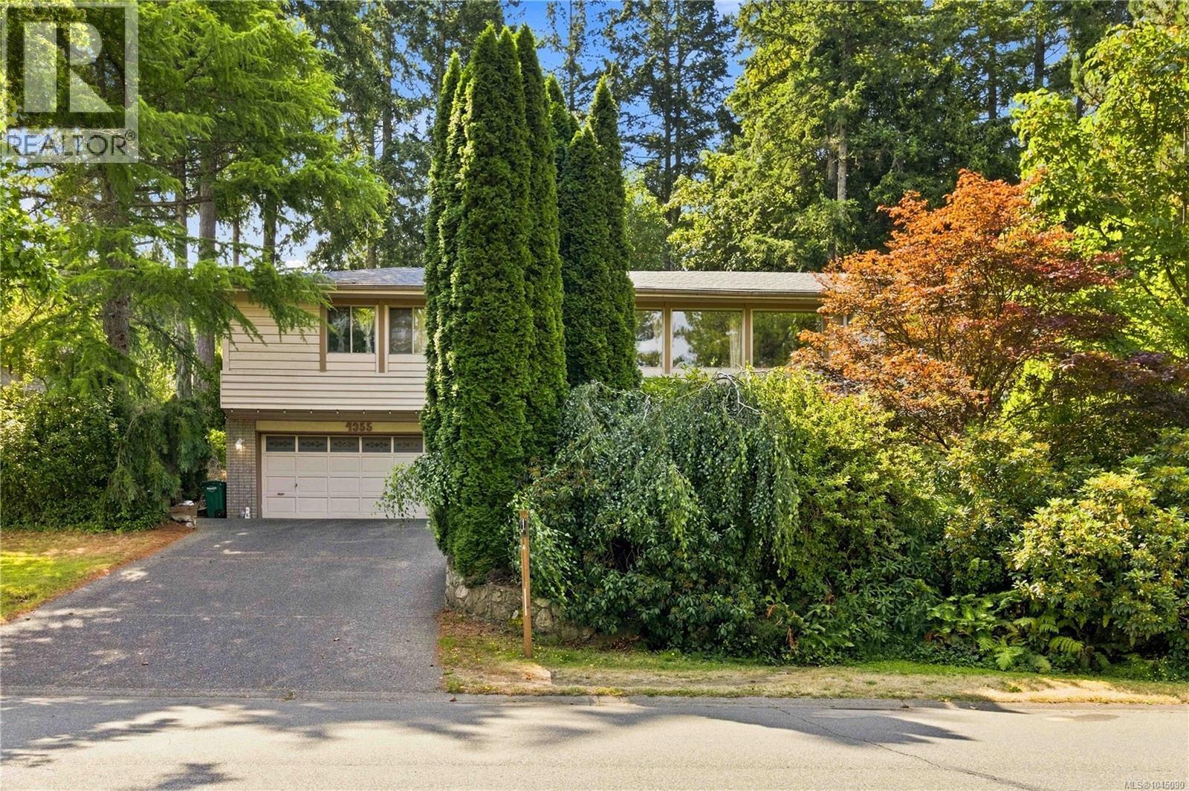
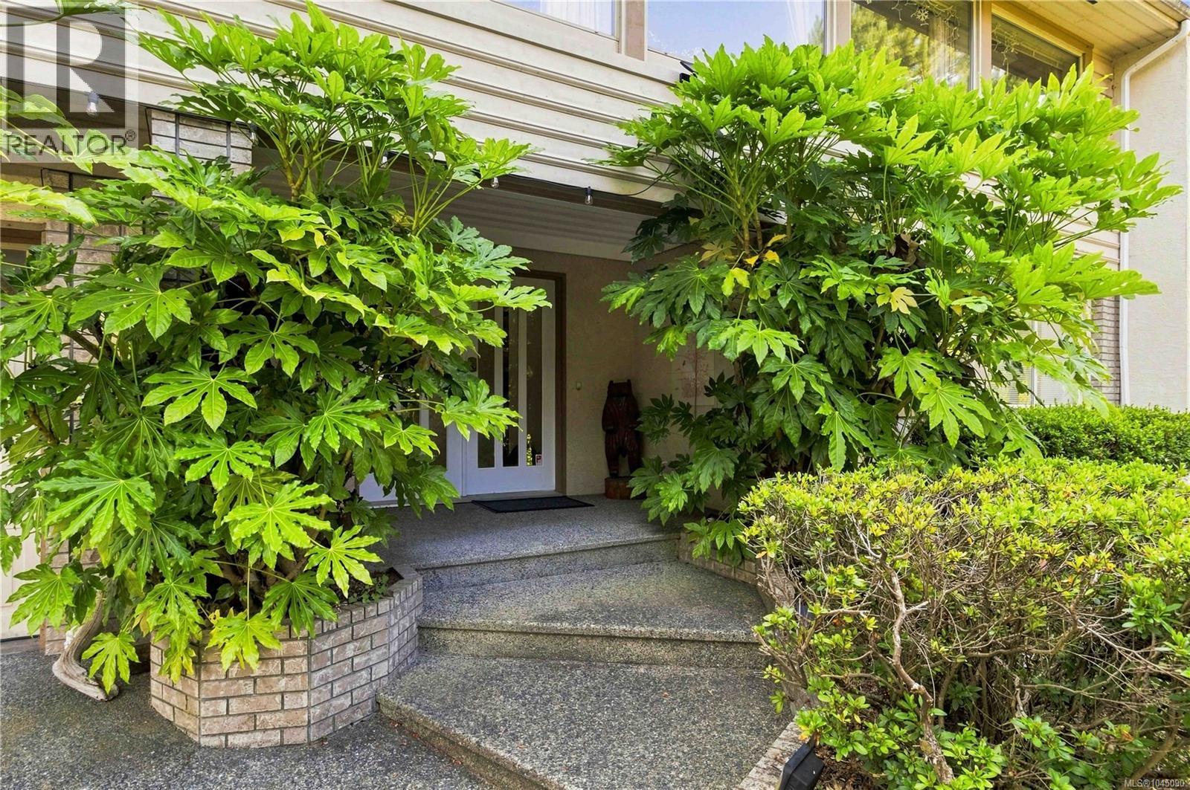
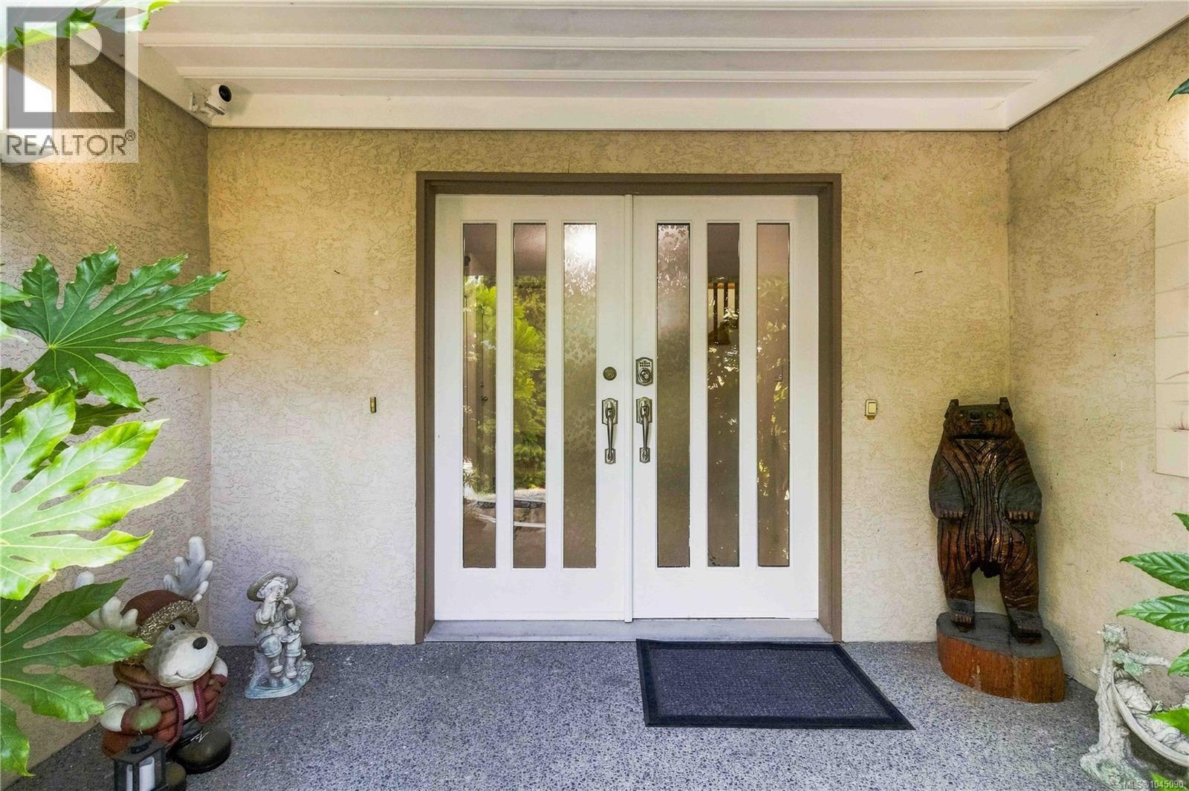
Nestled in the heart of prestigious Broadmead, this beautifully maintained executive home offers over 2,970 sq. ft. of thoughtfully designed living space on a private 0.24 acre lot. Ideal for families or multi-generational living, the bright main level features formal living and dining rooms, a spacious family room, and a skylit kitchen that opens onto a large entertaining deck overlooking the private, landscaped backyard. The generous primary suite includes a walk-in closet and ensuite with double vanity, soaker tub, and separate shower, while two additional bedrooms and a full bath complete the upper level. The lower level offers a private entrance, separate laundry, kitchen area, bedrooms, and comfortable living space perfect for extended family, guests, a home office, or added income potential. Located in one of Victoria's most sought-after neighborhoods, this exceptional home offers privacy, flexibility, and timeless appeal close to parks, trails, shopping, and everyday amenities. (id:27495)
Listing courtesy of RE/MAX Camosun · Cole Swetlikoe
Communities.ca Inc.
Stuart Hall, REALTOR® · Licence #LIC-00651009 · Century 21 Bravo
Data from MLS® System. Deemed reliable but not guaranteed accurate by CREA. The trademarks MLS®, Multiple Listing Service® and the associated logos are owned by The Canadian Real Estate Association (CREA) and identify the quality of services provided by real estate professionals who are members of CREA.
REALTOR®, REALTORS®, and the REALTOR® logo are certification marks that are owned by REALTOR® Canada Inc. and licensed exclusively to The Canadian Real Estate Association (CREA). These certification marks identify real estate professionals who are members of CREA and who must abide by CREA’s By-Laws, Rules, and the REALTOR® Code.
Powered by CREA DDF®