Detached House for sale in Saanich, British Columbia. Listed at $1,350,000.
7 bedrooms · 5 bathrooms · 3945 sq ft · Built in 1964
MLS® 30180335
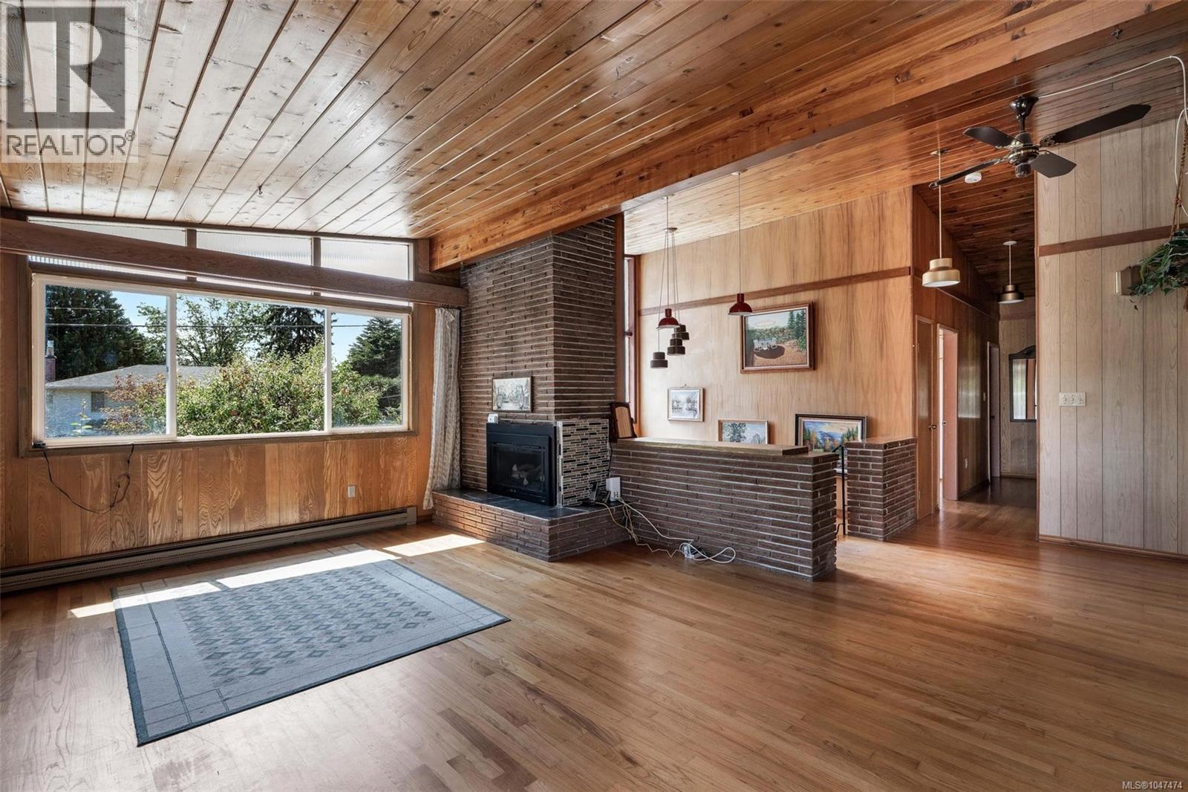
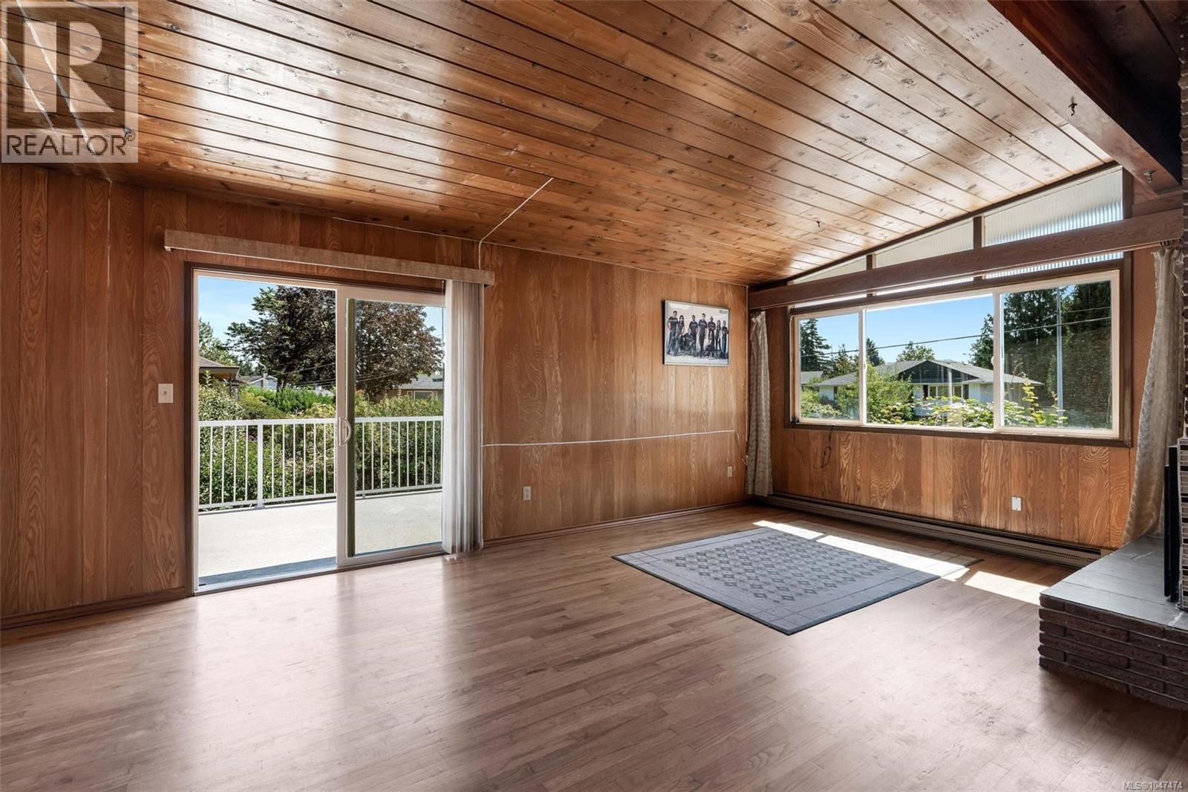
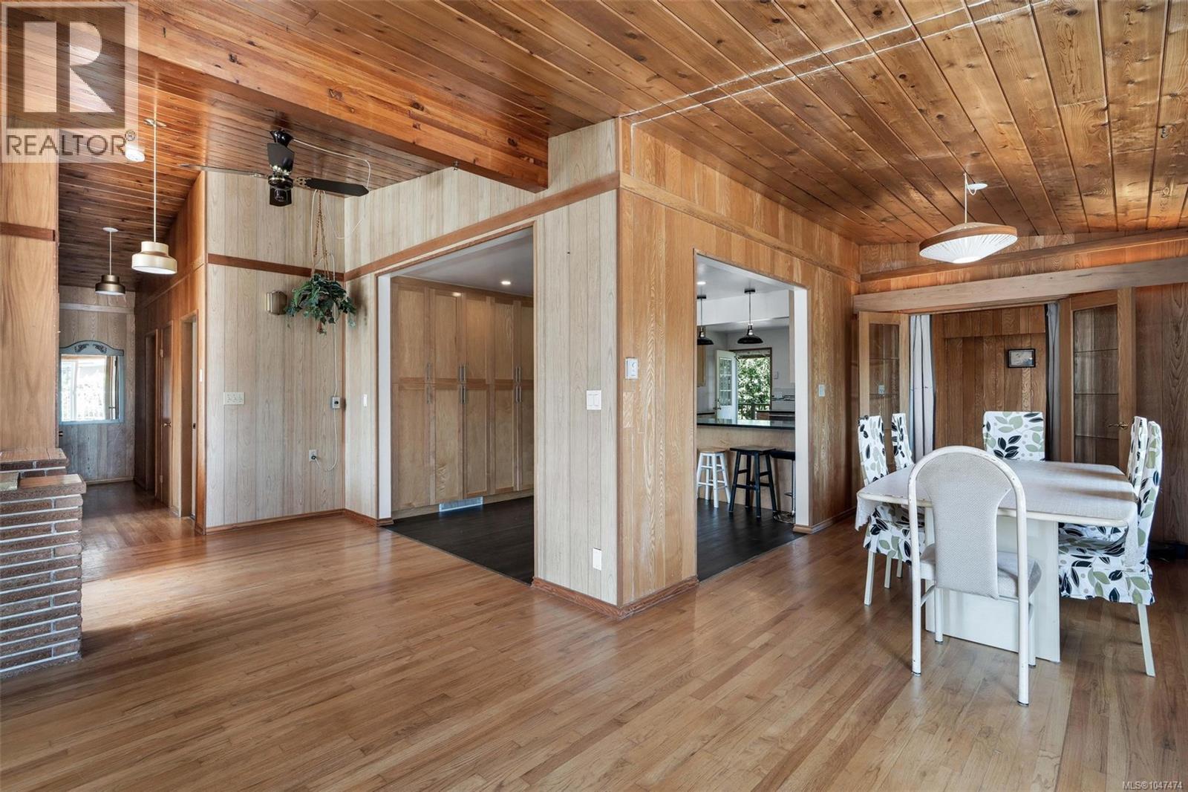
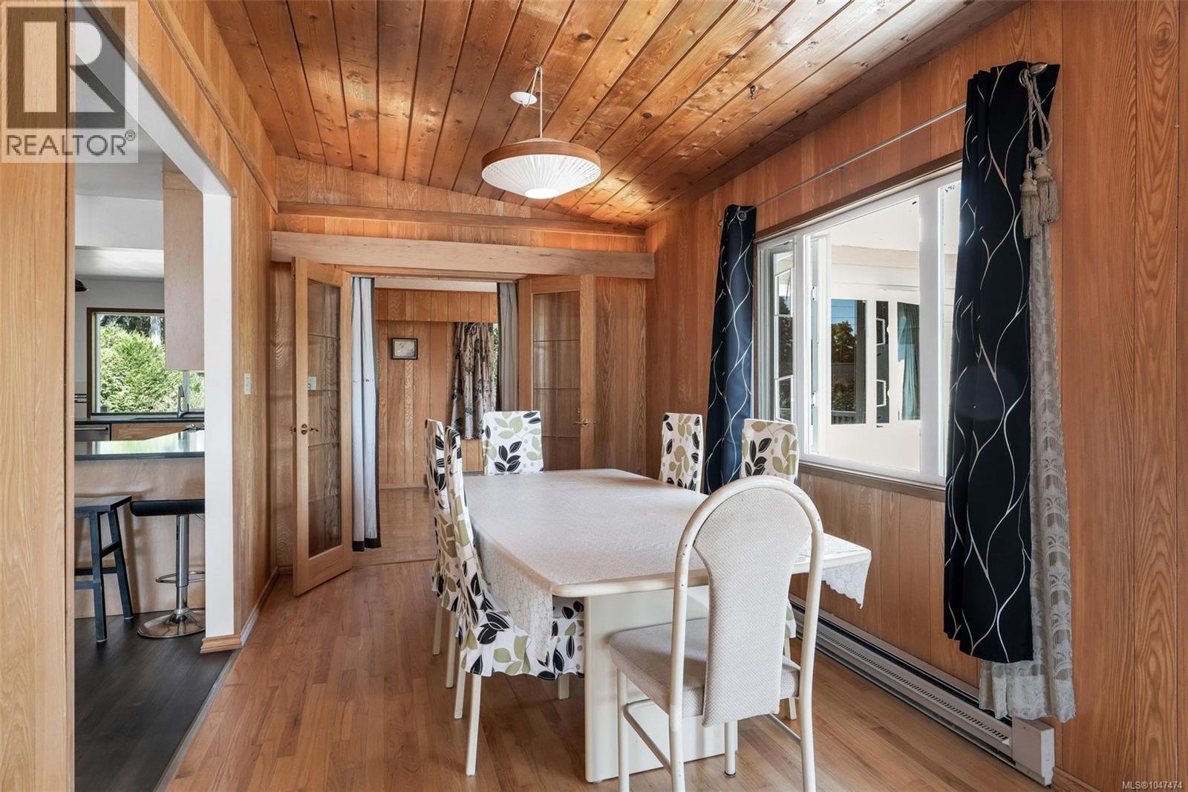
Located in one of Gordon Head’s most desirable areas, on the quiet, well-treed cul-de-sac of Chartwell Drive, this spacious family home offers approx. 3,900 sq. ft. of living space with 6–7 bedrooms and 5 bathrooms on a fully fenced lot. Full of warmth and character, the home features hardwood floors, wood detailing and plenty of natural light. The spacious living room features an updated gas fireplace, while the bright modern kitchen offers a functional space for family living. The main level includes a large primary bedroom with 3-piece ensuite, updated main bathroom and additional bedrooms. The walk-out lower level has a private entrance and yard access, featuring a flexible 3–4 bedroom in-law suite with its own laundry, kitchen plus a large family room with wood-burning fireplace. Single garage. Close to schools, parks, shopping, transit and UVic. (id:27495)
Listing courtesy of DFH Real Estate Ltd. · May Liu
Communities.ca Inc.
Stuart Hall, REALTOR® · Licence #LIC-00651009 · Century 21 Bravo
Data from MLS® System. Deemed reliable but not guaranteed accurate by CREA. The trademarks MLS®, Multiple Listing Service® and the associated logos are owned by The Canadian Real Estate Association (CREA) and identify the quality of services provided by real estate professionals who are members of CREA.
REALTOR®, REALTORS®, and the REALTOR® logo are certification marks that are owned by REALTOR® Canada Inc. and licensed exclusively to The Canadian Real Estate Association (CREA). These certification marks identify real estate professionals who are members of CREA and who must abide by CREA’s By-Laws, Rules, and the REALTOR® Code.
Powered by CREA DDF®