Detached House for sale in Saanich, British Columbia. Listed at $1,039,900.
4 bedrooms · 2 bathrooms · 1995 sq ft · Built in 1975
MLS® 30236260
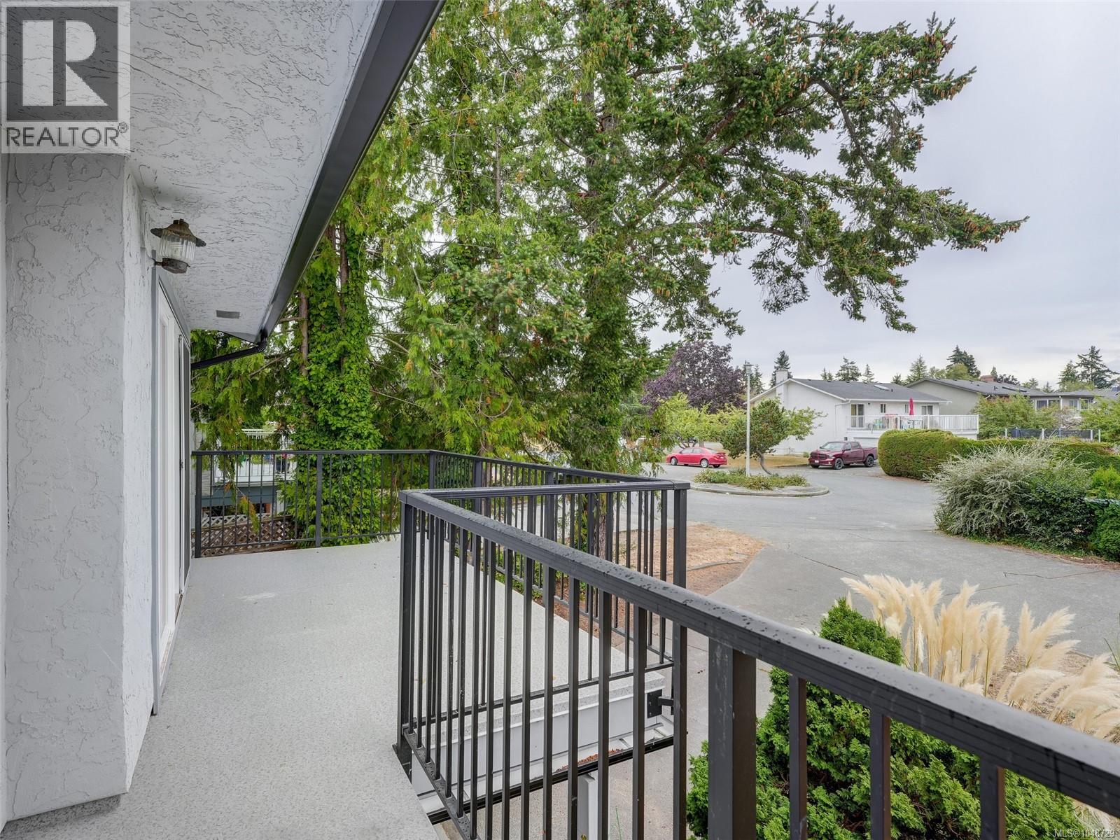
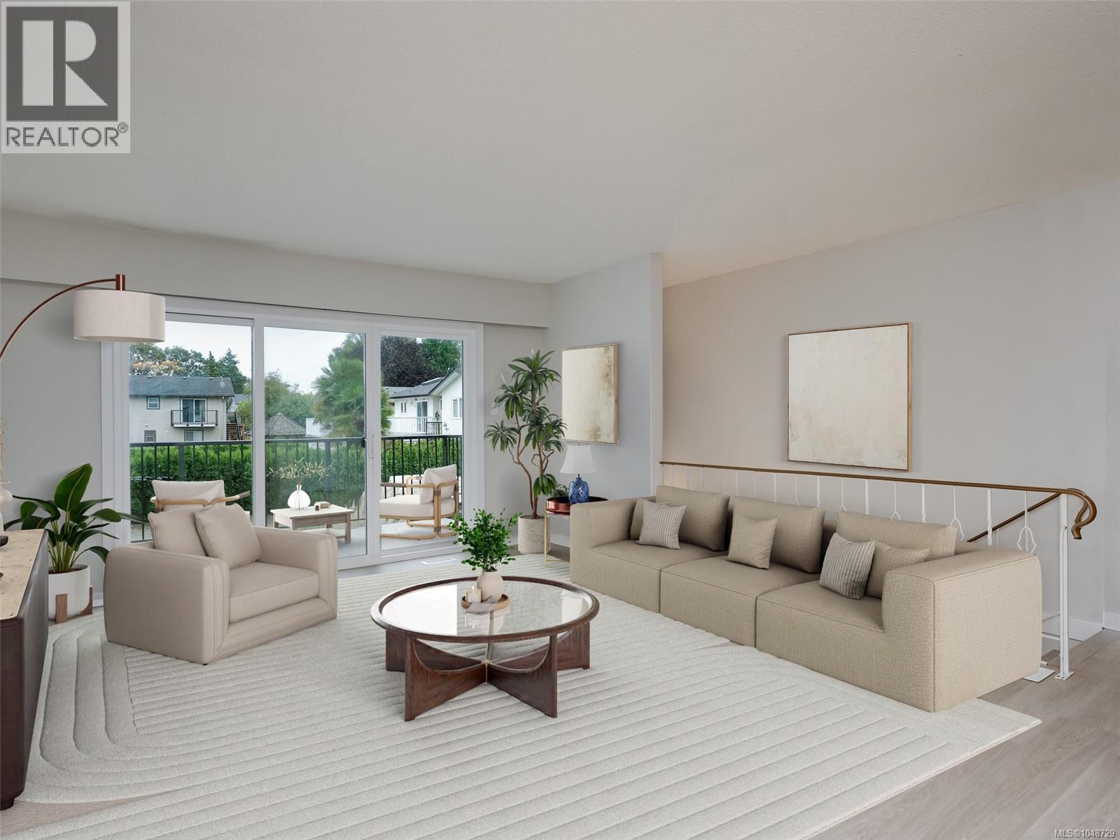
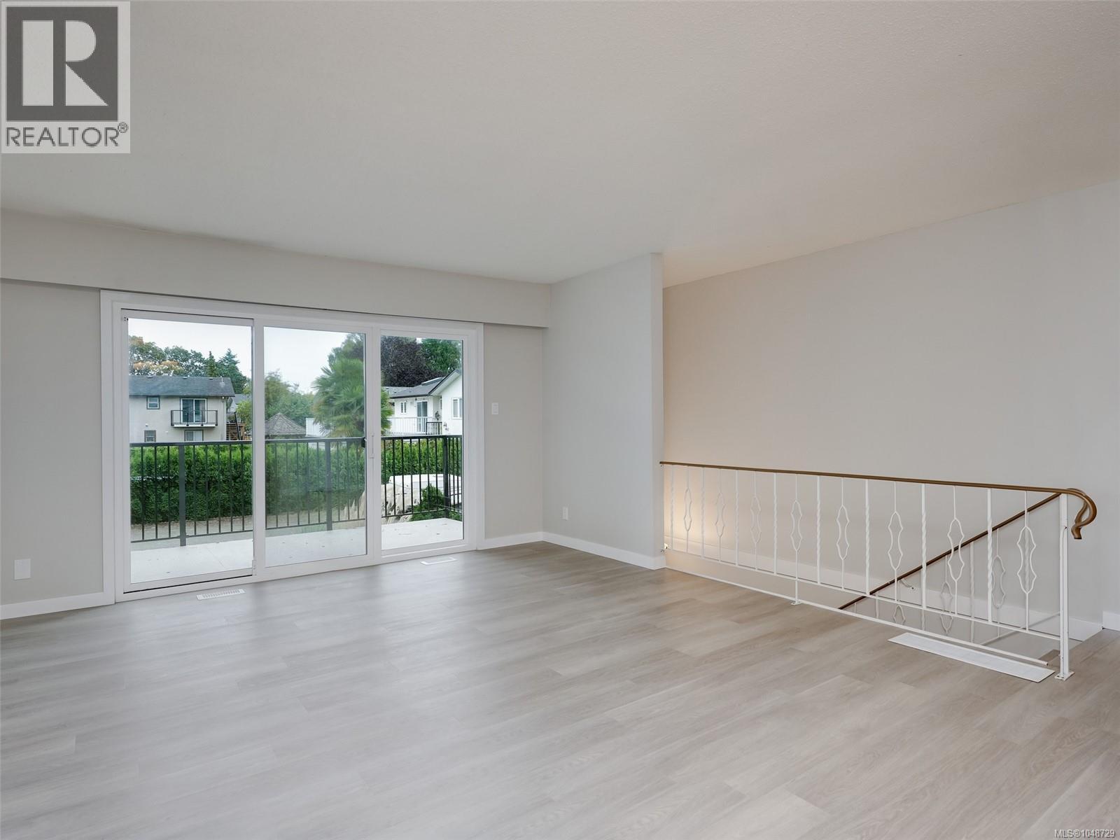
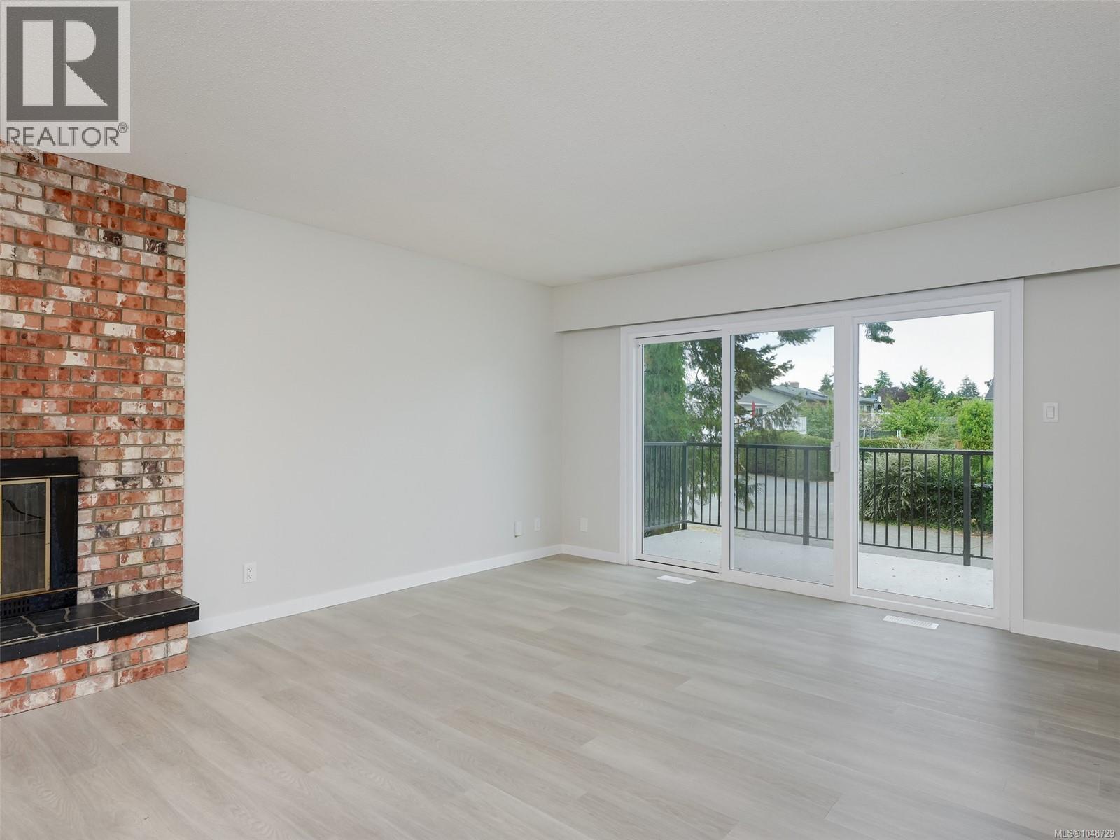
First Open Sat 11:30am - 1pm 4468 Fairmont Place. GORDON HEADS BEST BUY! Priced to move & ready for immediate occupancy is this desirable family home on a quiet cul-de-sac within a short walk to Mt Douglas Park trails & oceanfront, play parks & schools. The two level 1975 built home is privately set on a south facing level & fenced lot, boasting an updated appeal with newer roof, gutters, exterior paint, vinyl windows, new vinyl deck & railings, heat pump, with parking for 2-3 vehicles, carport filled in for storage can be opened up again if desired. Updates inside include new luxury vinyl flooring & trim, completely repainted, new electrical fixtures & closet doors offer a clean move in ready appeal. Open living & dining area with south facing deck, eat in kitchen, large primary bedroom with ensuite, 3 bedrooms up with large 4th bedroom on ground level also with new floors/trim & paint. Bright ground level entry, family room & laundry with unfinished living space & RI bath easily lend to a suite set up or additional uses. (id:27495)
Listing courtesy of RE/MAX Camosun · Paul Askew
Communities.ca Inc.
Stuart Hall, REALTOR® · Licence #LIC-00651009 · Century 21 Bravo
Data from MLS® System. Deemed reliable but not guaranteed accurate by CREA. The trademarks MLS®, Multiple Listing Service® and the associated logos are owned by The Canadian Real Estate Association (CREA) and identify the quality of services provided by real estate professionals who are members of CREA.
REALTOR®, REALTORS®, and the REALTOR® logo are certification marks that are owned by REALTOR® Canada Inc. and licensed exclusively to The Canadian Real Estate Association (CREA). These certification marks identify real estate professionals who are members of CREA and who must abide by CREA’s By-Laws, Rules, and the REALTOR® Code.
Powered by CREA DDF®