Detached House for sale in Saanich, British Columbia. Listed at $1,295,000.
4 bedrooms · 4 bathrooms · 2252 sq ft · Built in 1950
MLS® 30332183
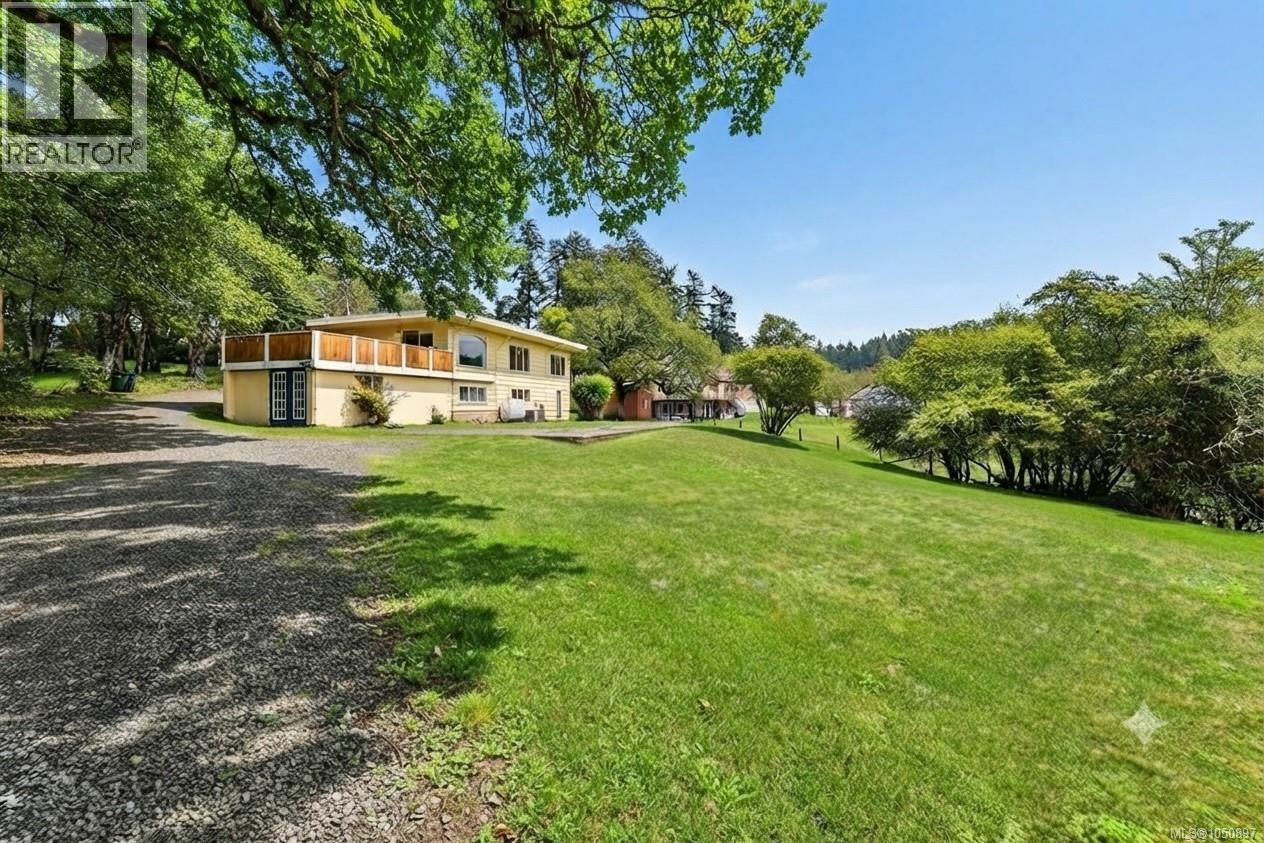
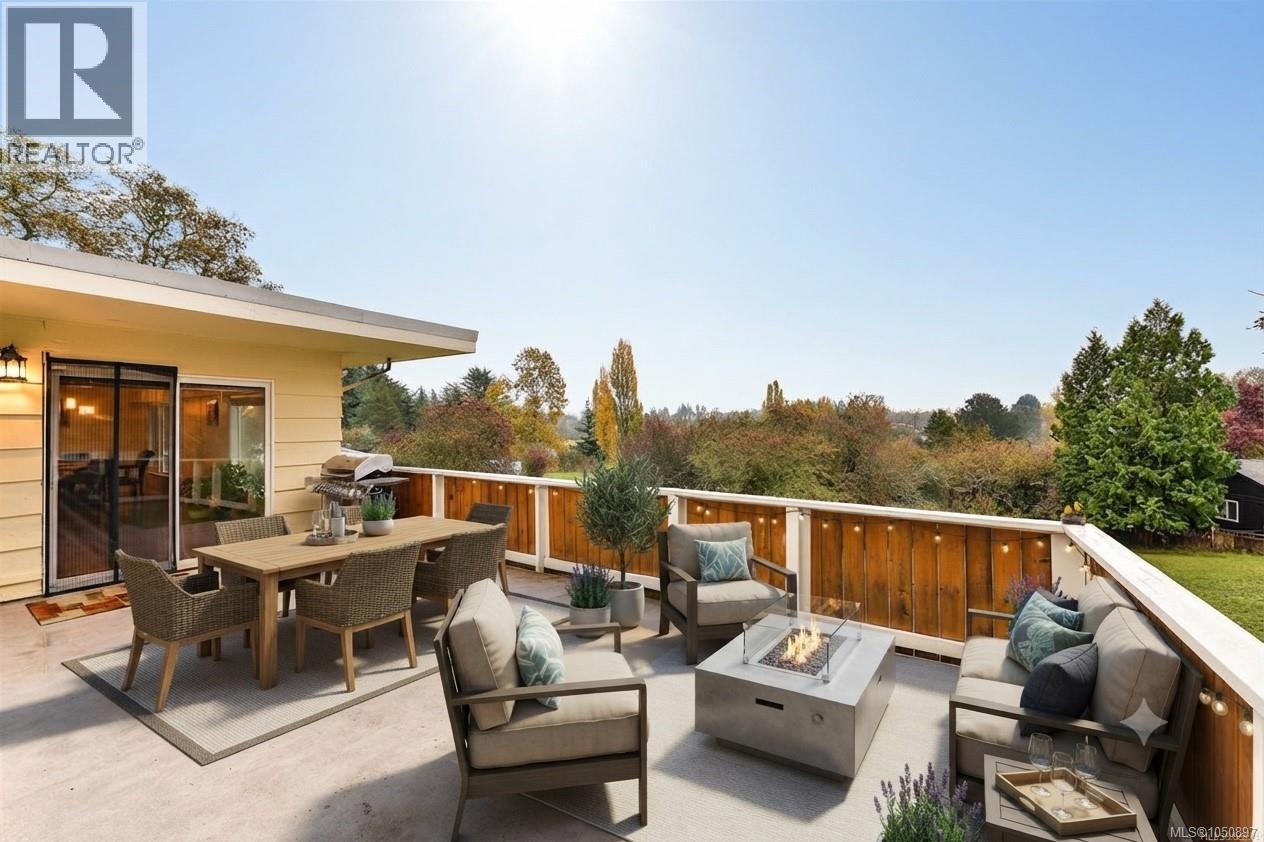
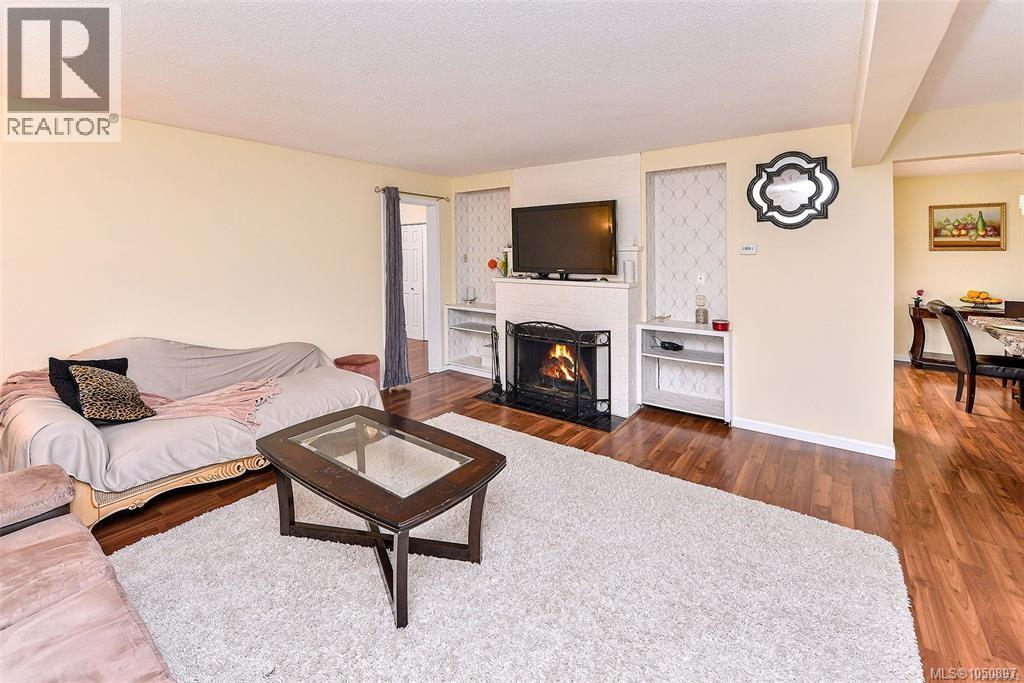
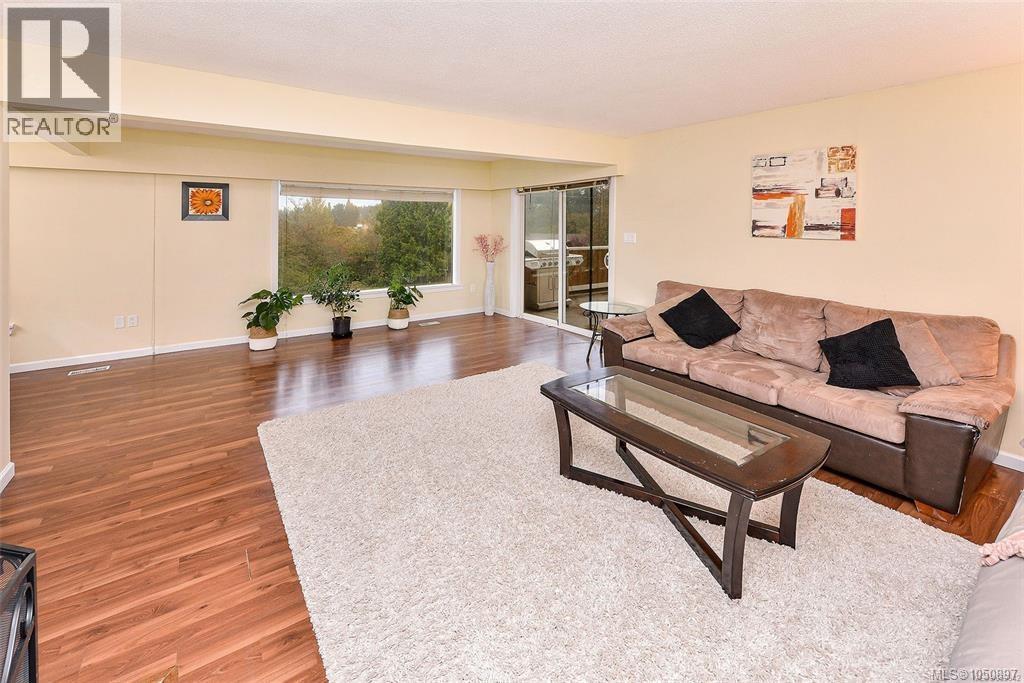
Only every so often does a property as special as this come along, and you definitely won’t want to miss it! Located just minutes from all amenities like Broadmead Shopping Centre, Royal Oak Shopping Centre, Beaver-lake, Saanich Commonwealth Place & Victoria Technology park it feels like you are miles away from anything but your not. This semi-rural setting of 0.82 acre offers the best of both worlds, circular driveway which is rare to find. Did I mention the Country Views. 4BR / 4 BA + Recroom, home with a self contained 1bed/1bath in-law suite possibility. While outside is spacious with a lot of green space, workshop with electrical & plumbing and shed for all your tools! Inside the home you’ll find a great floorplan that can suit many different family configurations. The main level offers a huge living space with amazing Country views & cozy fireplace, an updated kitchen with newer cabinets, backsplash, deep sink and quartz countertops with pantry leading to a dining room. (id:27495)
Listing courtesy of RE/MAX Camosun · Dez Mahal
Communities.ca Inc.
Stuart Hall, REALTOR® · Licence #LIC-00651009 · Century 21 Bravo
Data from MLS® System. Deemed reliable but not guaranteed accurate by CREA. The trademarks MLS®, Multiple Listing Service® and the associated logos are owned by The Canadian Real Estate Association (CREA) and identify the quality of services provided by real estate professionals who are members of CREA.
REALTOR®, REALTORS®, and the REALTOR® logo are certification marks that are owned by REALTOR® Canada Inc. and licensed exclusively to The Canadian Real Estate Association (CREA). These certification marks identify real estate professionals who are members of CREA and who must abide by CREA’s By-Laws, Rules, and the REALTOR® Code.
Powered by CREA DDF®