Condo for sale in Saanich, British Columbia. Listed at $479,000.
2 bedrooms · 2 bathrooms · 1278 sq ft · Built in 1982
MLS® 1051910
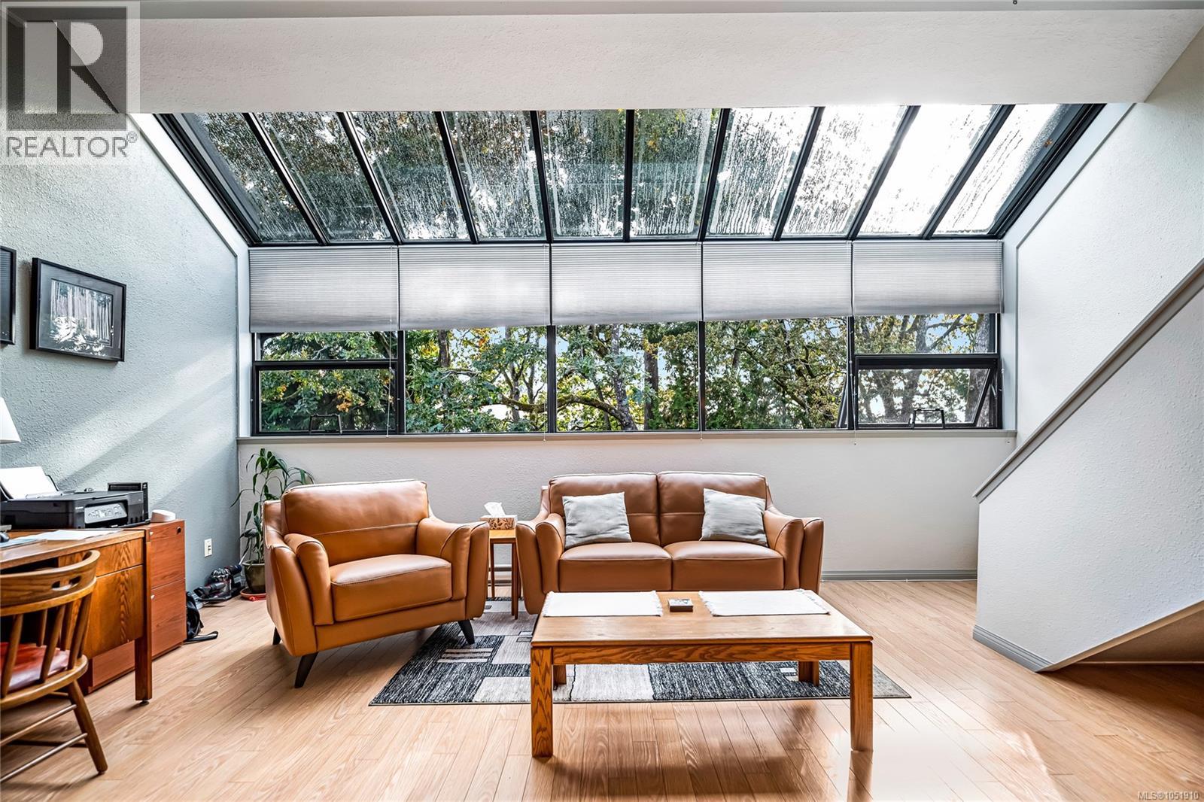
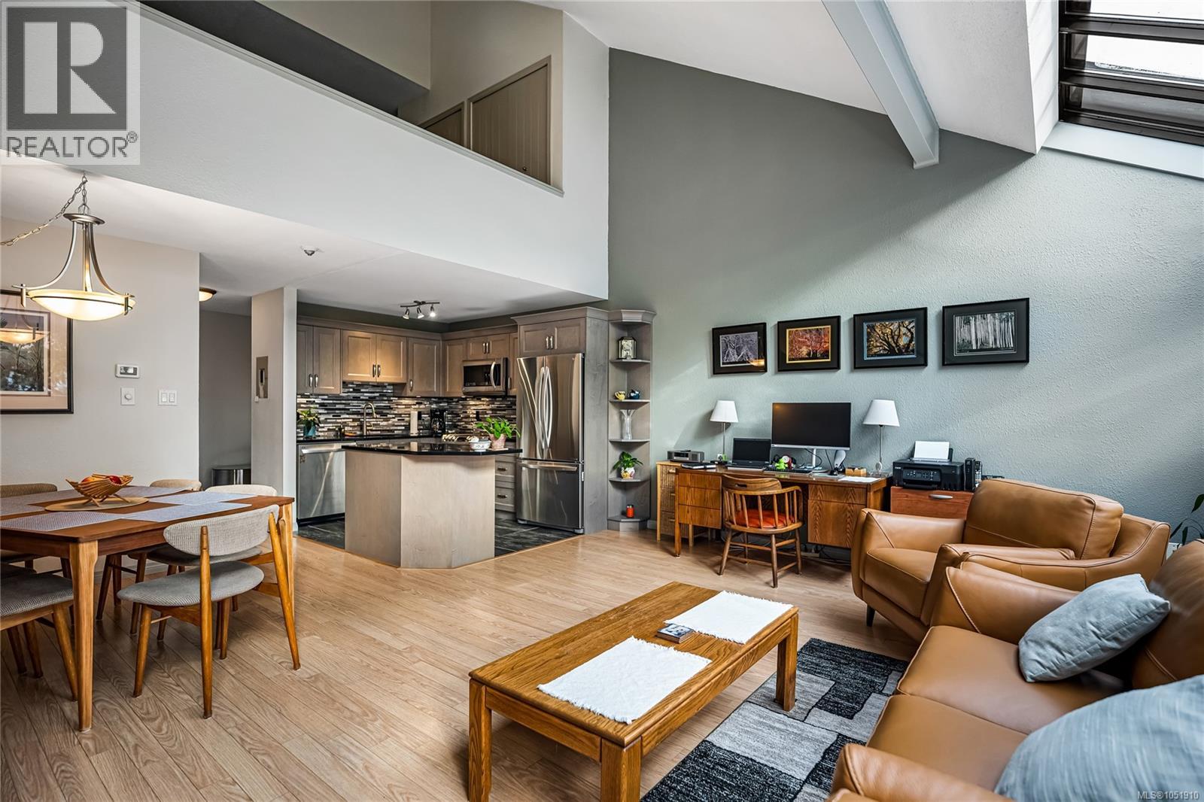
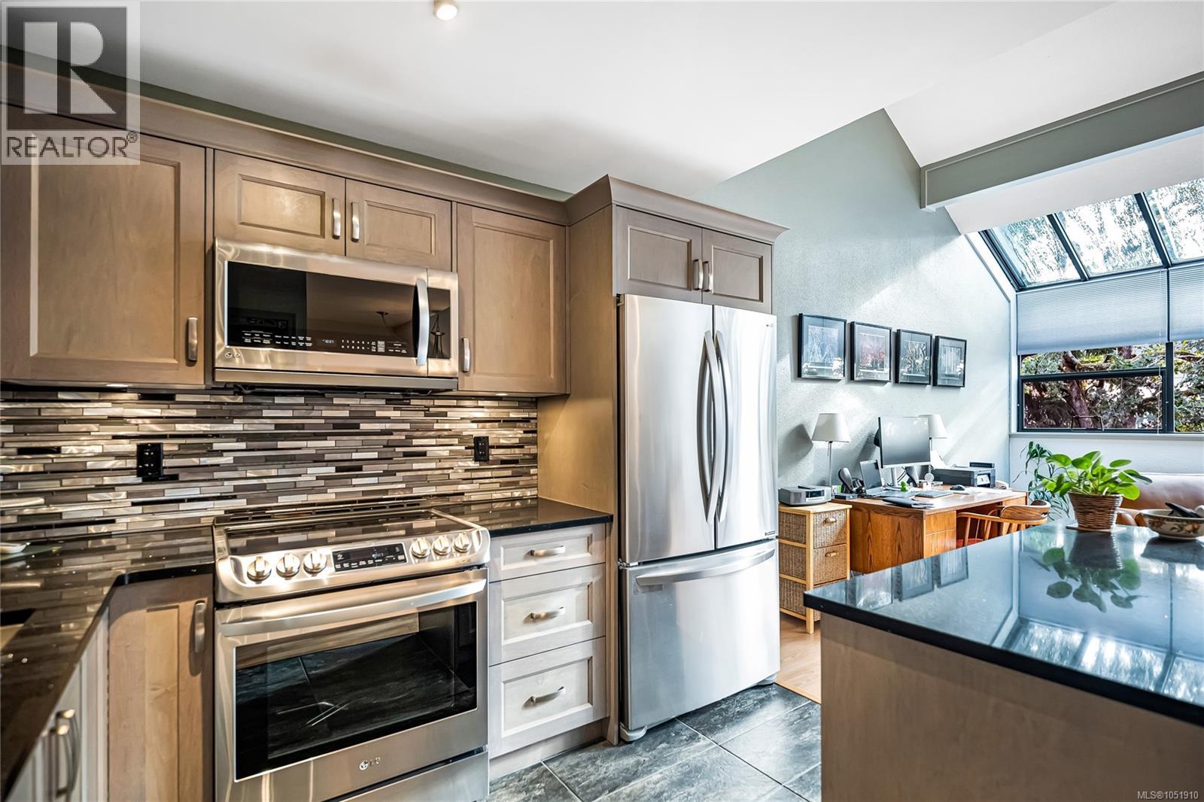
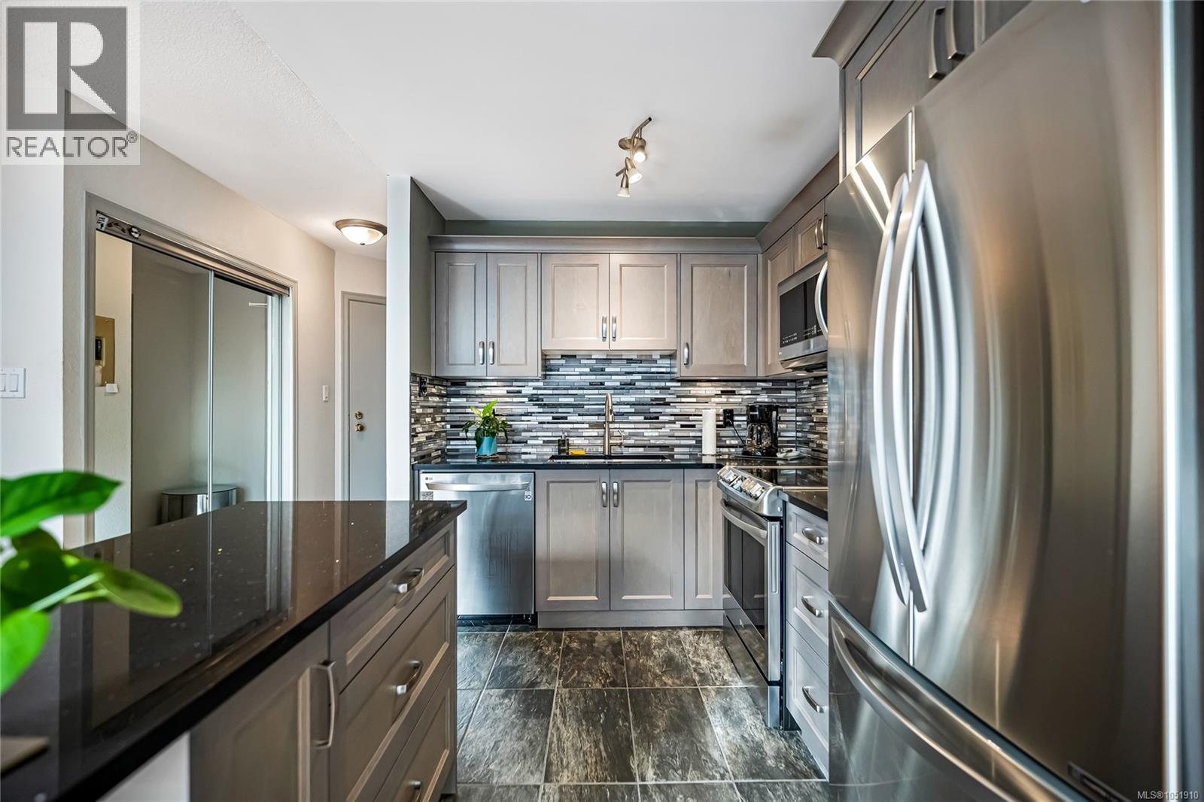
Very nice, updated (renovated kitchen & baths - approximate cost $80,000.00) 2-level condo with vaulted ceiling. Strata fees INCLUDE heat, hot water & electricity—rare cost efficiency in today’s market. Spacious open concept, with a ''wall'' of windows, offering a bright, cheery, ambiance. You'll appreciate the two-level entry which enhances privacy and flexibility. Granite kitchen with island, generous in-suite storage plus separate locker. Oversized primary bedroom and huge second bedroom could be a den or media room. This is a heat pump approved building. Rentable, no age restrictions—strong holding property potential. Wonderful central location - steps to amenities, Elk and Beaver Lake parks, recreation at Commonwealth Place, public library, transit, shopping at Broadmead or Royal Oak. Minutes to highway access. (id:27495)
Listing courtesy of DFH Real Estate Ltd. · Kevin Sing
Communities.ca Inc.
Stuart Hall, REALTOR® · Licence #LIC-00651009 · Century 21 Bravo
Data from MLS® System. Deemed reliable but not guaranteed accurate by CREA. The trademarks MLS®, Multiple Listing Service® and the associated logos are owned by The Canadian Real Estate Association (CREA) and identify the quality of services provided by real estate professionals who are members of CREA.
REALTOR®, REALTORS®, and the REALTOR® logo are certification marks that are owned by REALTOR® Canada Inc. and licensed exclusively to The Canadian Real Estate Association (CREA). These certification marks identify real estate professionals who are members of CREA and who must abide by CREA’s By-Laws, Rules, and the REALTOR® Code.
Powered by CREA DDF®