Detached House for sale in Saanich, British Columbia. Listed at $1,149,000.
3 bedrooms · 2 bathrooms · 1918 sq ft · Built in 1974
MLS® 30110310
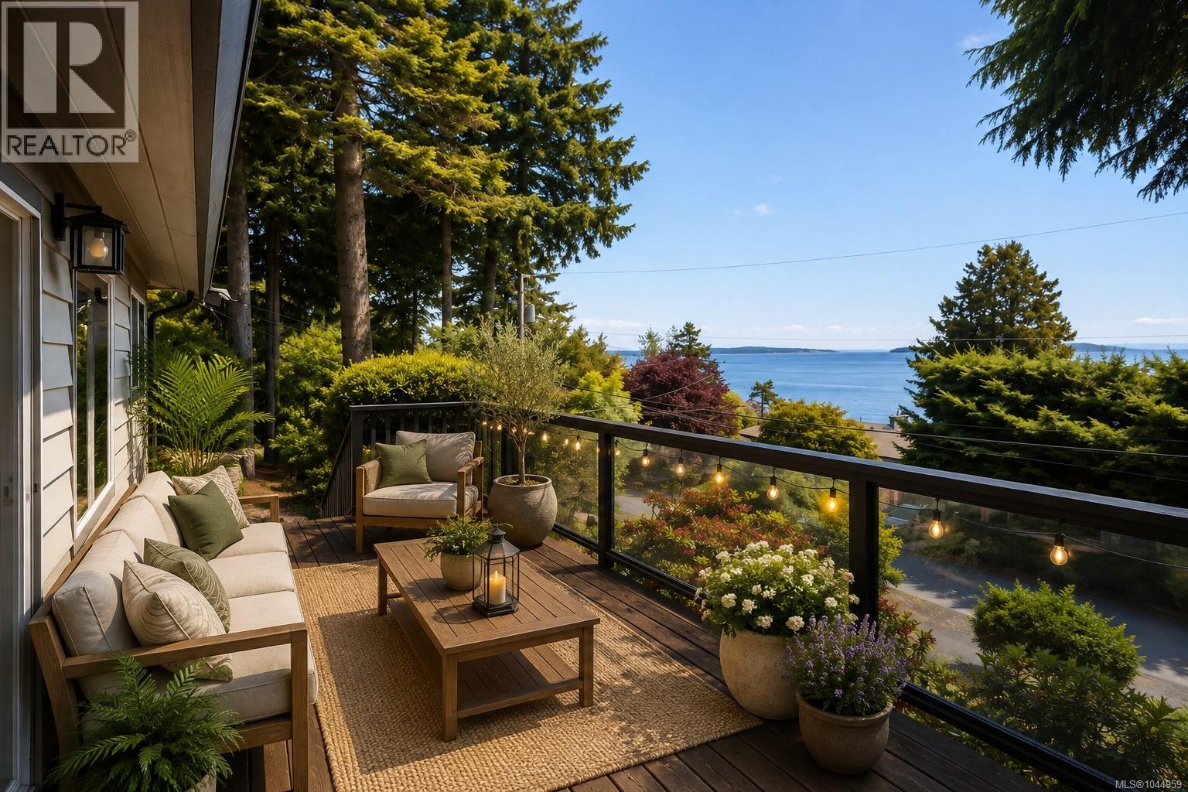
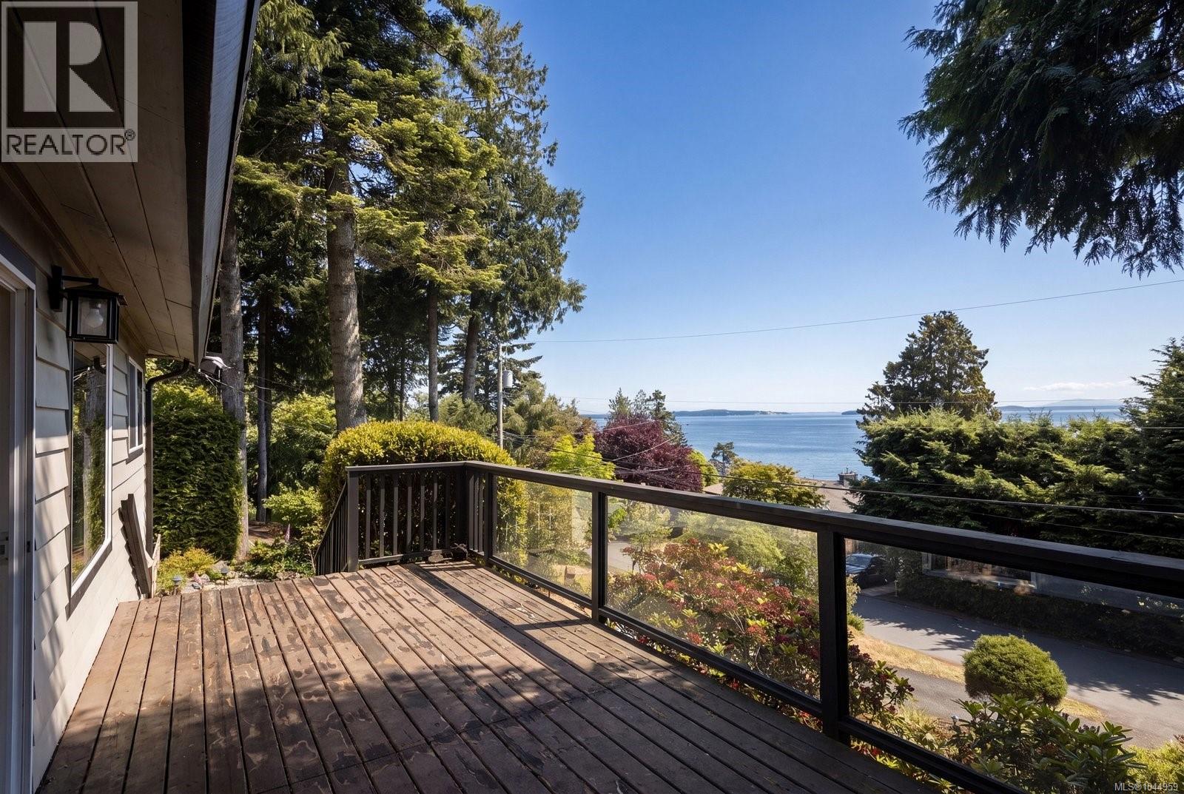
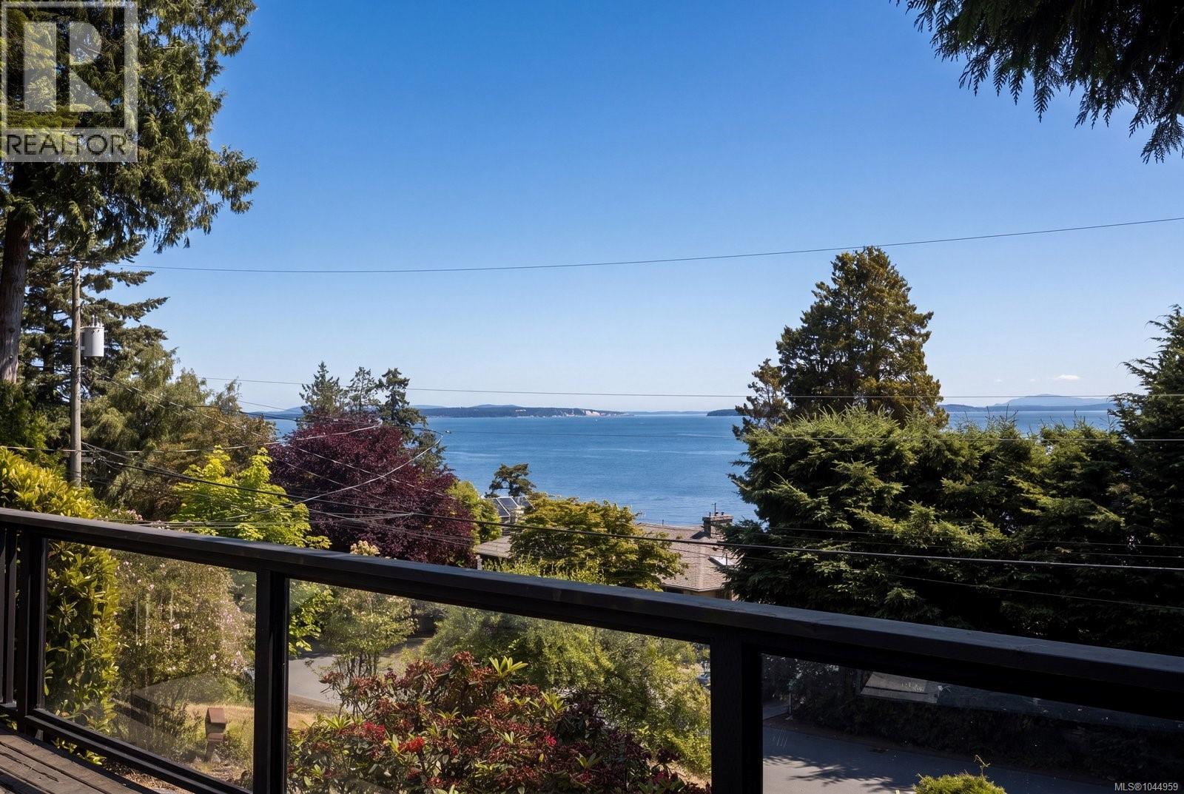
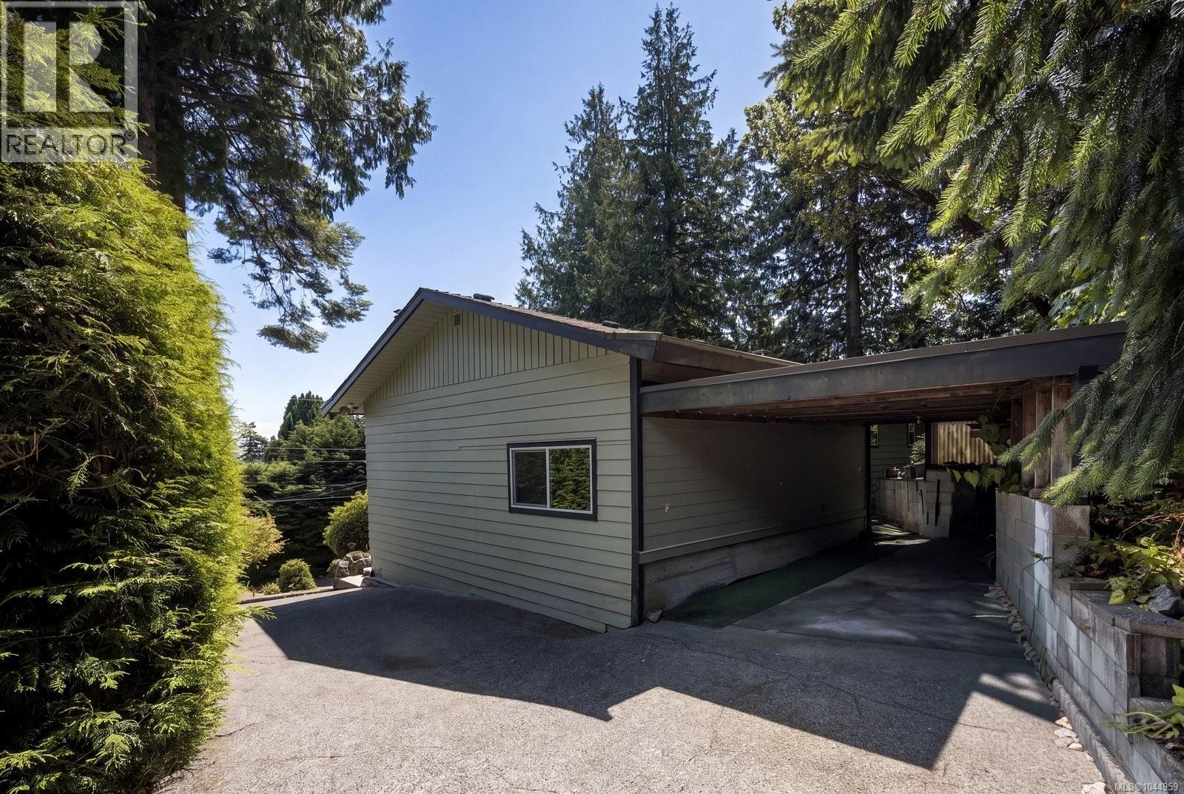
Tucked away in a private, lush setting, this rancher feels like a step back in time, offering a retro charm that is increasingly hard to find. Whether you are inspired to preserve its character or reimagine it to suit your own style, the potential here is clear. With ocean views from numerous rooms, it is a home full of opportunity. The traditional layout includes three bedrooms and two bathrooms. The spacious kitchen offers generous counter space and storage, while the separate dining room opens to an east-facing deck where you can enjoy morning light and ocean views. A double-sided brick fireplace connects the dining and living rooms, adding warmth and continuity. The living room features a large bay window that fills the space with natural light. Privately set from the secondary bedrooms, the primary suite includes a five-piece ensuite. The family room features a vaulted wood ceiling, exposed wood beams and a corner wood-burning fireplace, creating a warm and inviting space to relax or gather. Additional features include a large laundry room, private patio, carport and long driveway. Set back from the road and surrounded by mature greenery, the property feels peaceful yet remains close to everyday amenities. Located in sought-after Cordova Bay, you are near well-regarded schools, Mattick’s Farm, Cordova Bay Golf Course, Mount Douglas Park and Elk/Beaver Lake. Broadmead Village is just a short drive away. A special property in a beautiful setting, ready for its next chapter. (id:27495)
Communities.ca Inc.
Stuart Hall, REALTOR® · Licence #LIC-00651009 · Century 21 Bravo
Data from MLS® System. Deemed reliable but not guaranteed accurate by CREA. The trademarks MLS®, Multiple Listing Service® and the associated logos are owned by The Canadian Real Estate Association (CREA) and identify the quality of services provided by real estate professionals who are members of CREA.
REALTOR®, REALTORS®, and the REALTOR® logo are certification marks that are owned by REALTOR® Canada Inc. and licensed exclusively to The Canadian Real Estate Association (CREA). These certification marks identify real estate professionals who are members of CREA and who must abide by CREA’s By-Laws, Rules, and the REALTOR® Code.
Powered by CREA DDF®