Detached House for sale in Saanich, British Columbia. Listed at $4,500,000.
4 bedrooms · 5 bathrooms · 5105 sq ft · Built in 1982
MLS® 29744398
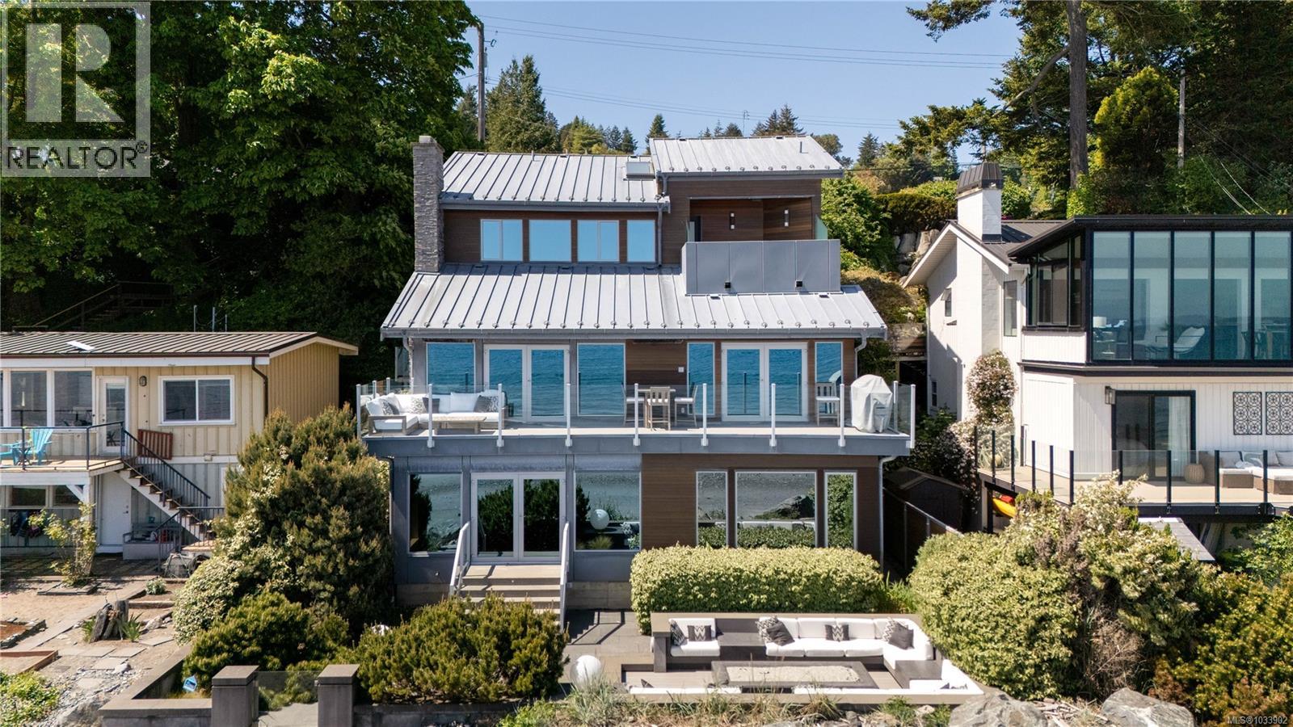
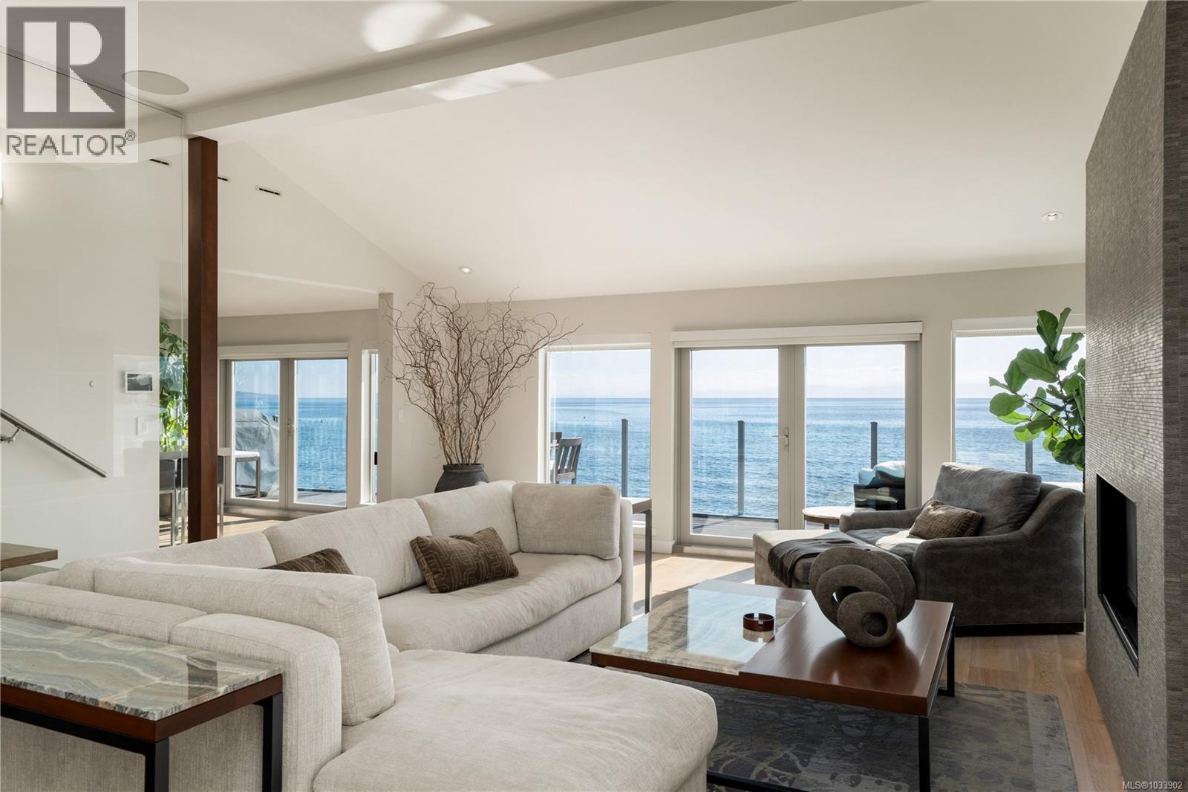
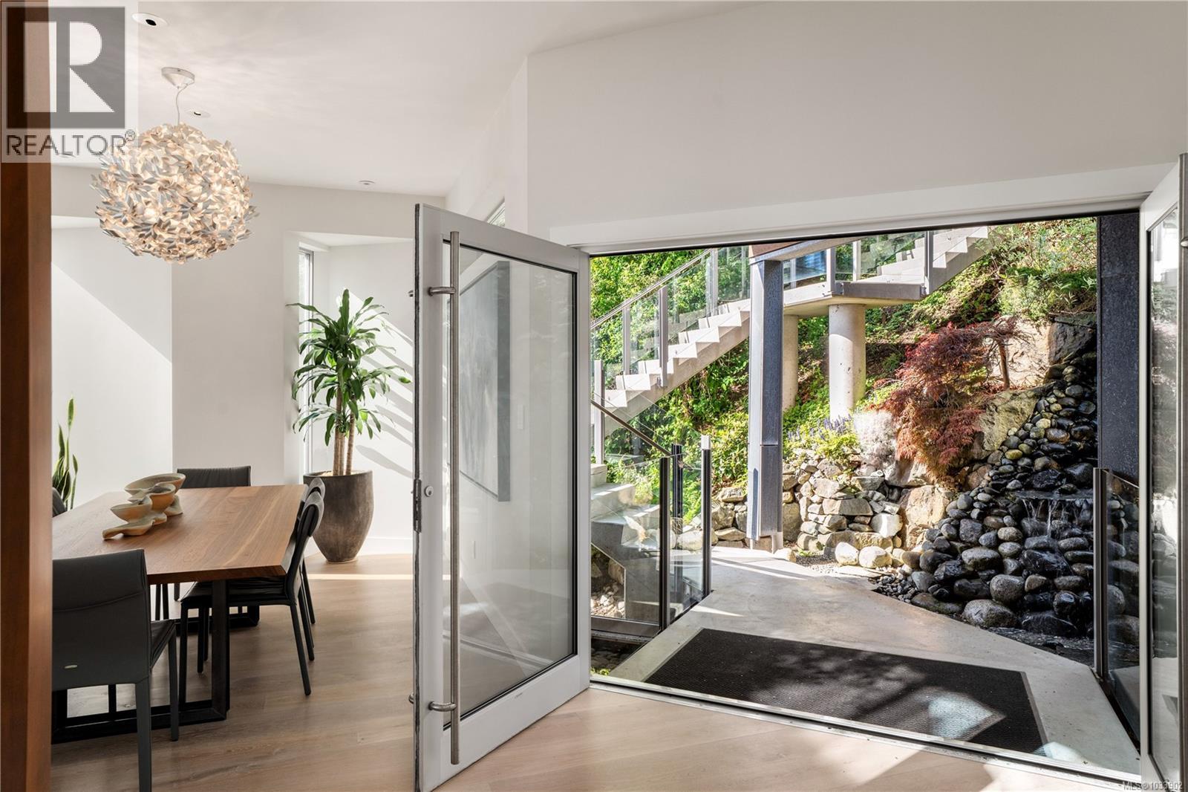
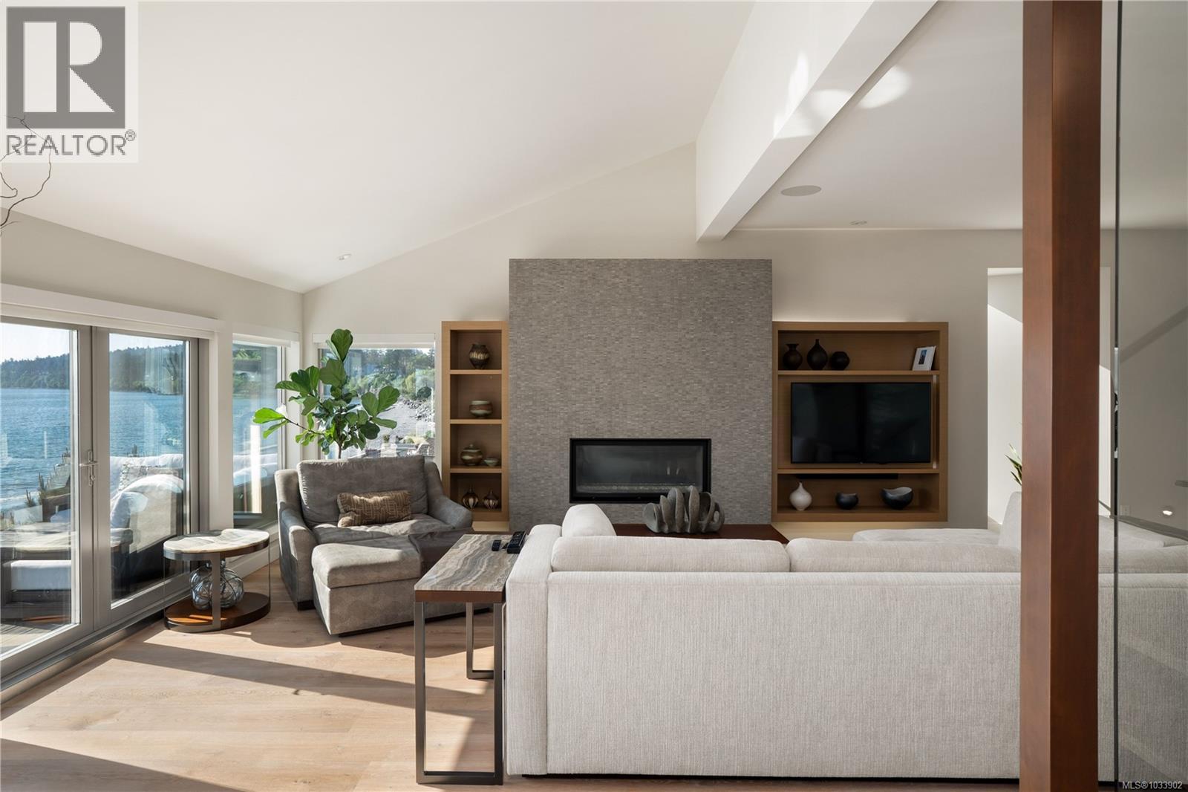
Extraordinary oceanfront living Set directly on the sandy shores of Cordova Bay, this striking Malibu-style residence is in a class of its own with panoramic ocean views from every principal room. A smart home blending architectural sophistication with effortless seaside living. Remarkable custom features include a river-rock stream, dramatic up-lit feature wall and unique liquid crystal front door. Sandy Nygaard's thoughtful interior design demonstrates exceptional attention to detail with quality finishes. The chef-inspired kitchen features top-of-the-line appliances, expansive preparation areas and an abundance of storage. French doors from the kitchen and living room allow for seamless flow to the sun-drenched view deck. Offering 4 bedrooms, the home is designed for both comfortable daily living and memorable entertaining. The lower level, with 2 bedrooms and generous gathering spaces for entertaining or family movie nights, opens directly to the oceanside fire pit terrace - perfect for hosting family & friends. A separate gym provides an ideal retreat for fitness enthusiasts. An extraordinary waterfront home in one of Victoria’s most coveted seaside settings. (id:27495)
Listing courtesy of Sotheby's International Realty Canada · Glynis MacLeod
Communities.ca Inc.
Stuart Hall, REALTOR® · Licence #LIC-00651009 · Century 21 Bravo
Data from MLS® System. Deemed reliable but not guaranteed accurate by CREA. The trademarks MLS®, Multiple Listing Service® and the associated logos are owned by The Canadian Real Estate Association (CREA) and identify the quality of services provided by real estate professionals who are members of CREA.
REALTOR®, REALTORS®, and the REALTOR® logo are certification marks that are owned by REALTOR® Canada Inc. and licensed exclusively to The Canadian Real Estate Association (CREA). These certification marks identify real estate professionals who are members of CREA and who must abide by CREA’s By-Laws, Rules, and the REALTOR® Code.
Powered by CREA DDF®