Detached House for sale in Saanich, British Columbia. Listed at $2,250,000.
3 bedrooms · 3 bathrooms · 2976 sq ft · Built in 1979
MLS® 1054073
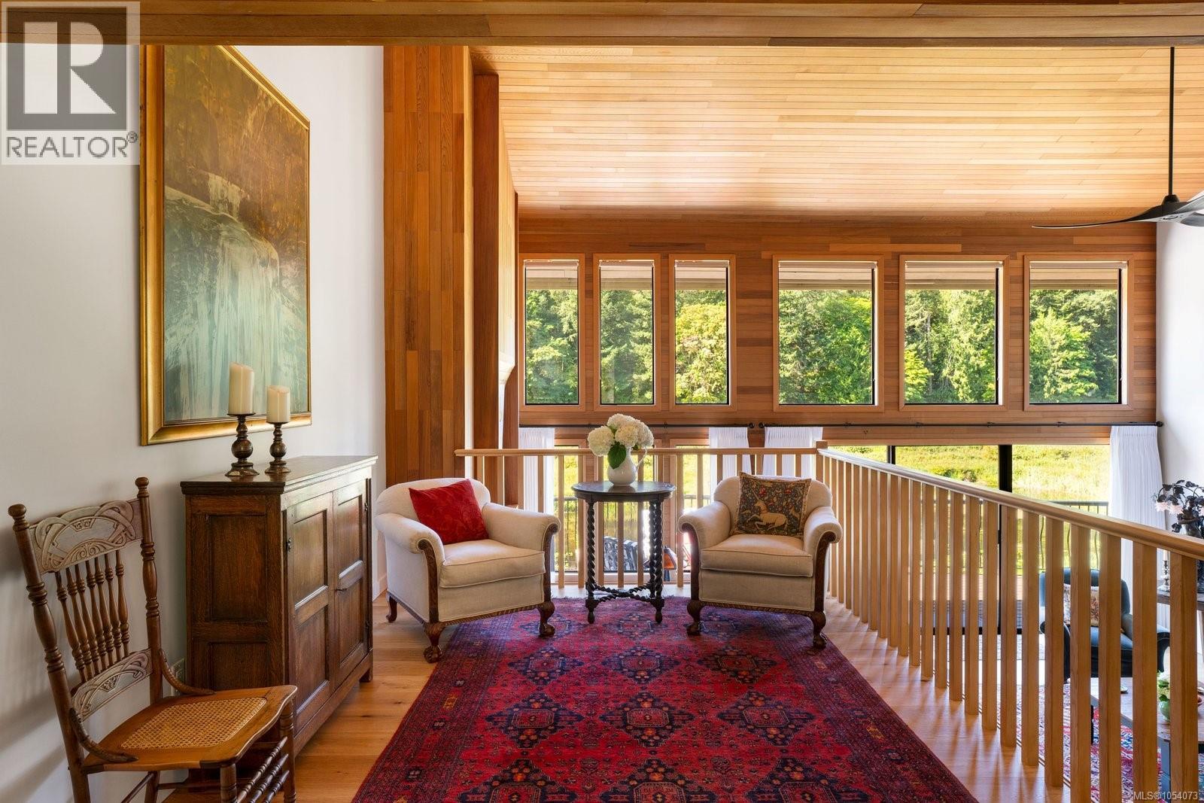
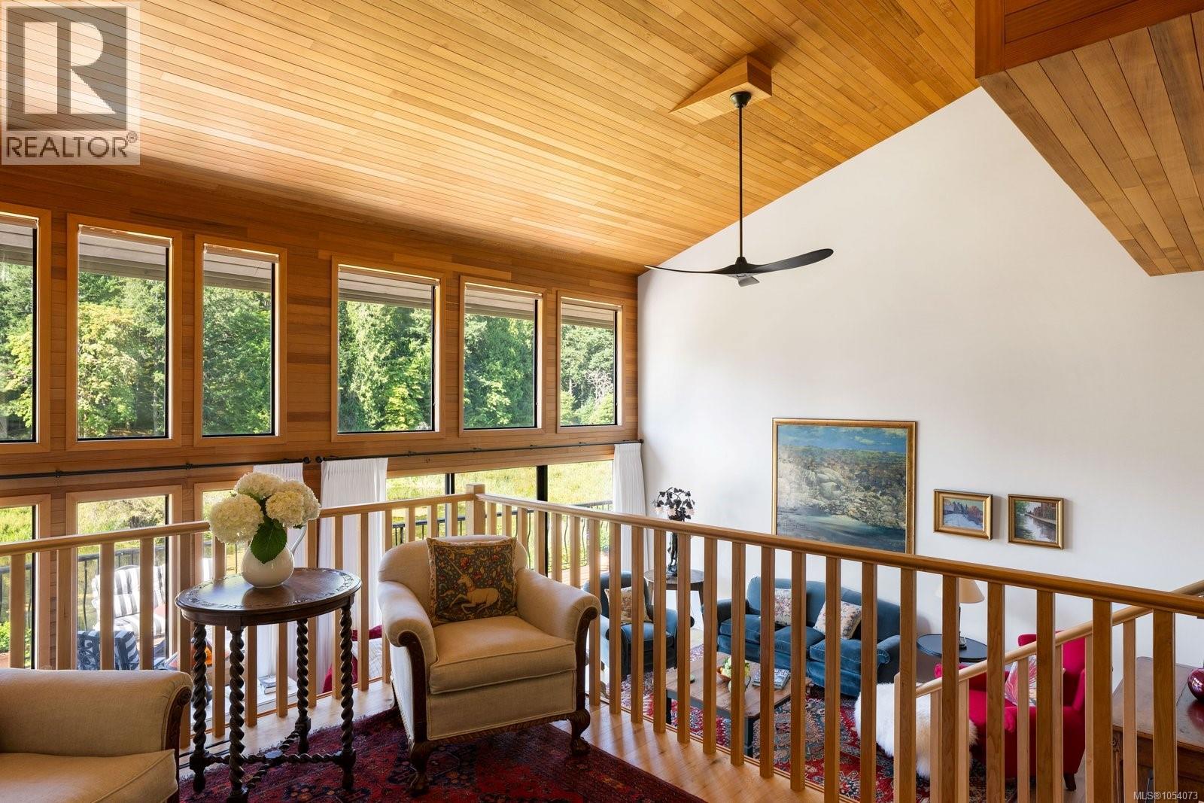
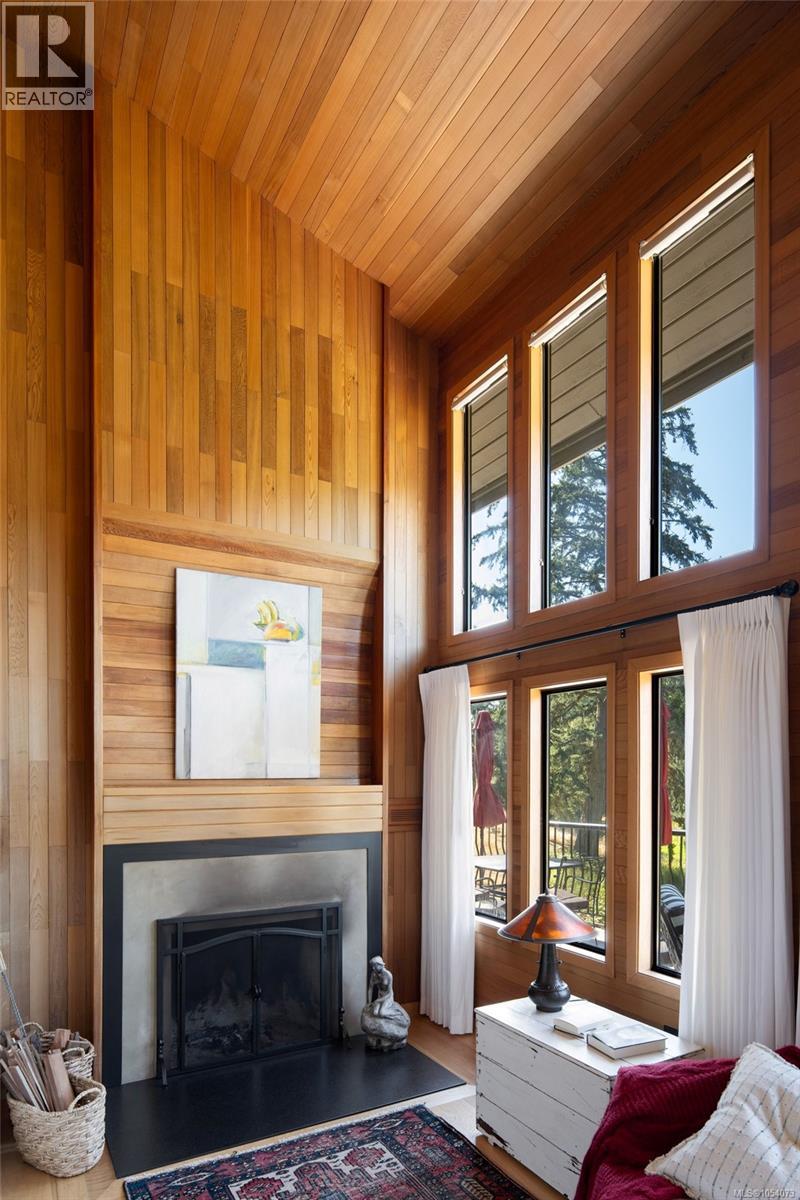
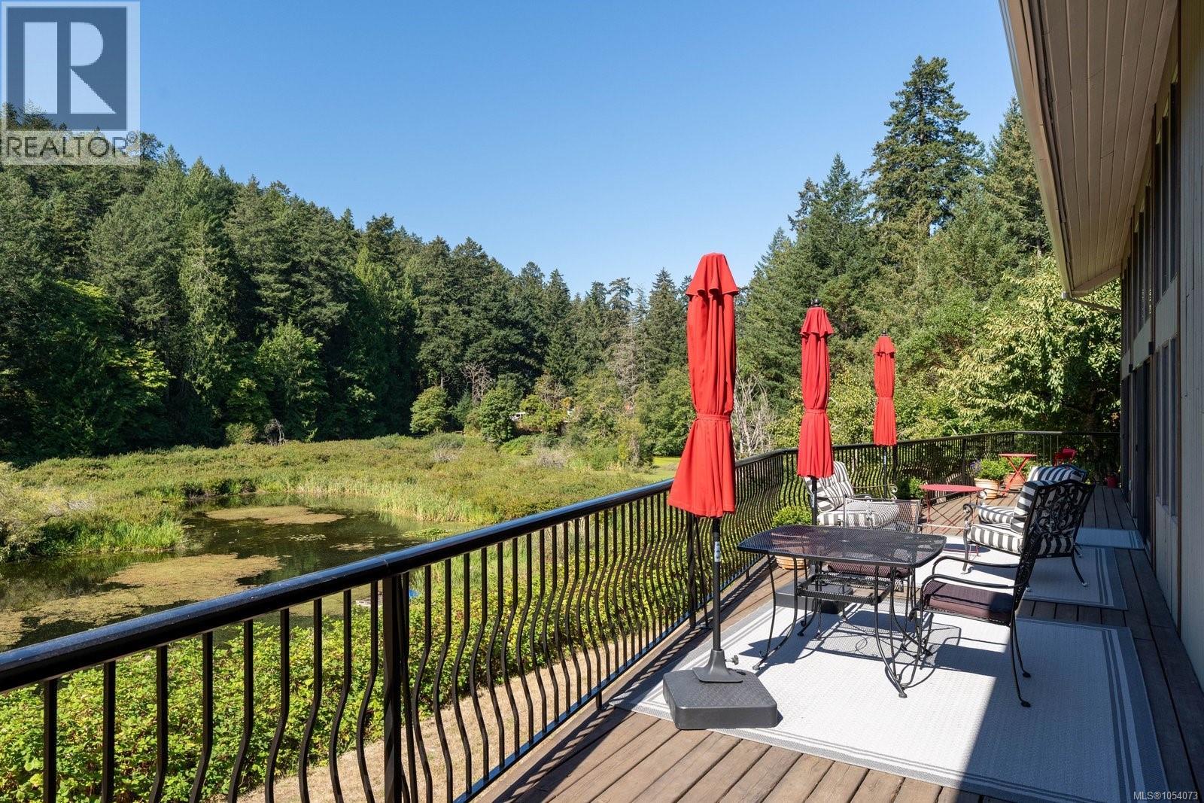
At home in your private park. Architect designed retreat on a stunning 5 acre pastoral property in the Elk Lake region of West Saanich. This light-filled home stirs the emotions with soaring vaulted ceilings clad in cedar & superb craftsmanship throughout. Every room is oriented to the tranquil views and expansive deck overlooking the spring-fed pond and forest beyond. The new high-end kitchen has quartz countertops, with Wolf, Miele, and Fisher-Paykel appliances. The main level is completed by an intimate family room & a formal living room (both with wood fireplaces), a powder room, and the beautiful primary bedroom with walk-in closet and ensuite bath. Recent updates include oak floors & wool broadloom carpet, heat pump, on-demand tankless hot water, natural stone hearth, new lighting, and some new windows. Upstairs are two bedrooms and 3-piece bathroom. Ample two car garage w loft for storage is attached to the laundry room. Bonus:separate studio/outbuilding! (id:27495)
Listing courtesy of Engel & Volkers Vancouver Island · Greg Phillips
Communities.ca Inc.
Stuart Hall, REALTOR® · Licence #LIC-00651009 · Century 21 Bravo
Data from MLS® System. Deemed reliable but not guaranteed accurate by CREA. The trademarks MLS®, Multiple Listing Service® and the associated logos are owned by The Canadian Real Estate Association (CREA) and identify the quality of services provided by real estate professionals who are members of CREA.
REALTOR®, REALTORS®, and the REALTOR® logo are certification marks that are owned by REALTOR® Canada Inc. and licensed exclusively to The Canadian Real Estate Association (CREA). These certification marks identify real estate professionals who are members of CREA and who must abide by CREA’s By-Laws, Rules, and the REALTOR® Code.
Powered by CREA DDF®