Townhouse for sale in Saanich, British Columbia. Listed at $1,129,900.
4 bedrooms · 3 bathrooms · 2906 sq ft · Built in 2008
MLS® 30322030
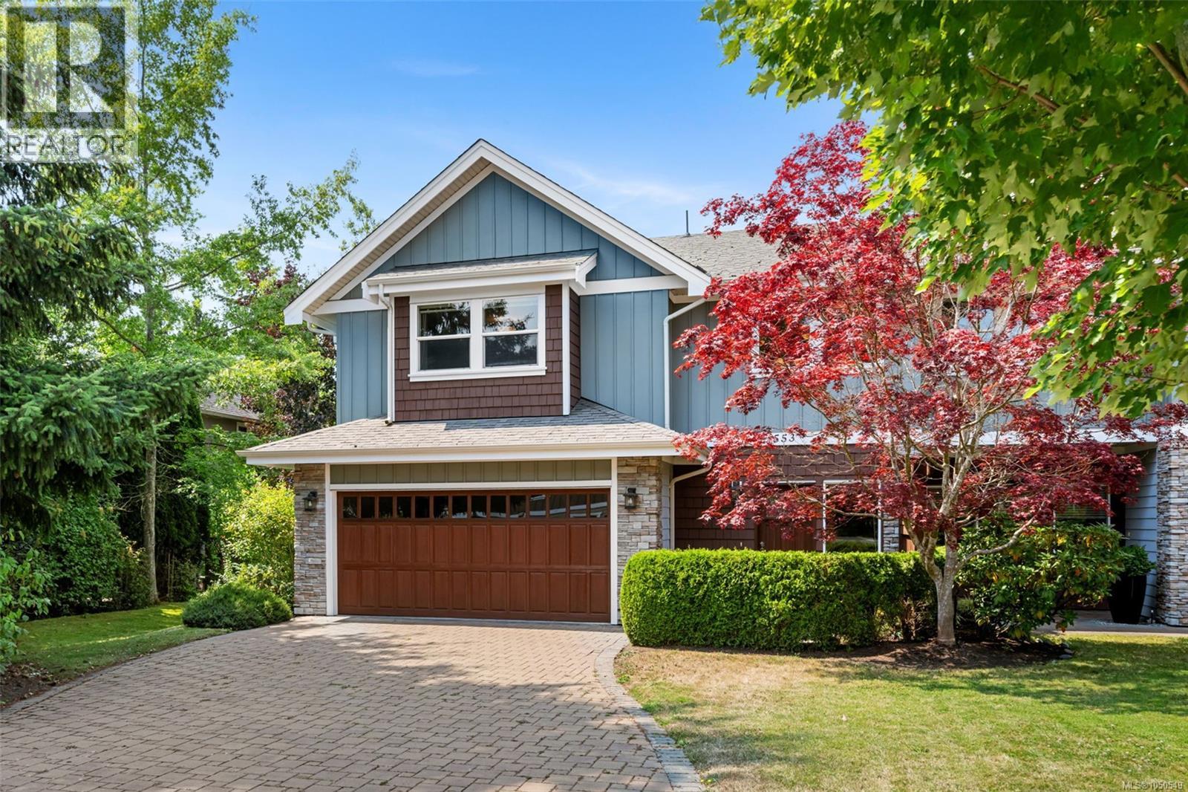
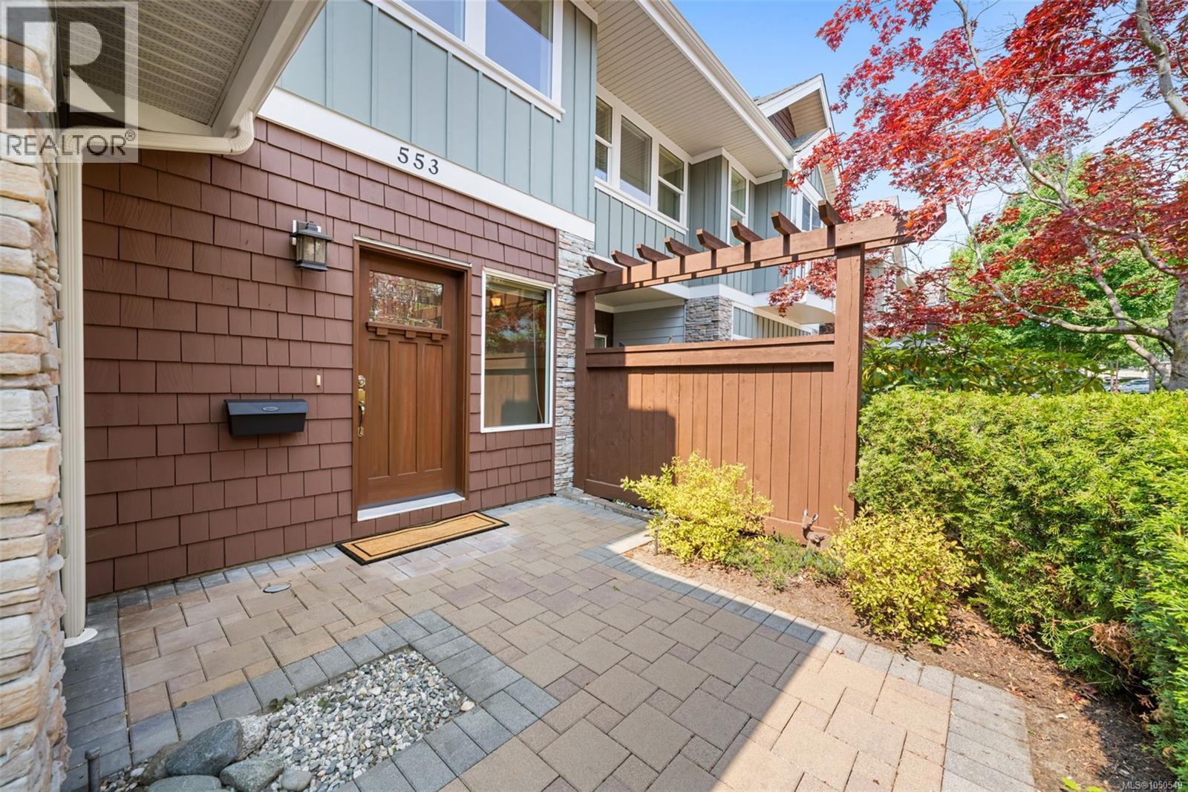
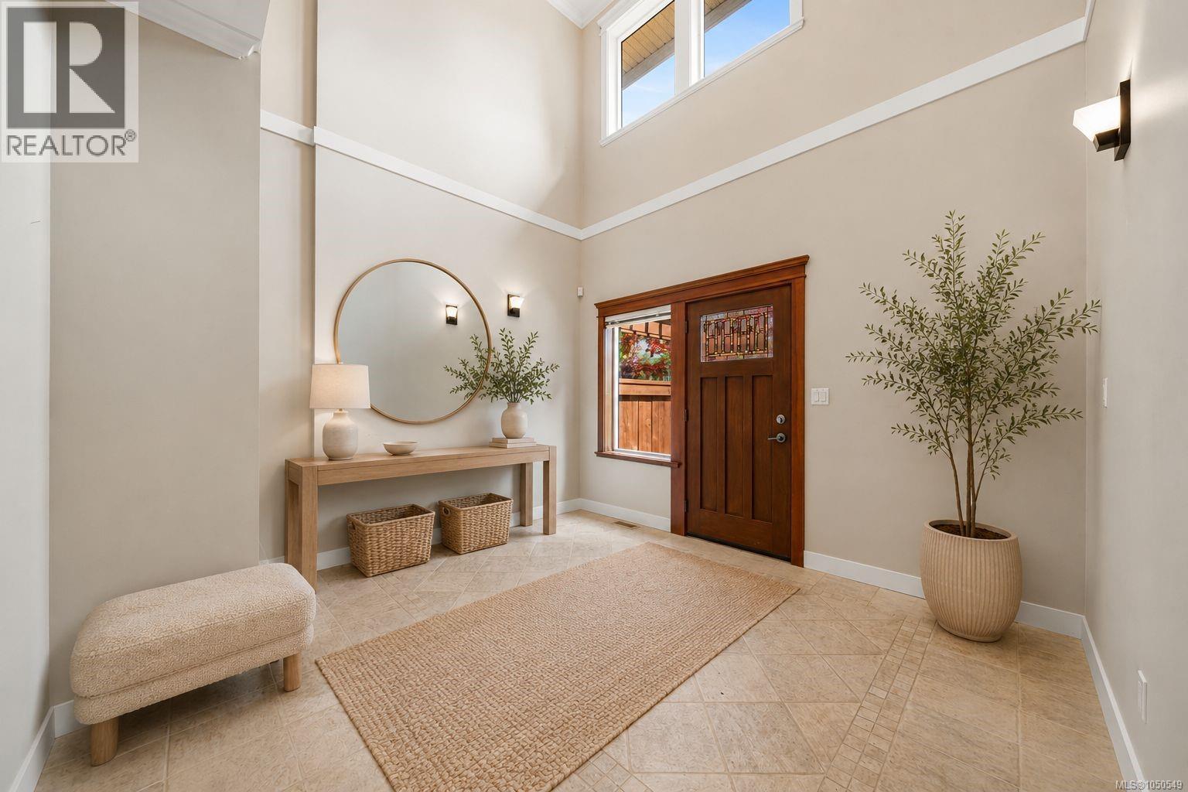
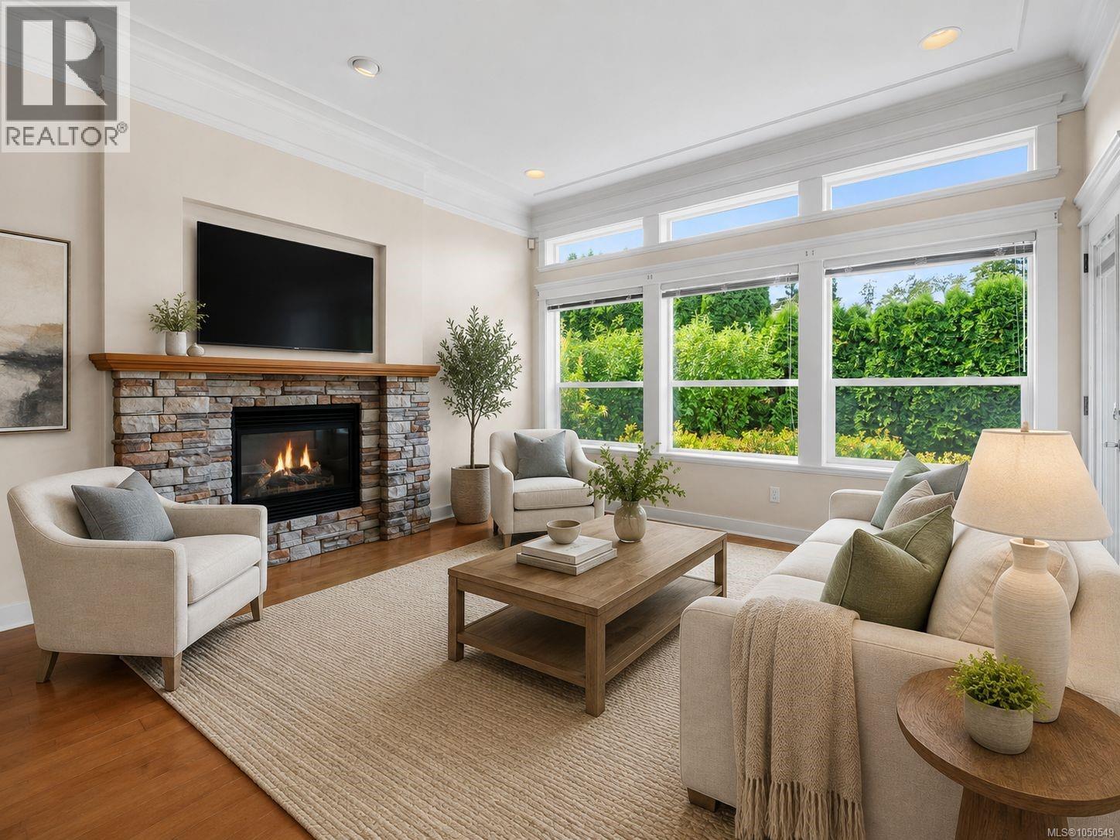
One of the most desirable homes in the complex, this spacious Royal Oak corner unit features a sought-after primary bedroom on the main level, added privacy, and abundant natural light. A grand tiled entry opens to soaring ceilings, crown moulding throughout the main level, two gas fireplaces with stone surrounds, and a chandelier in the dining area. The kitchen features maple cabinetry, quartz counters, tile backsplash, JennAir stove and fridge, and a 2025 Samsung microwave. The primary suite offers patio access, a large walk-in closet with organizers, and an oversized ensuite with additional built-in storage. Upstairs are three generous bedrooms and an upper deck. Enjoy A/C, full laundry, central vac, and a west-facing backyard with a partially covered patio and gas BBQ outlet. A large side-by-side double garage and long driveway provide excellent parking. Surrounded by mature greenery and close to Royal Oak Shopping Centre, Commonwealth Place, transit, parks, and amenities. (id:27495)
Listing courtesy of Royal LePage Coast Capital - Chatterton · Scott Faber
Communities.ca Inc.
Stuart Hall, REALTOR® · Licence #LIC-00651009 · Century 21 Bravo
Data from MLS® System. Deemed reliable but not guaranteed accurate by CREA. The trademarks MLS®, Multiple Listing Service® and the associated logos are owned by The Canadian Real Estate Association (CREA) and identify the quality of services provided by real estate professionals who are members of CREA.
REALTOR®, REALTORS®, and the REALTOR® logo are certification marks that are owned by REALTOR® Canada Inc. and licensed exclusively to The Canadian Real Estate Association (CREA). These certification marks identify real estate professionals who are members of CREA and who must abide by CREA’s By-Laws, Rules, and the REALTOR® Code.
Powered by CREA DDF®