Detached House for sale in Saanich, British Columbia. Listed at $979,900.
5 bedrooms · 2 bathrooms · 1759 sq ft · Built in 1966
MLS® 30330696
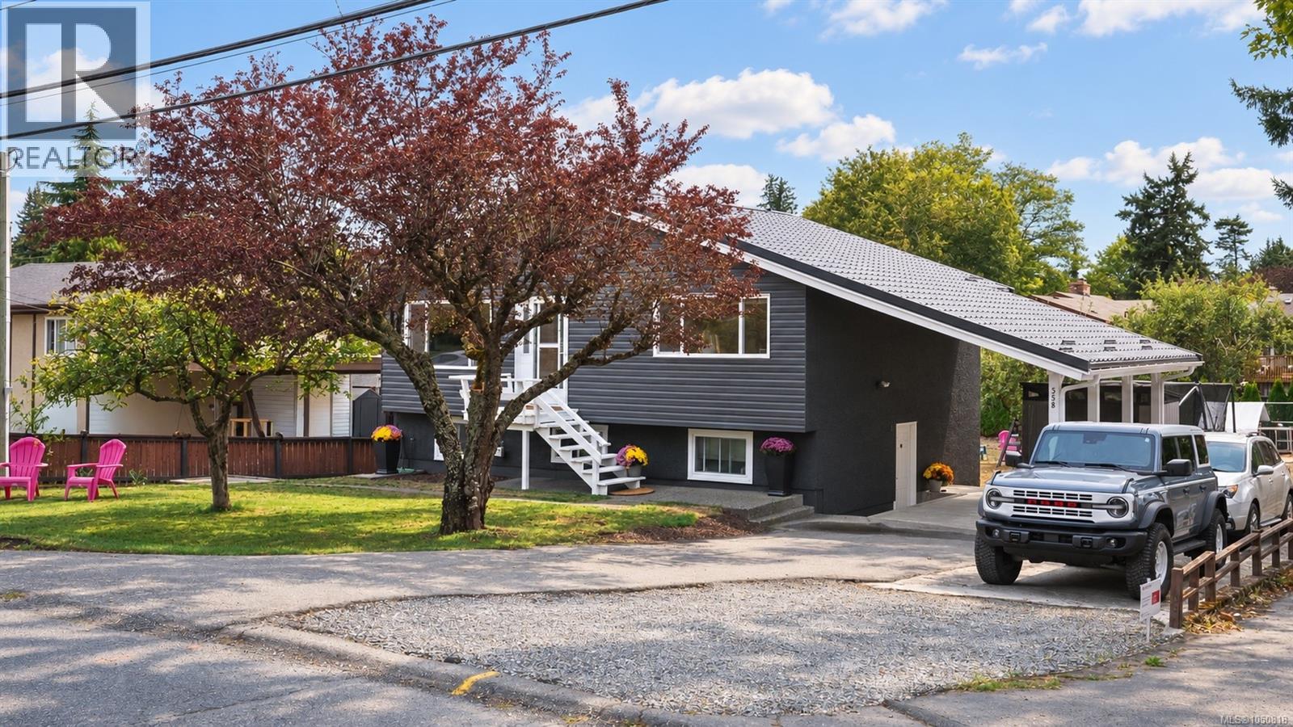
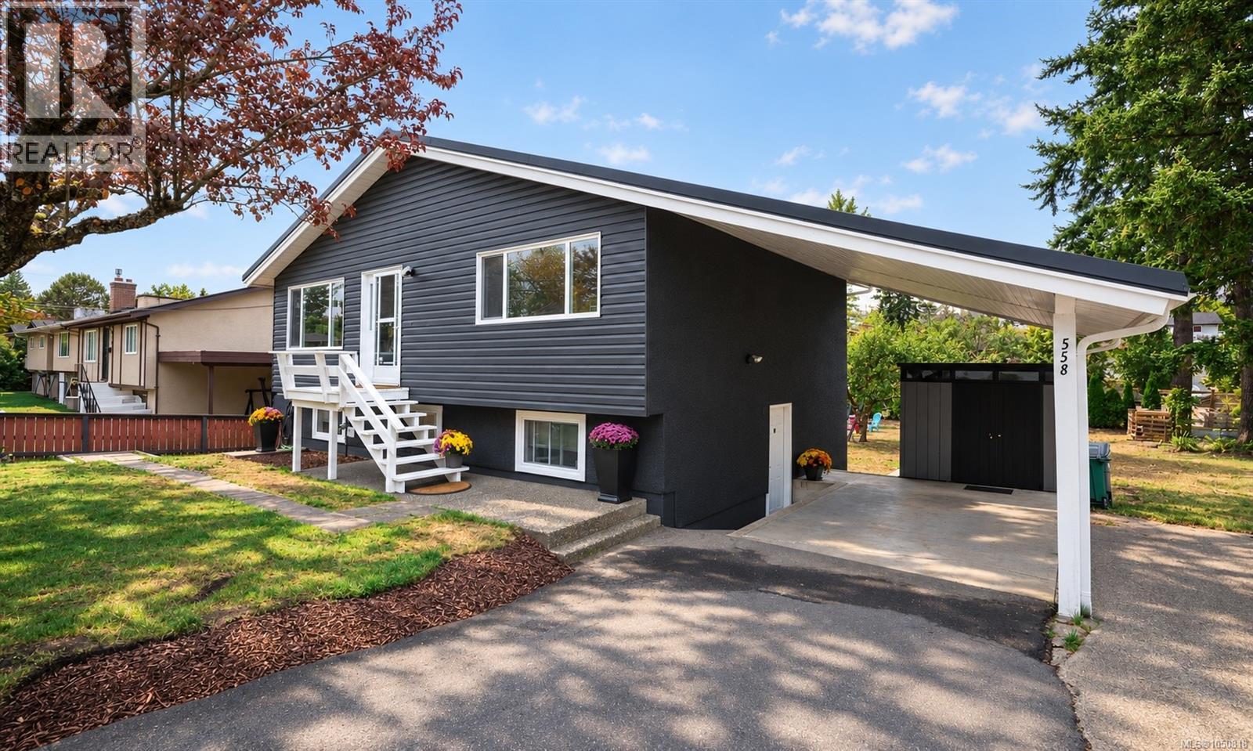
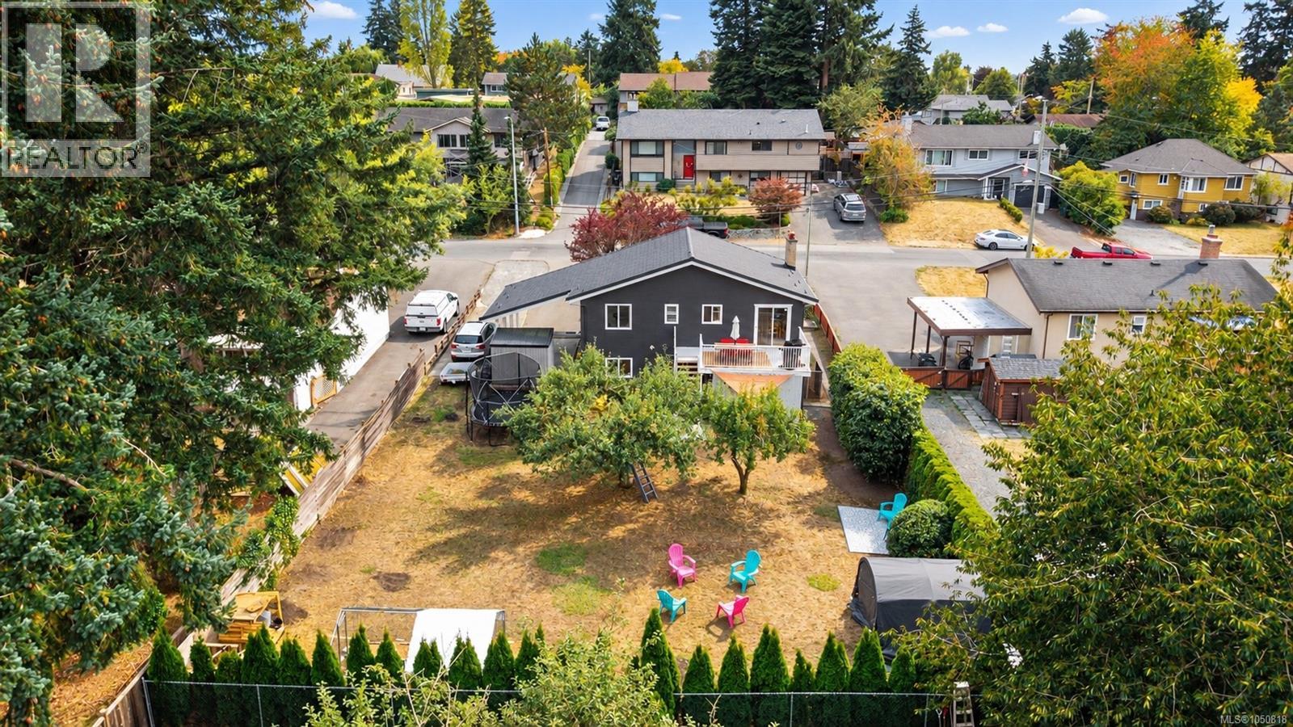
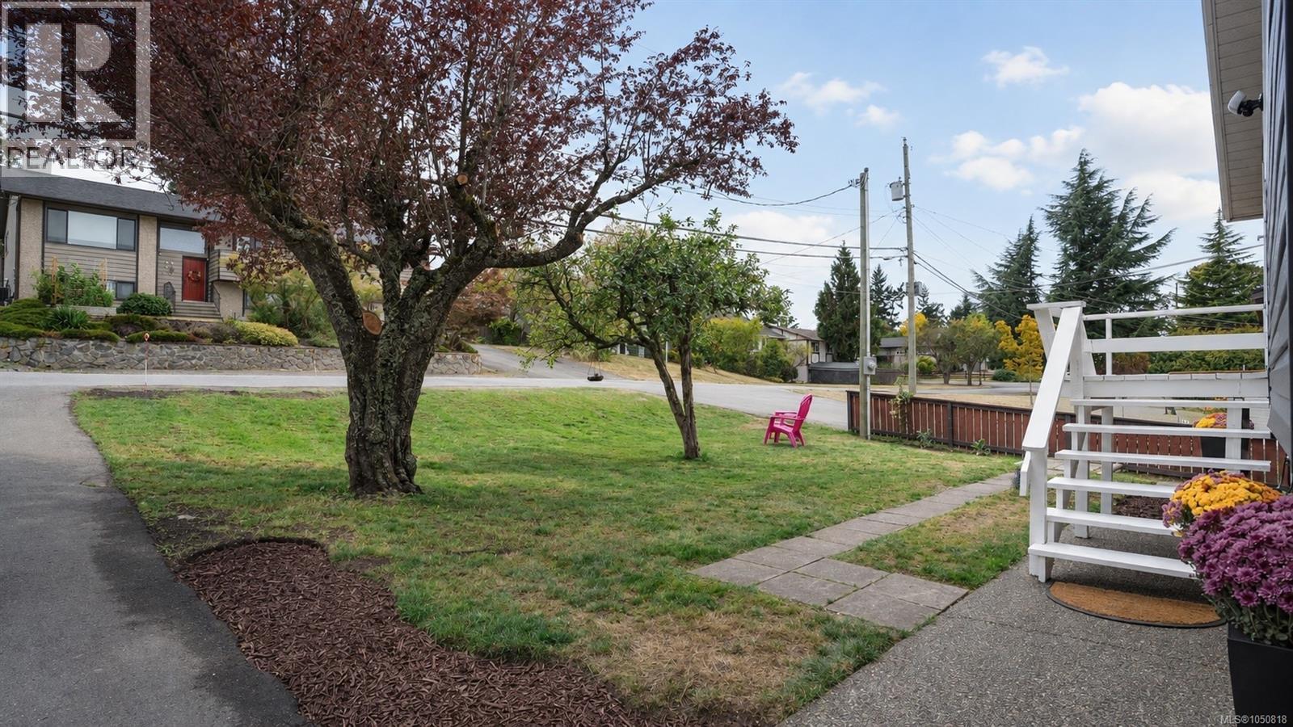
Welcome to 558 Kenneth St! This one is a must see. With a beautiful mid-century-inspired exterior, this 5 bed, 2 bath home sits on a 9,100 sqft lot with a huge west-facing backyard, mature fruit trees, your very own chicken coop, and plenty of parking for multiple vehicles, an RV, boat, and trailer. Inside, hardwood floors run through much of the main level, with a bright living room, fireplace, spacious dining area, and two bedrooms. The dining room opens directly onto the rear deck, perfect for alfresco dining and making the most of the backyard through the warmer months. Downstairs, there’s an additional bedroom that remains part of the main home, plus a separate 2 bedroom accommodation with its own entry and laundry. A long list of major improvements has been completed over the last few years, including a new metal roof, ducted heat pump with central heating and cooling, 200 amp electrical service, upgraded attic insulation, perimeter drainage work, new deck membrane and railings, plus brand new gutters, downspouts, and fascia. The backyard is truly a standout! Large, level, and west-facing, it’s surrounded by mature trees and hedging with plenty of room for kids and pets, gardening, entertaining, or keeping the current backyard chicken setup going. There’s also a storage shed, attached carport, and a generous amount of off-street parking. Exceptionally close to schools, parks, transit, Uptown, and everyday amenities, while still getting the kind of lot size and outdoor space rarely found within such a central location. Book a showing today to see for yourself. (id:27495)
Listing courtesy of Engel & Volkers Vancouver Island · Chris Barrington Foote
Communities.ca Inc.
Stuart Hall, REALTOR® · Licence #LIC-00651009 · Century 21 Bravo
Data from MLS® System. Deemed reliable but not guaranteed accurate by CREA. The trademarks MLS®, Multiple Listing Service® and the associated logos are owned by The Canadian Real Estate Association (CREA) and identify the quality of services provided by real estate professionals who are members of CREA.
REALTOR®, REALTORS®, and the REALTOR® logo are certification marks that are owned by REALTOR® Canada Inc. and licensed exclusively to The Canadian Real Estate Association (CREA). These certification marks identify real estate professionals who are members of CREA and who must abide by CREA’s By-Laws, Rules, and the REALTOR® Code.
Powered by CREA DDF®