Detached House for sale in Saanich, British Columbia. Listed at $999,900.
3 bedrooms · 3 bathrooms · 1957 sq ft · Built in 1974
MLS® 1052939
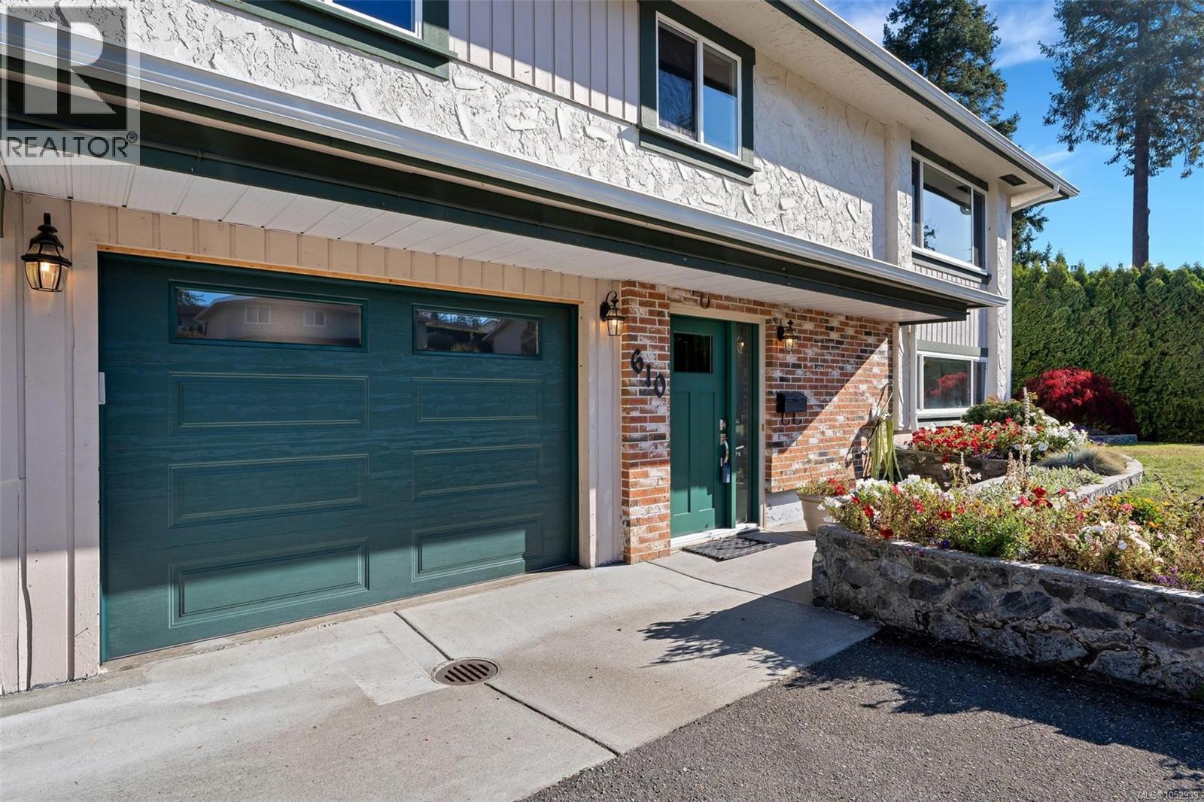
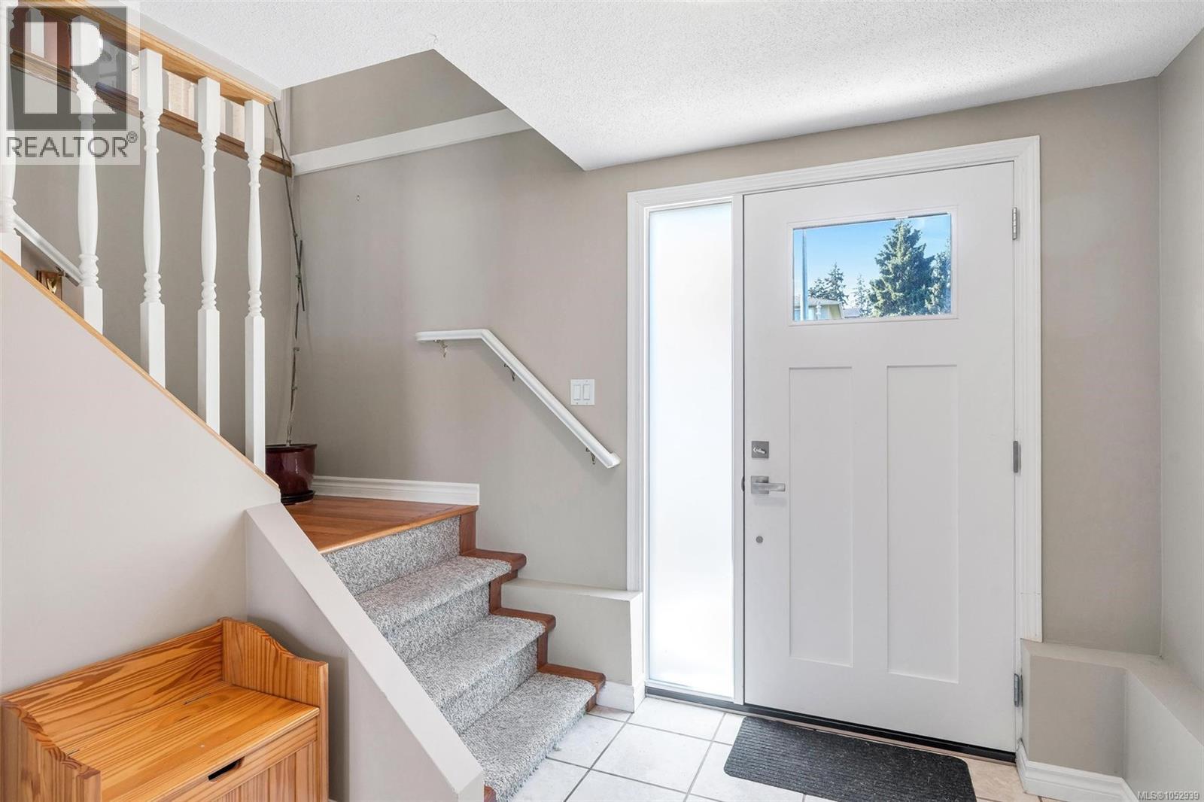
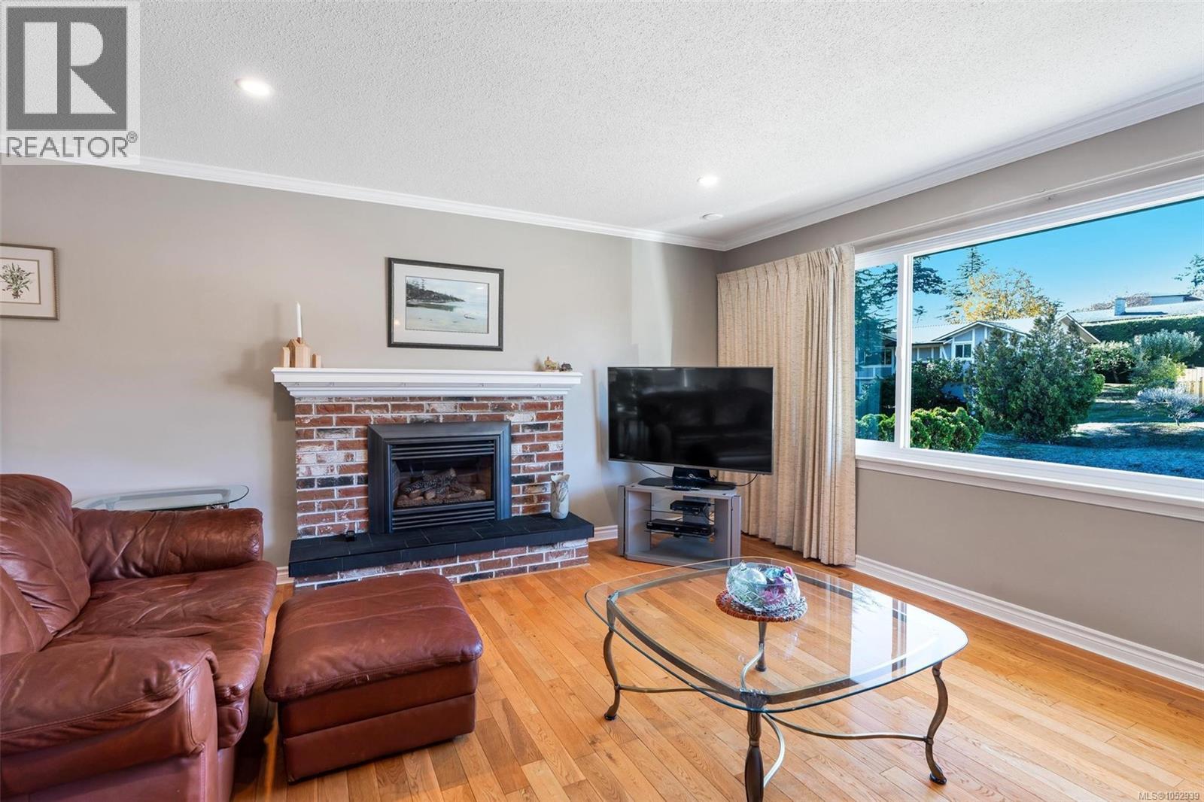
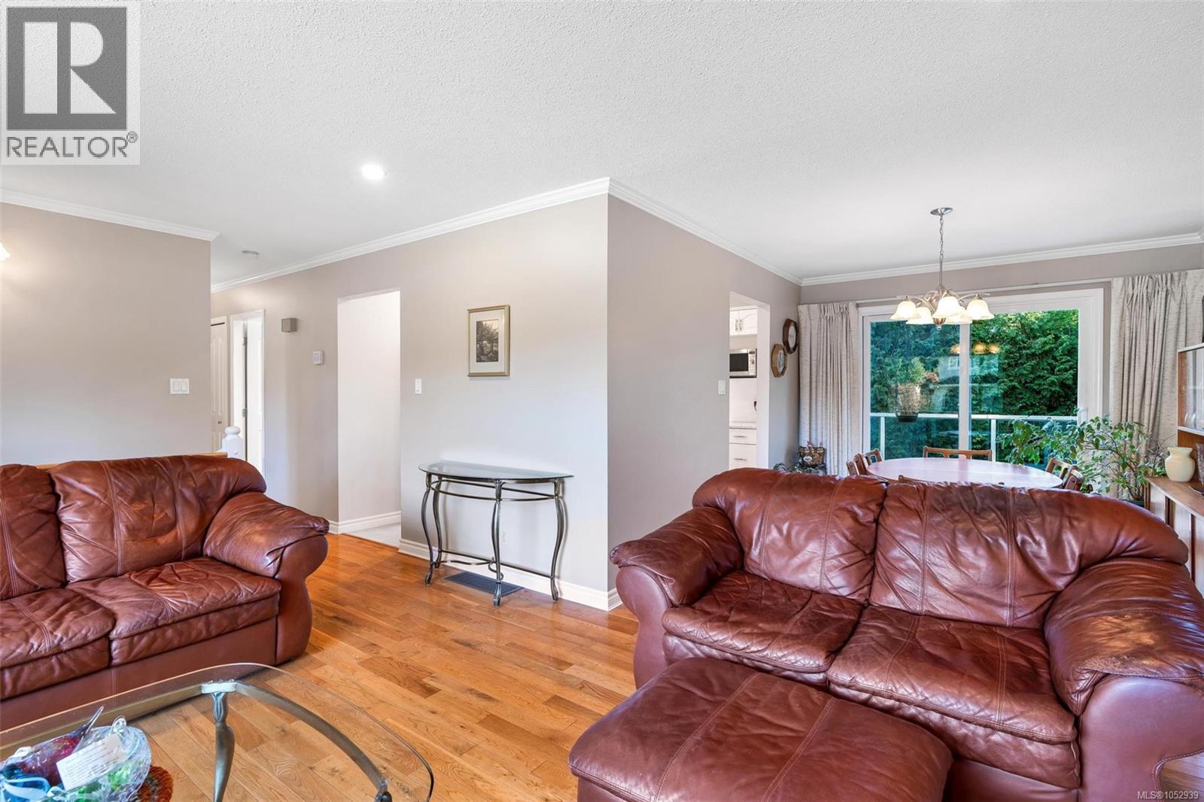
Lovingly maintained by the same family since new, 610 Vanalman offers a functional floor plan and plenty of space for the whole family. The main level features spacious living and dining areas with updated hardwood floors and a natural gas fireplace. The updated kitchen includes white cabinetry, subway tile backsplash, newer stainless steel appliances and an eating island. Three bedrooms and two updated bathrooms complete the main floor. Downstairs offers a large recreation room, spacious laundry and storage, a 2-piece bathroom, plus a deep garage with workshop space. Updates include a heat pump with A/C, thermal windows and an upgraded perimeter drain system. Enjoy a private yard with producing apple trees, mature landscaping and privacy hedges. Steps to parks, shopping, the recreation centre and schools, this is a wonderful family home. (id:27495)
Listing courtesy of RE/MAX Camosun · Shane King
Communities.ca Inc.
Stuart Hall, REALTOR® · Licence #LIC-00651009 · Century 21 Bravo
Data from MLS® System. Deemed reliable but not guaranteed accurate by CREA. The trademarks MLS®, Multiple Listing Service® and the associated logos are owned by The Canadian Real Estate Association (CREA) and identify the quality of services provided by real estate professionals who are members of CREA.
REALTOR®, REALTORS®, and the REALTOR® logo are certification marks that are owned by REALTOR® Canada Inc. and licensed exclusively to The Canadian Real Estate Association (CREA). These certification marks identify real estate professionals who are members of CREA and who must abide by CREA’s By-Laws, Rules, and the REALTOR® Code.
Powered by CREA DDF®