Detached House for sale in Saanich, British Columbia. Listed at $1,150,000.
5 bedrooms · 3 bathrooms · 2557 sq ft · Built in 1922
MLS® 30118800
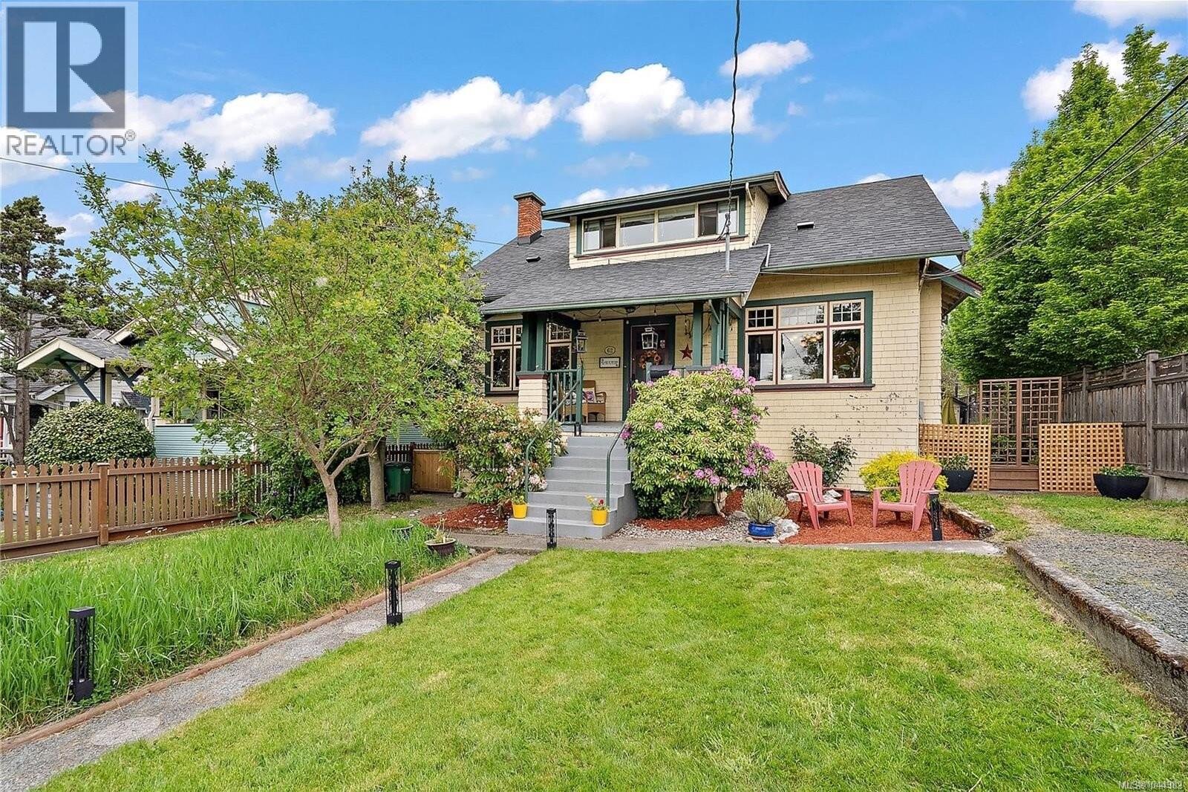
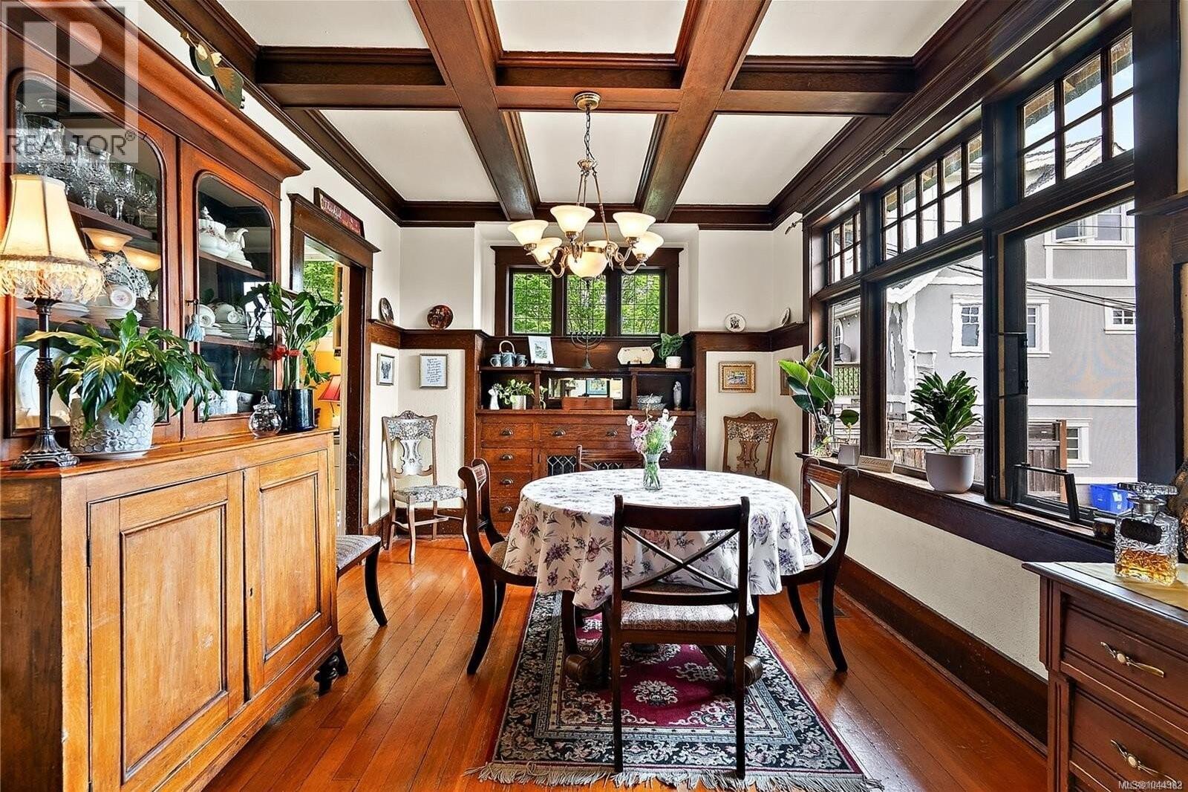
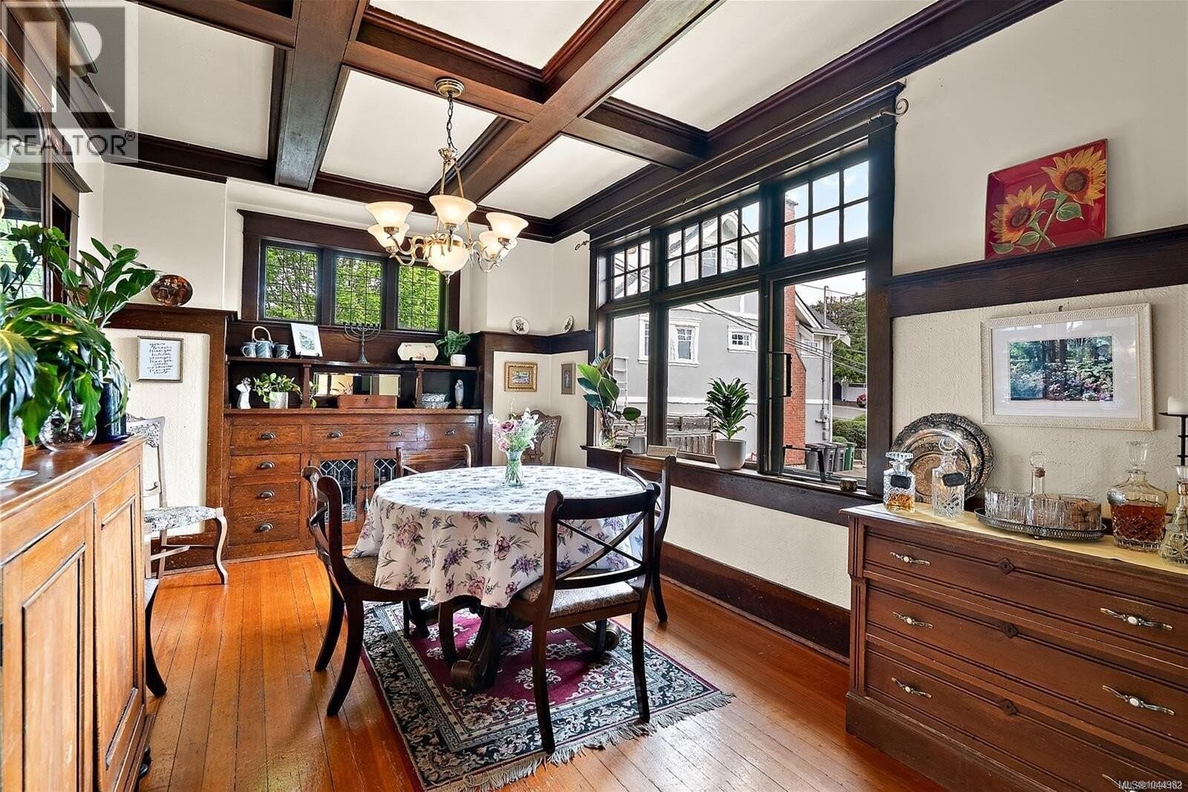
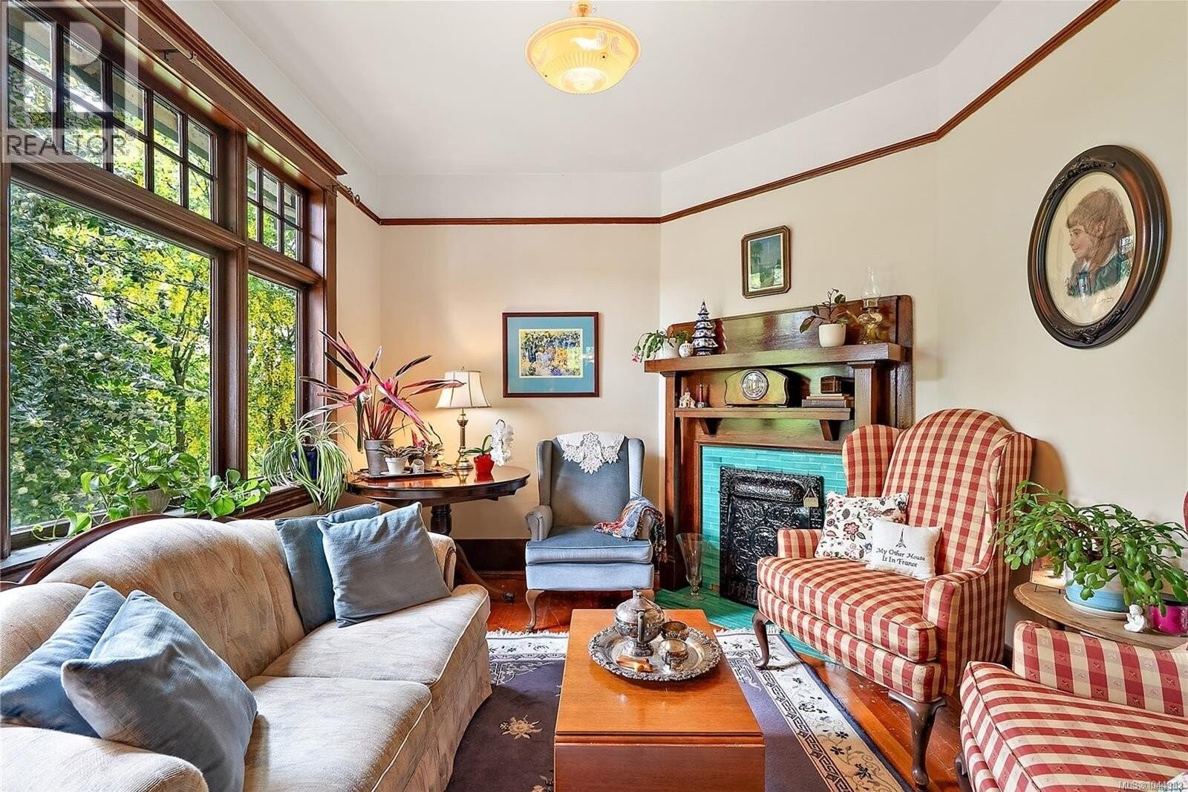
Step into 1922 with this quintessential Arts & Crafts character home in the heart of the Gorge. Offering 2,557sqft with 5 bedrooms and 3 bathrooms. This residence blends preserved history with modern peace of mind, including a new roof in 2023. The main floor showcases original fir floors, boxed ceilings, beams, grand character windows with classic multi-pane transoms, and rich wood detailing throughout. Period charm abounds with original tin wall coverings, built-in dining room cabinetry with leaded glass, and additional leaded glass windows above. Coal fireplaces with original tile grace both the parlour and living room. Relax on the covered front veranda overlooking the beautifully landscaped yard. A private 2-bedroom in-law suite is accessed via the left-side pathway, with separate patio spaces for Owner and Tenant. Garage currently used for storage with potential to convert back, plus long driveway access. (id:27495)
Listing courtesy of Oakwyn Realty Ltd. · Liz Engert
Communities.ca Inc.
Stuart Hall, REALTOR® · Licence #LIC-00651009 · Century 21 Bravo
Data from MLS® System. Deemed reliable but not guaranteed accurate by CREA. The trademarks MLS®, Multiple Listing Service® and the associated logos are owned by The Canadian Real Estate Association (CREA) and identify the quality of services provided by real estate professionals who are members of CREA.
REALTOR®, REALTORS®, and the REALTOR® logo are certification marks that are owned by REALTOR® Canada Inc. and licensed exclusively to The Canadian Real Estate Association (CREA). These certification marks identify real estate professionals who are members of CREA and who must abide by CREA’s By-Laws, Rules, and the REALTOR® Code.
Powered by CREA DDF®