Detached House for sale in Saanich, British Columbia. Listed at $1,099,999.
3 bedrooms · 3 bathrooms · 2112 sq ft · Built in 1982
MLS® 30176961
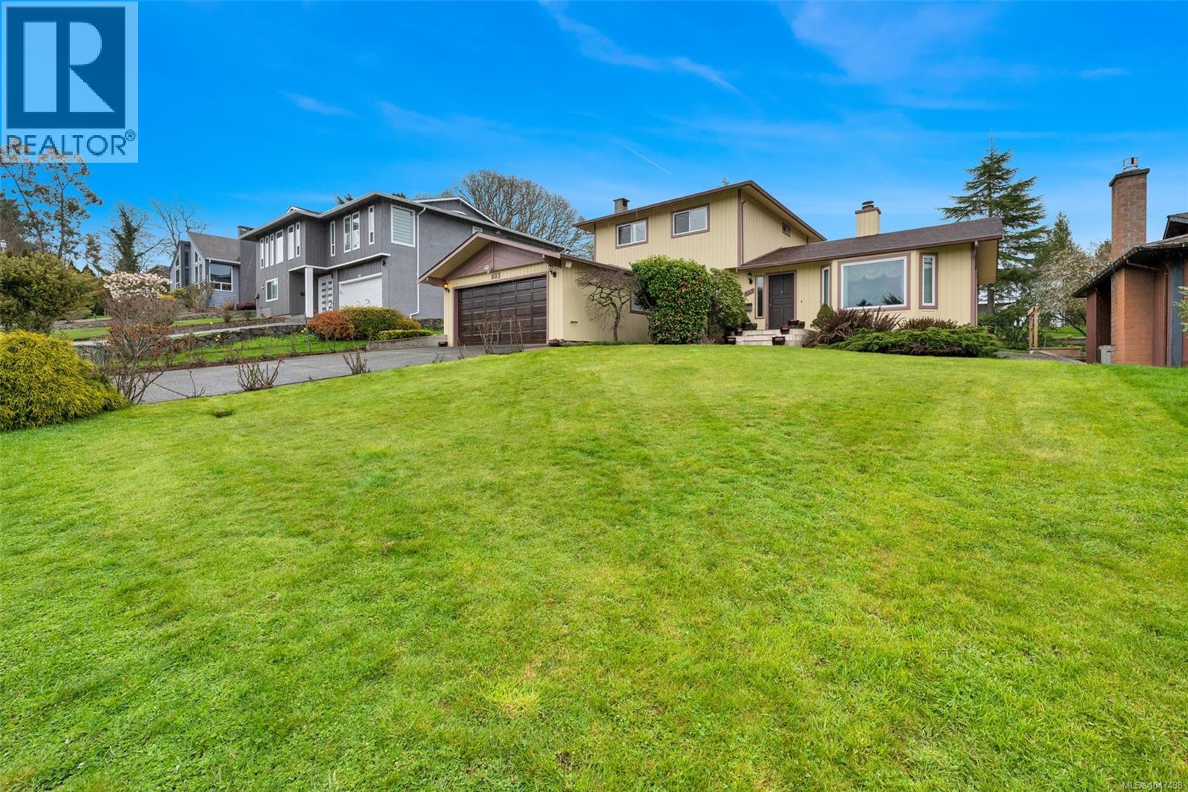
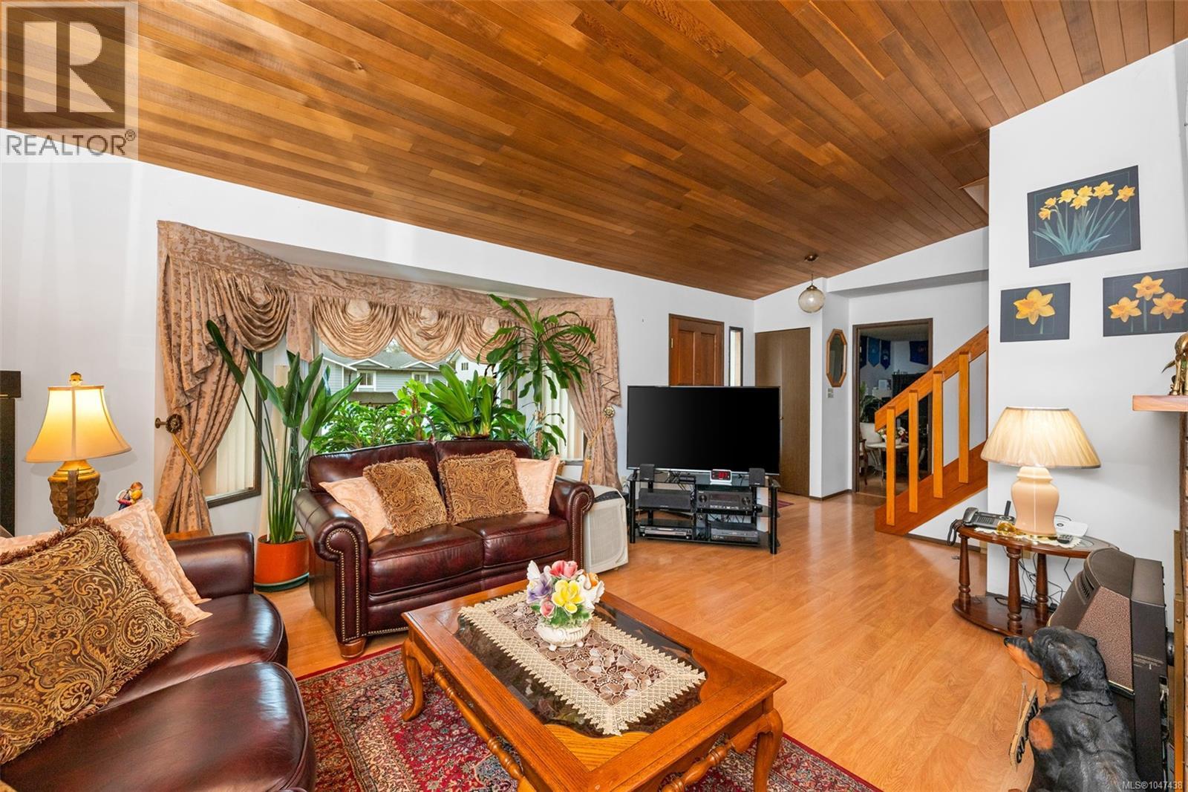
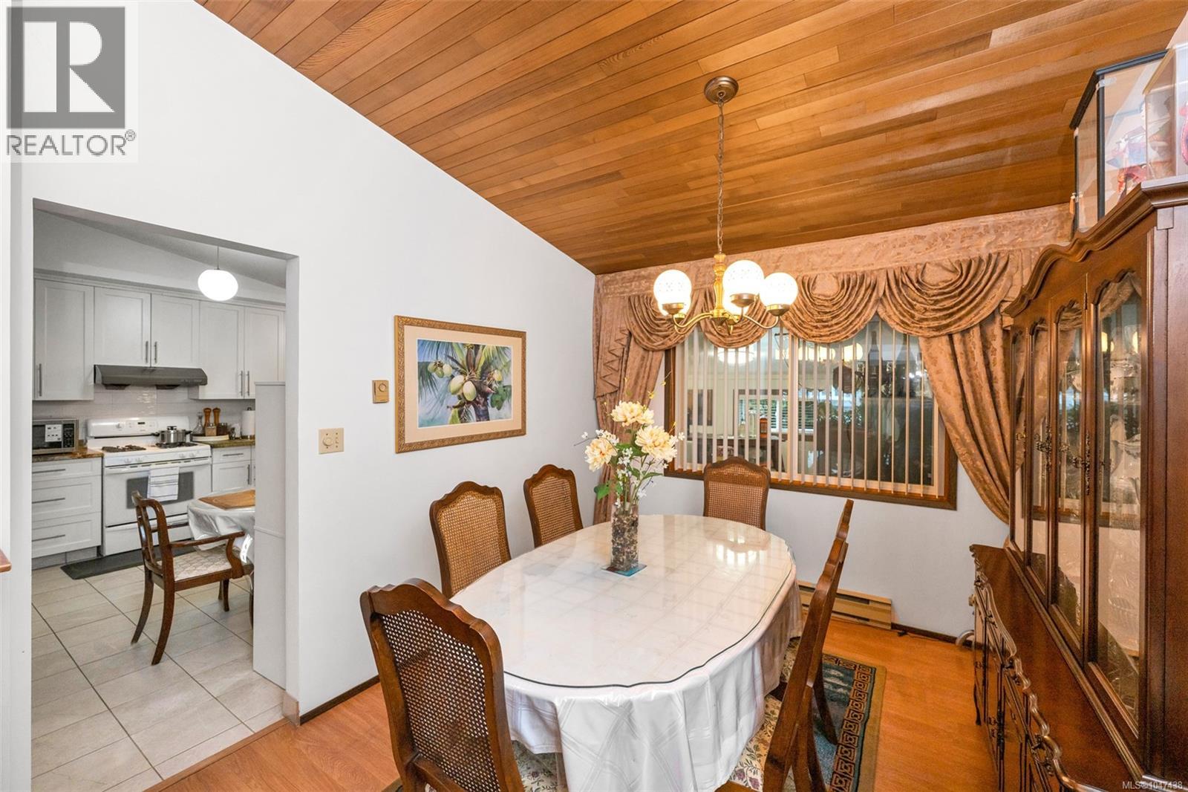
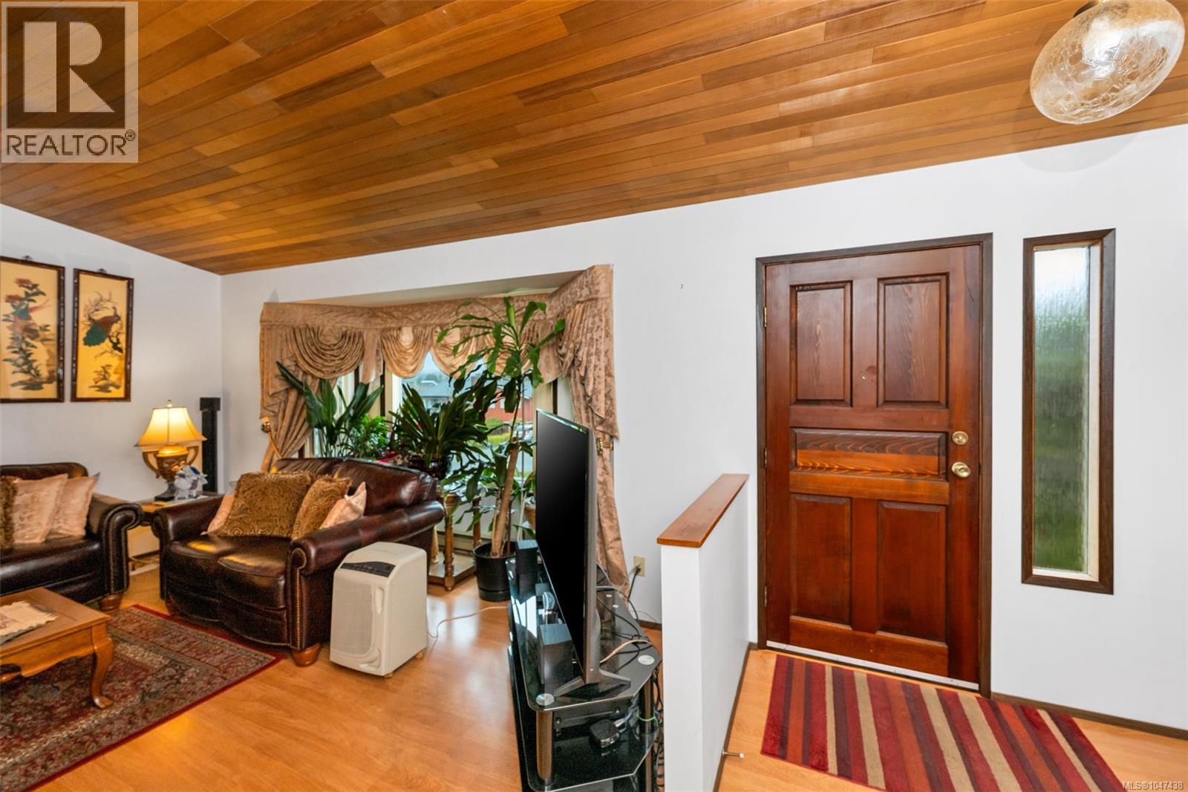
Come explore this 1982 home in a desirable central neighbourhood, offering warmth, character, and pride of ownership. Surrounded by established gardens, mature vegetation, and fruit trees including apple and plum, the generous yard provides plenty of space for gardening, relaxing, and outdoor living. The main level features a welcoming living room with beautiful wood ceilings and a gas fireplace, a formal dining room, spacious kitchen, and family room with a cozy dining nook. The flexible layout offers excellent suite potential, with separate living space and a bathroom, providing added versatility for extended family or future use.Upstairs, you’ll find three spacious bedrooms and two bathrooms, offering comfortable accommodation for family and guests. Additional features include a double garage, storage room and shed, 200-amp electrical service, and a new 2026 hot water tank. Ideally located close to shopping, schools, transit, downtown Victoria, the airport, and BC Ferries, this home offers a convenient lifestyle with flexibility for the future. A special opportunity to make your own mark while enjoying the character and established setting of an original-owner home. Imagine the next chapter of its story. (id:27495)
Listing courtesy of RE/MAX Sabre Realty Group · Dennis Lam
Communities.ca Inc.
Stuart Hall, REALTOR® · Licence #LIC-00651009 · Century 21 Bravo
Data from MLS® System. Deemed reliable but not guaranteed accurate by CREA. The trademarks MLS®, Multiple Listing Service® and the associated logos are owned by The Canadian Real Estate Association (CREA) and identify the quality of services provided by real estate professionals who are members of CREA.
REALTOR®, REALTORS®, and the REALTOR® logo are certification marks that are owned by REALTOR® Canada Inc. and licensed exclusively to The Canadian Real Estate Association (CREA). These certification marks identify real estate professionals who are members of CREA and who must abide by CREA’s By-Laws, Rules, and the REALTOR® Code.
Powered by CREA DDF®