Detached House for sale in Saanich, British Columbia. Listed at $969,900.
3 bedrooms · 1 bathrooms · 1305 sq ft · Built in 1983
MLS® 1052572
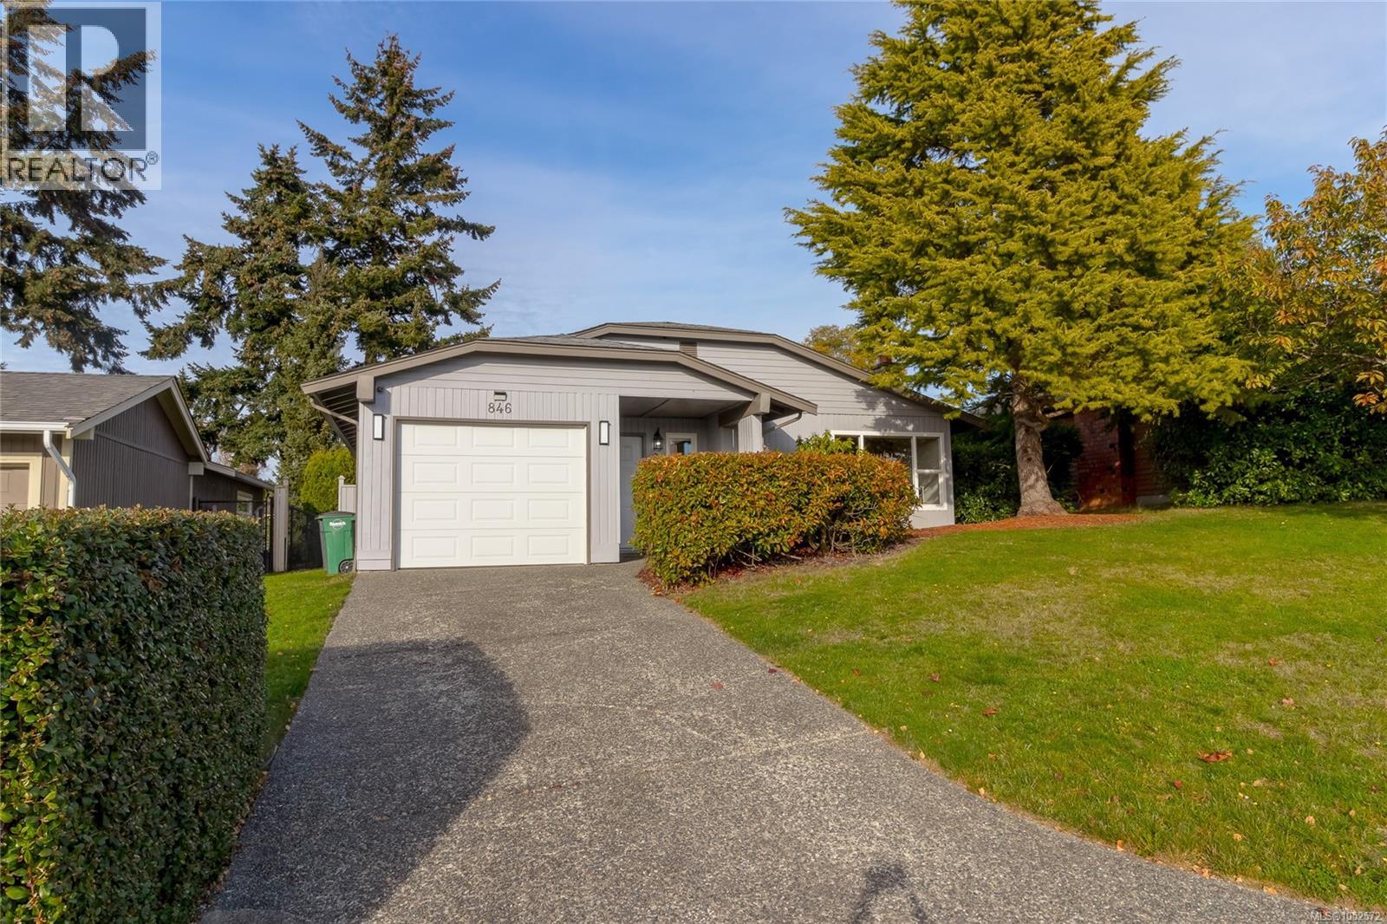
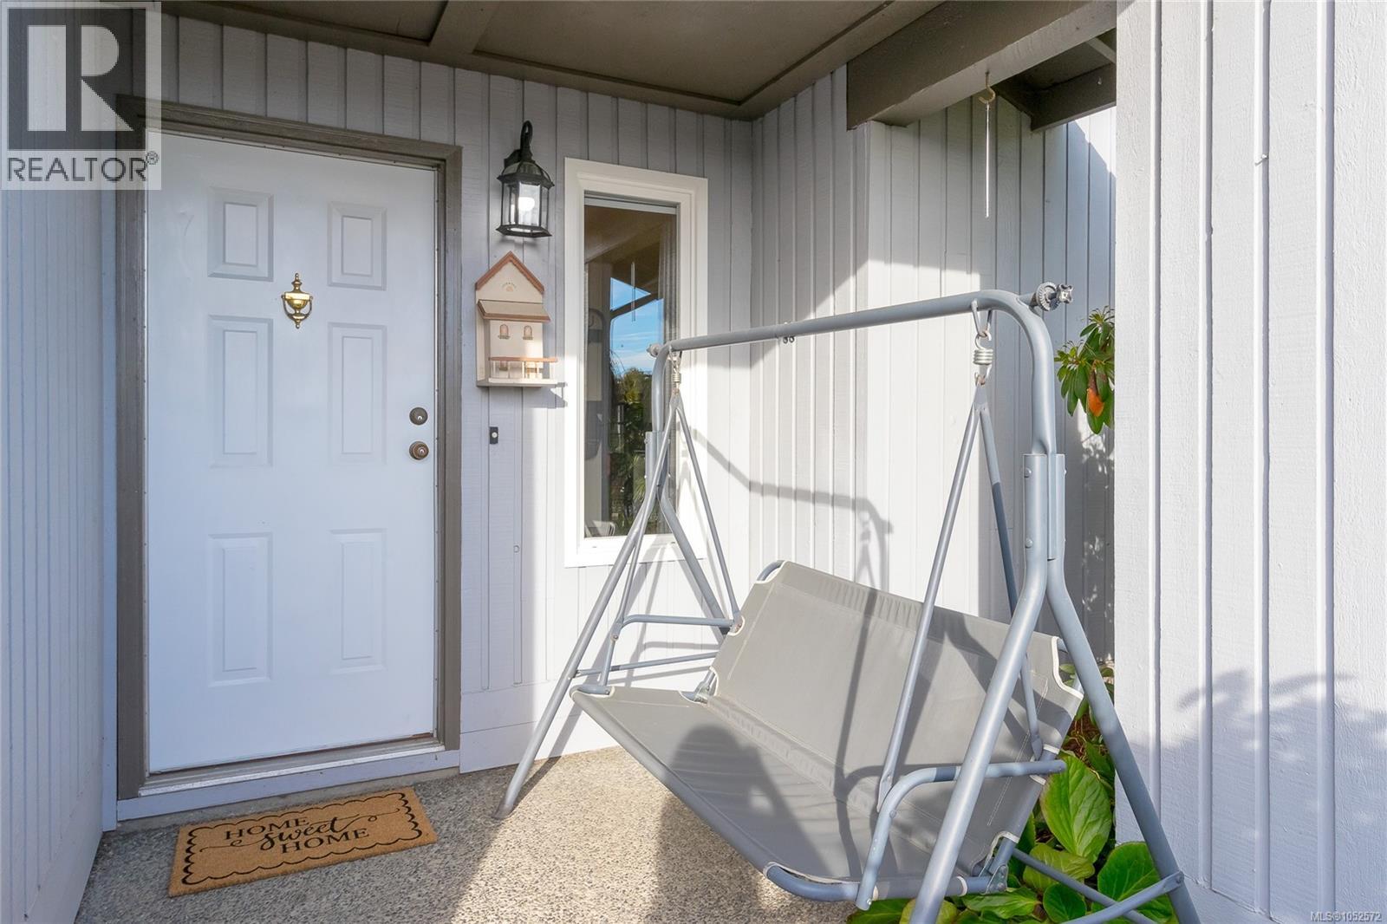
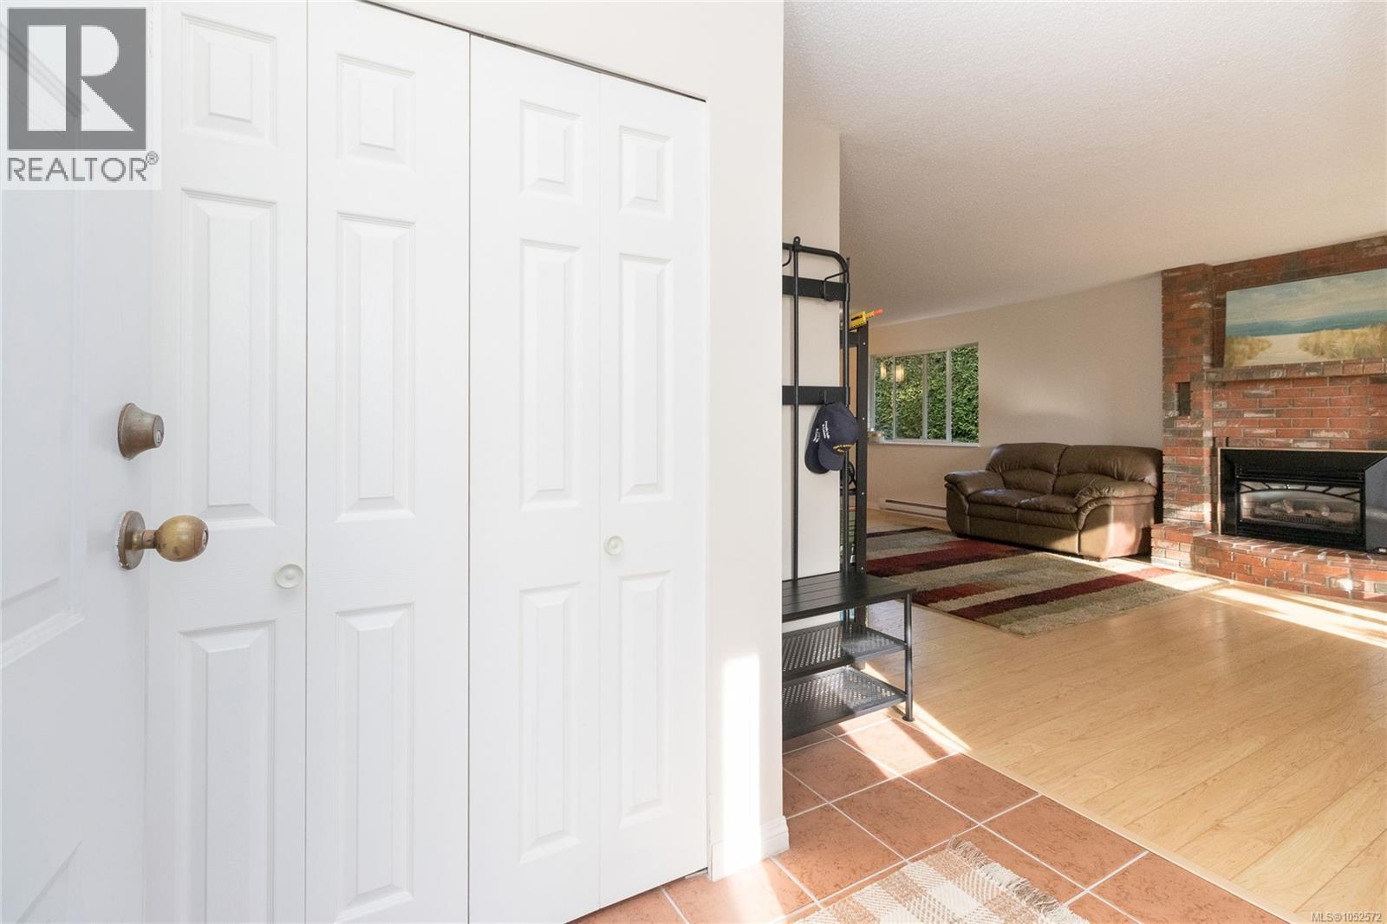
Welcome to this bright and inviting 3-bedroom rancher, tucked away on a quiet cul-de-sac in a convenient, established neighbourhood. Offering comfortable one-level living, this well-maintained home features a spacious living and dining area with large windows, attractive flooring and a cozy gas fireplace with a charming brick surround. The updated kitchen offers crisp white cabinetry, stainless steel appliances, stylish tile backsplash and a generous eating bar, with an adjoining dining area and access to the backyard patio. Three good-sized bedrooms provide flexibility for families, guests or a home office. Step outside to enjoy the spacious, fenced backyard, offering plenty of room for children, pets, gardening and outdoor entertaining. A covered patio provides a great space for relaxing or summer gatherings. Complete with an attached garage and situated close to parks, shopping, schools and transit, this home offers a combination of comfort, convenience and easy one-level living. (id:27495)
Listing courtesy of Fair Realty · Marko Juras
Communities.ca Inc.
Stuart Hall, REALTOR® · Licence #LIC-00651009 · Century 21 Bravo
Data from MLS® System. Deemed reliable but not guaranteed accurate by CREA. The trademarks MLS®, Multiple Listing Service® and the associated logos are owned by The Canadian Real Estate Association (CREA) and identify the quality of services provided by real estate professionals who are members of CREA.
REALTOR®, REALTORS®, and the REALTOR® logo are certification marks that are owned by REALTOR® Canada Inc. and licensed exclusively to The Canadian Real Estate Association (CREA). These certification marks identify real estate professionals who are members of CREA and who must abide by CREA’s By-Laws, Rules, and the REALTOR® Code.
Powered by CREA DDF®