Townhouse for sale in Saanich, British Columbia. Listed at $749,900.
2 bedrooms · 2 bathrooms · 1101 sq ft · Built in 1987
MLS® 30207081
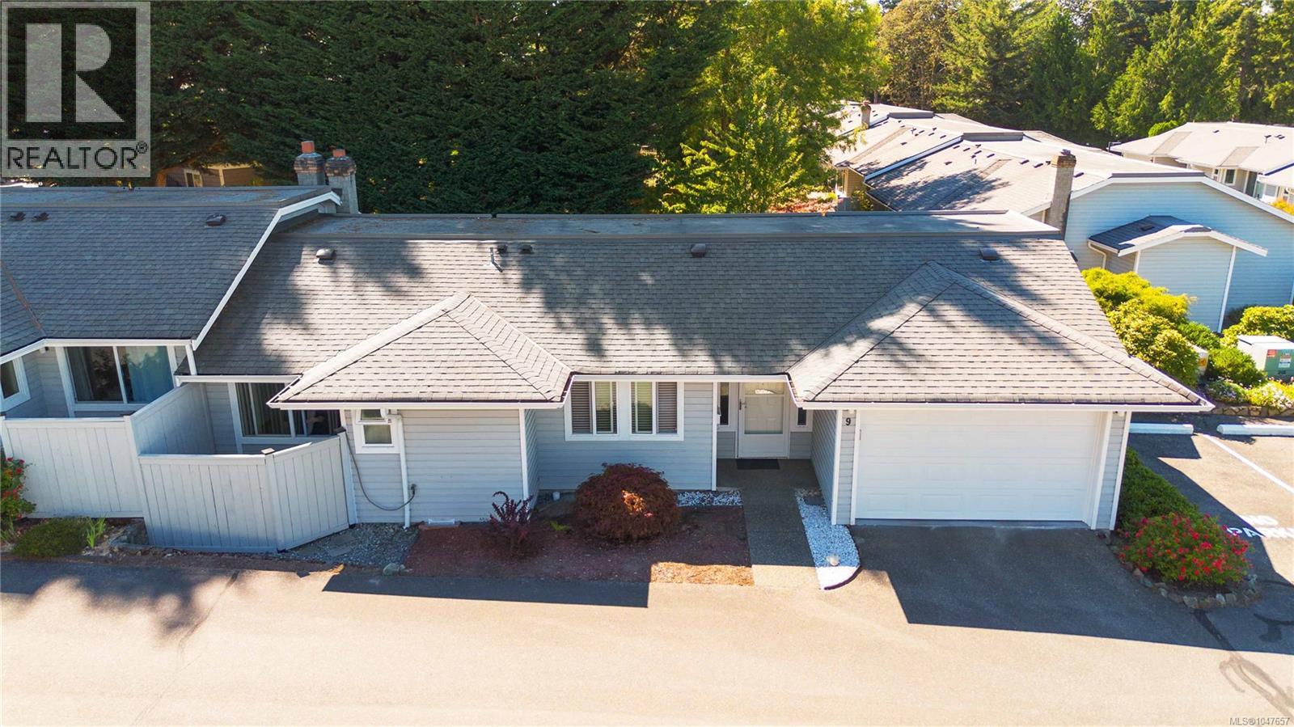
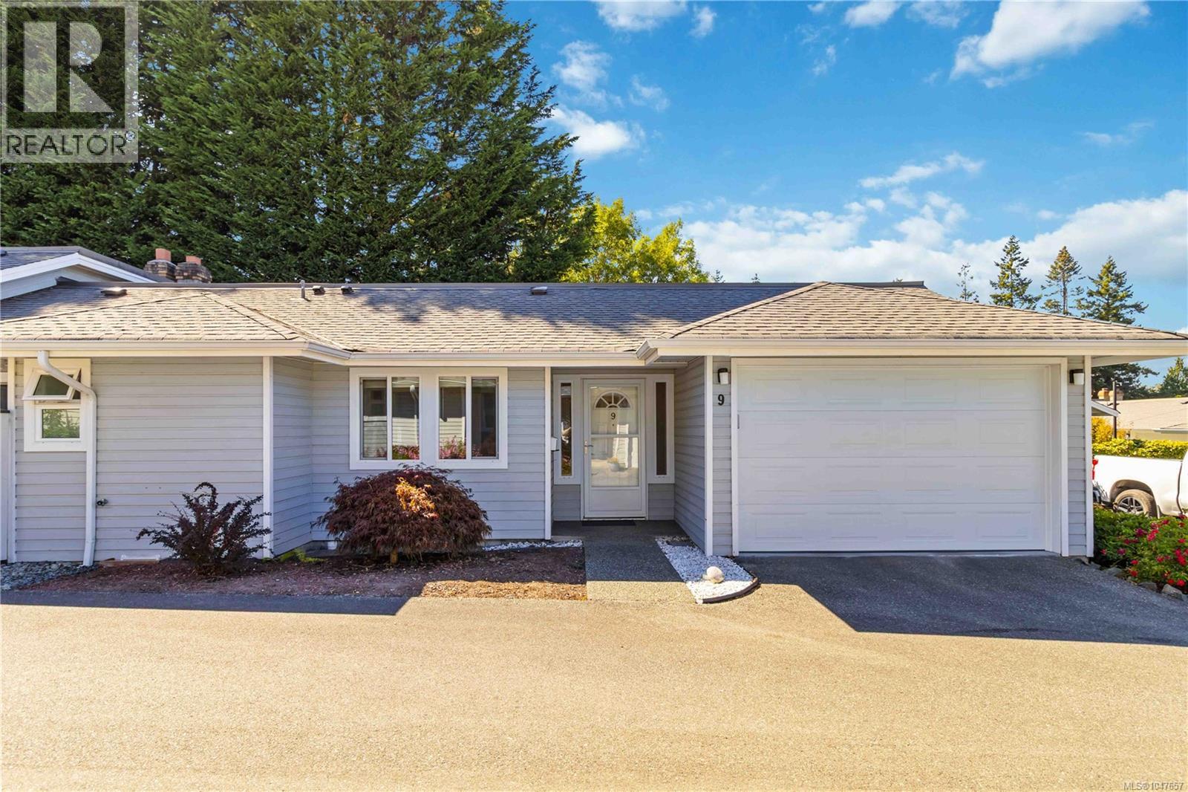
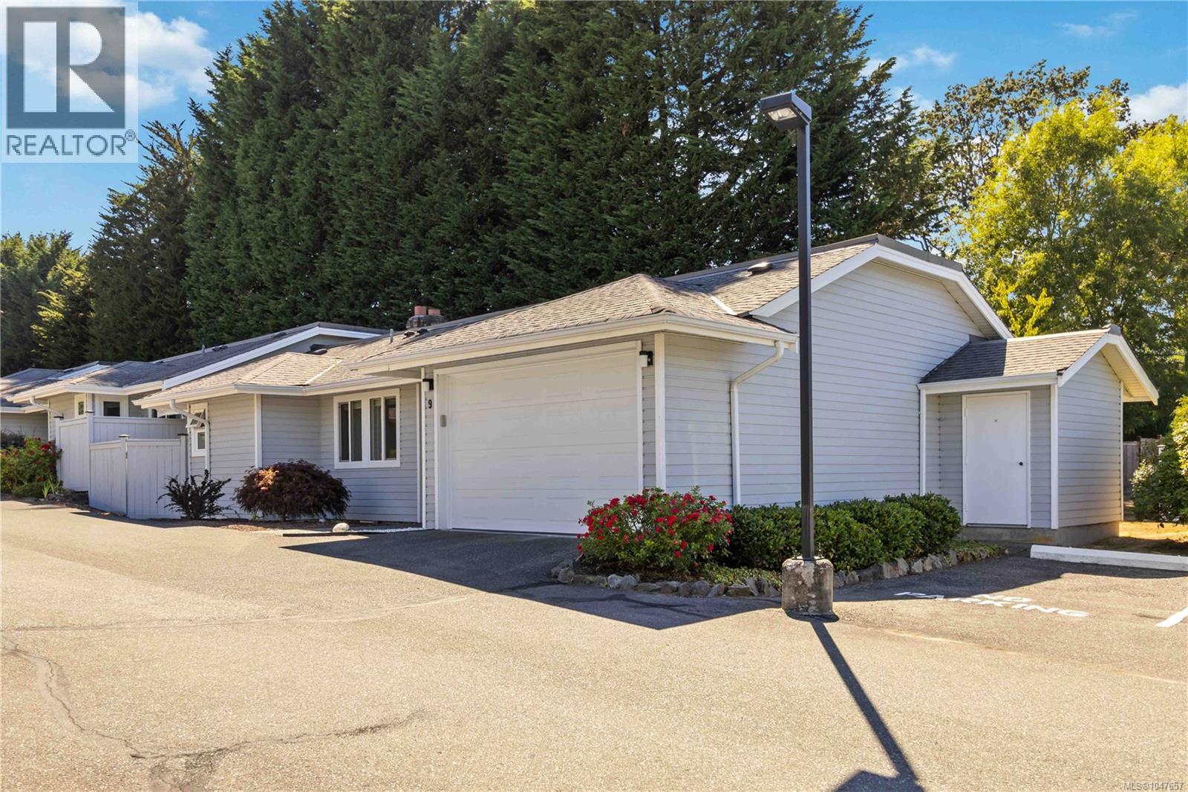
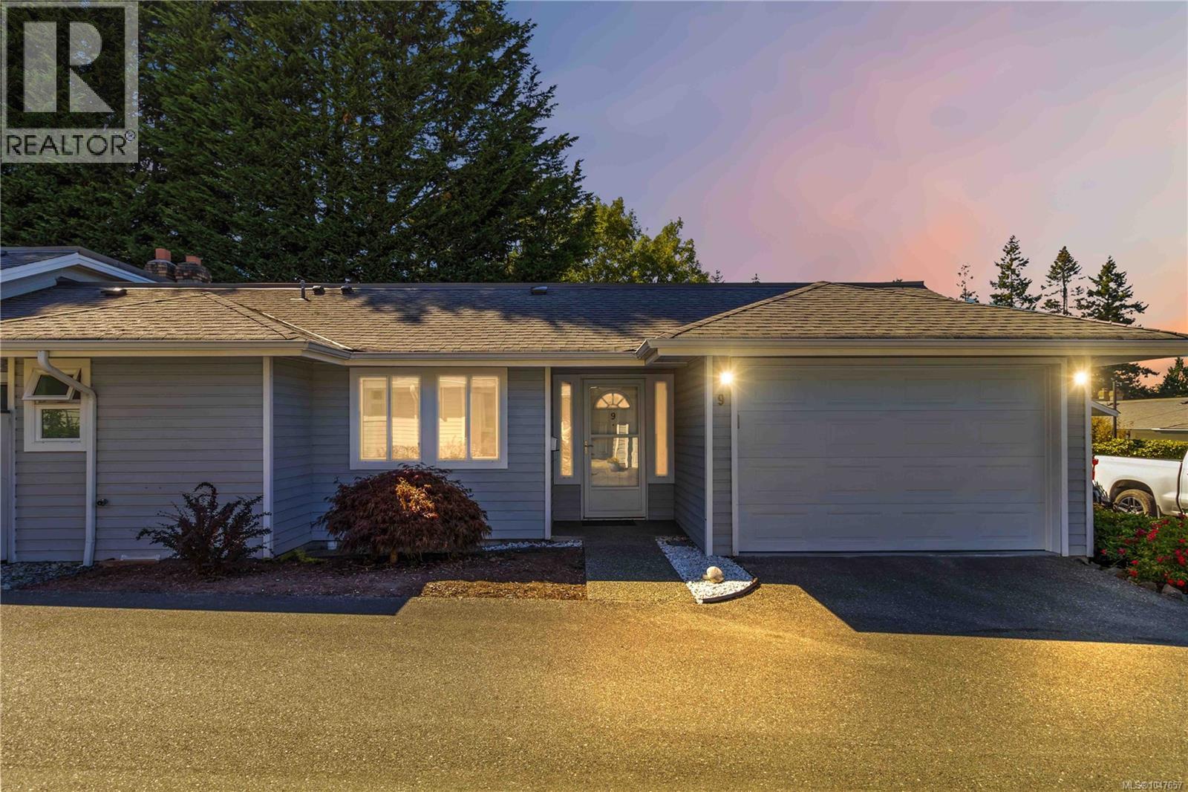
Open House Saturday Sept 5th, 230-4pm. Don't miss this one! It's comfortable easy living in this updated, rancher-style, END UNIT Townhome with no stairs anywhere in this one! Chelsea Village is a quiet, highly desirable 55+ property that is just minutes to everything. This unit has hard surface flooring throughout and recently updated windows and sliding doors. The amazing living room with easy access to the backyard has recessed lighting, has an electric fireplace as a focal point and built-ins with adjustable shelving. This one shines with new paint in most areas of the home two eating areas and a second bedroom with murphy bed. This unit also boasts a recently renovated kitchen with soft-close cabinetry and a convenient breakfast nook. The ensuite bath boasts a large vanity with deep drawers, heated floors, a walk-in shower, adjustable showerhead and seat. The over-sized single garage has a newer door and plenty of space for a hobby countertop area or extra storage. Come check it out! (id:27495)
Listing courtesy of RE/MAX Camosun · Chris Ronald
Communities.ca Inc.
Stuart Hall, REALTOR® · Licence #LIC-00651009 · Century 21 Bravo
Data from MLS® System. Deemed reliable but not guaranteed accurate by CREA. The trademarks MLS®, Multiple Listing Service® and the associated logos are owned by The Canadian Real Estate Association (CREA) and identify the quality of services provided by real estate professionals who are members of CREA.
REALTOR®, REALTORS®, and the REALTOR® logo are certification marks that are owned by REALTOR® Canada Inc. and licensed exclusively to The Canadian Real Estate Association (CREA). These certification marks identify real estate professionals who are members of CREA and who must abide by CREA’s By-Laws, Rules, and the REALTOR® Code.
Powered by CREA DDF®