Detached House for sale in Saanich, British Columbia. Listed at $1,928,888.
3 bedrooms · 3 bathrooms · 2228 sq ft · Built in 1988
MLS® 30170705

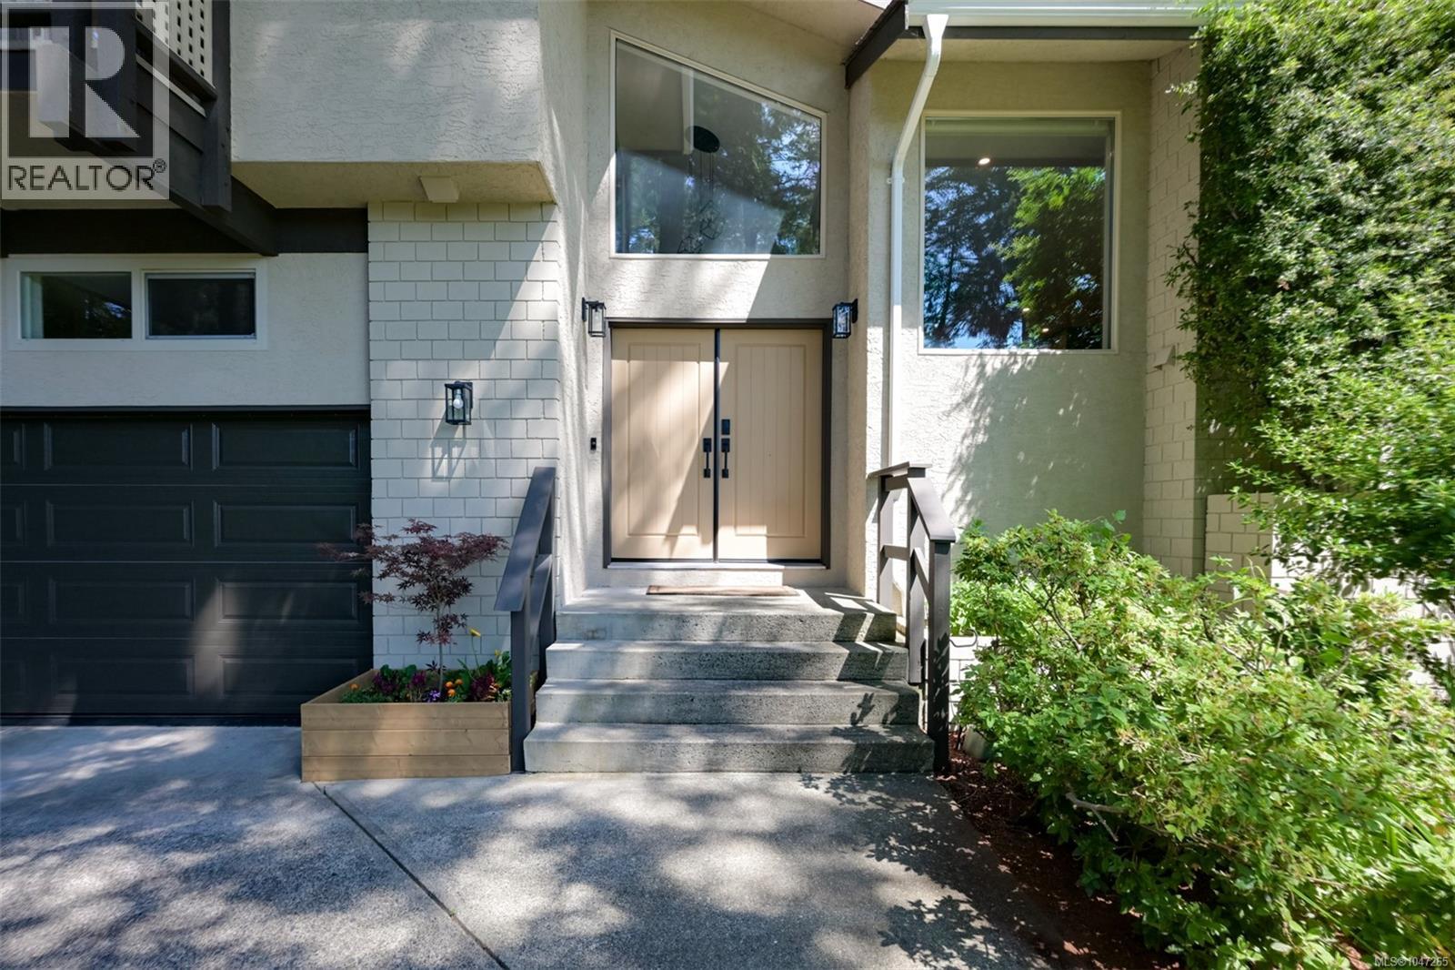
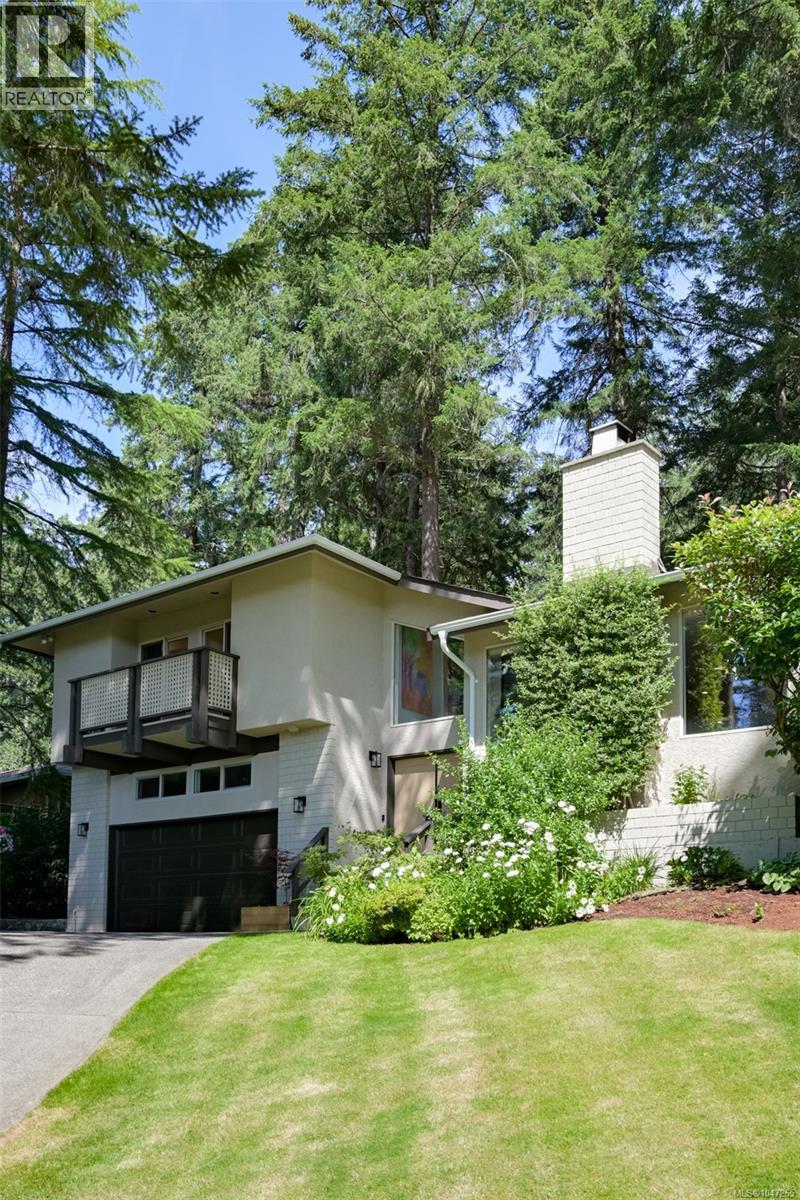
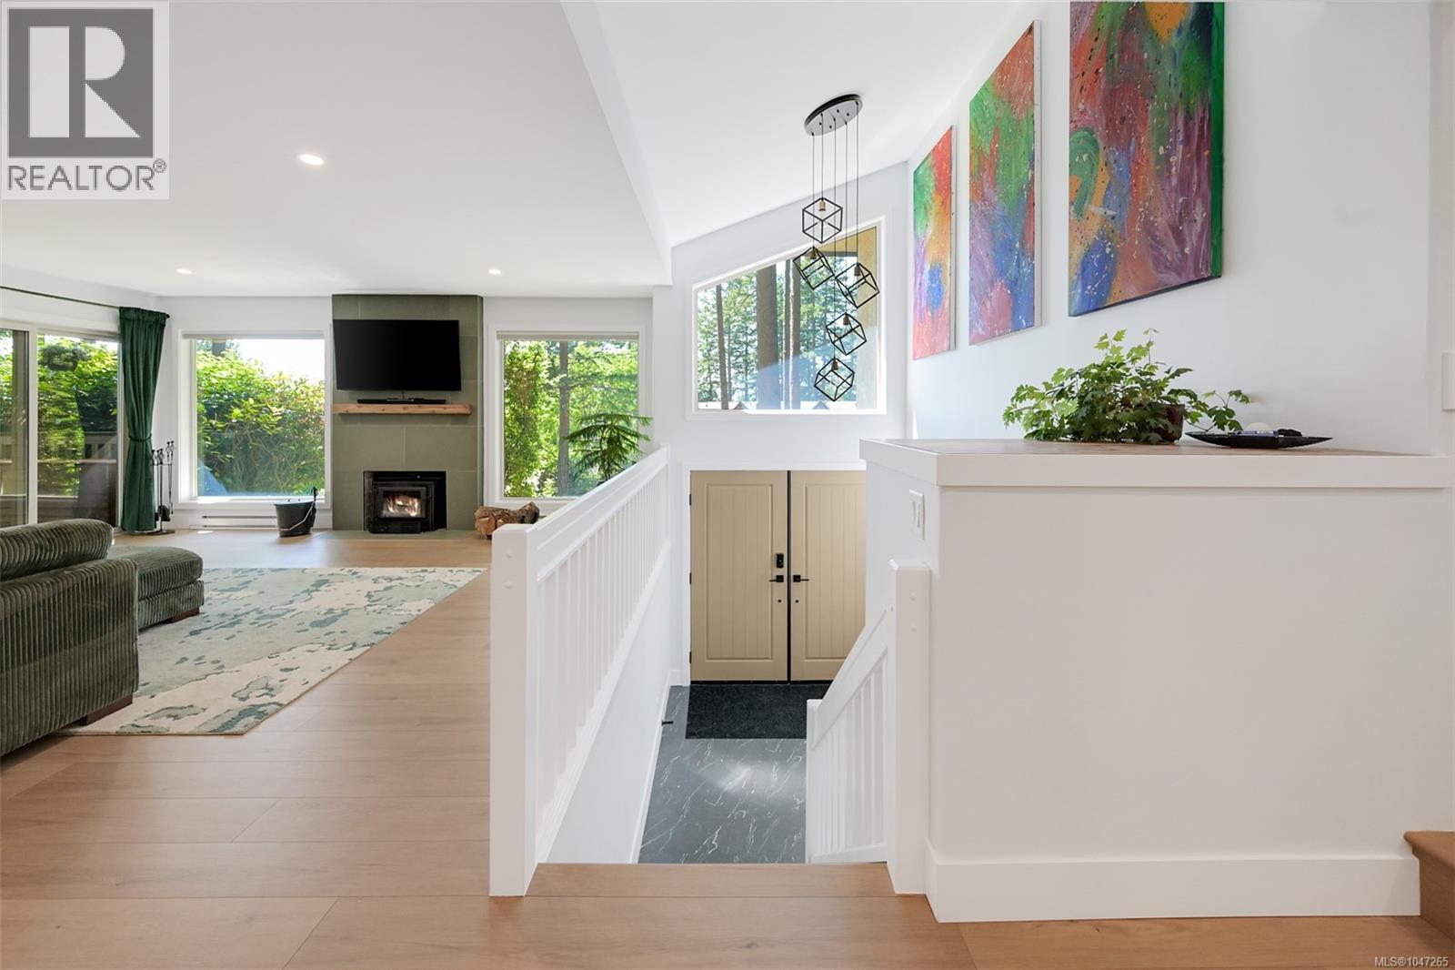
A truly one-of-a-kind Broadmead residence, recognized for its award-winning construction and transformed through a comprehensive down-to-the-studs renovation (2024-2026). This exceptional 3-bedroom, 3-bathroom home blends timeless craftsmanship with refined modern luxury. Perched on a quiet, tree-lined street with beautiful sunset views, the home is surrounded by the mature forest, large lots, and natural beauty that make Broadmead one of Victoria’s most sought-after neighbourhoods. Just steps from the private walking trails of Rithets Bog, it offers a rare connection to nature while remaining close to amenities. Virtually every aspect of the home has been renewed, including electrical, plumbing, drywall, paint, flooring, doors, trim, and hardware. The redesigned interior features quartz countertops, premium appliances, custom cabinetry, a walk-in pantry, heated entry and bathroom floors, bespoke lighting, built-ins, and stunning fireplaces. Outside, new lighting, paint, landscaping, and irrigation complete this remarkable Broadmead offering (id:27495)
Listing courtesy of eXp Realty · Mike Hallmark
Communities.ca Inc.
Stuart Hall, REALTOR® · Licence #LIC-00651009 · Century 21 Bravo
Data from MLS® System. Deemed reliable but not guaranteed accurate by CREA. The trademarks MLS®, Multiple Listing Service® and the associated logos are owned by The Canadian Real Estate Association (CREA) and identify the quality of services provided by real estate professionals who are members of CREA.
REALTOR®, REALTORS®, and the REALTOR® logo are certification marks that are owned by REALTOR® Canada Inc. and licensed exclusively to The Canadian Real Estate Association (CREA). These certification marks identify real estate professionals who are members of CREA and who must abide by CREA’s By-Laws, Rules, and the REALTOR® Code.
Powered by CREA DDF®