Detached House for sale in Saanich, British Columbia. Listed at $1,249,900.
4 bedrooms · 2 bathrooms · 2288 sq ft · Built in 1958
MLS® 1054144
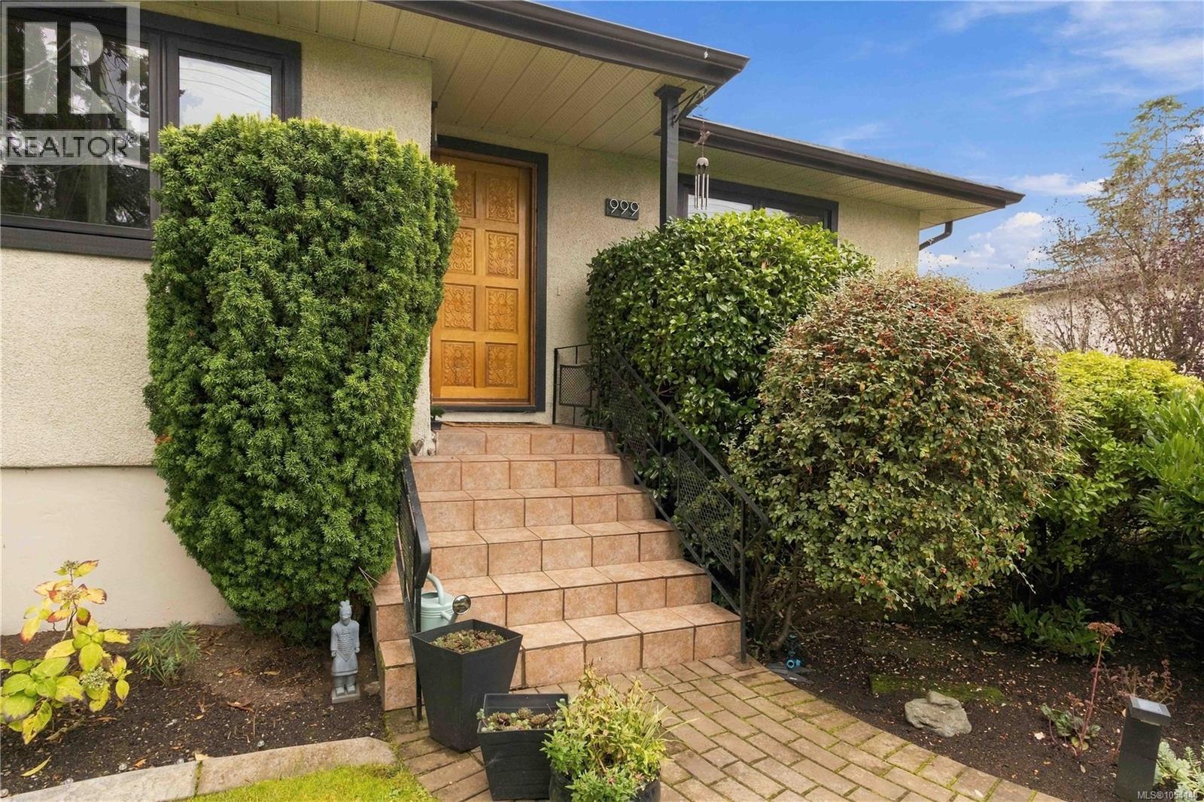
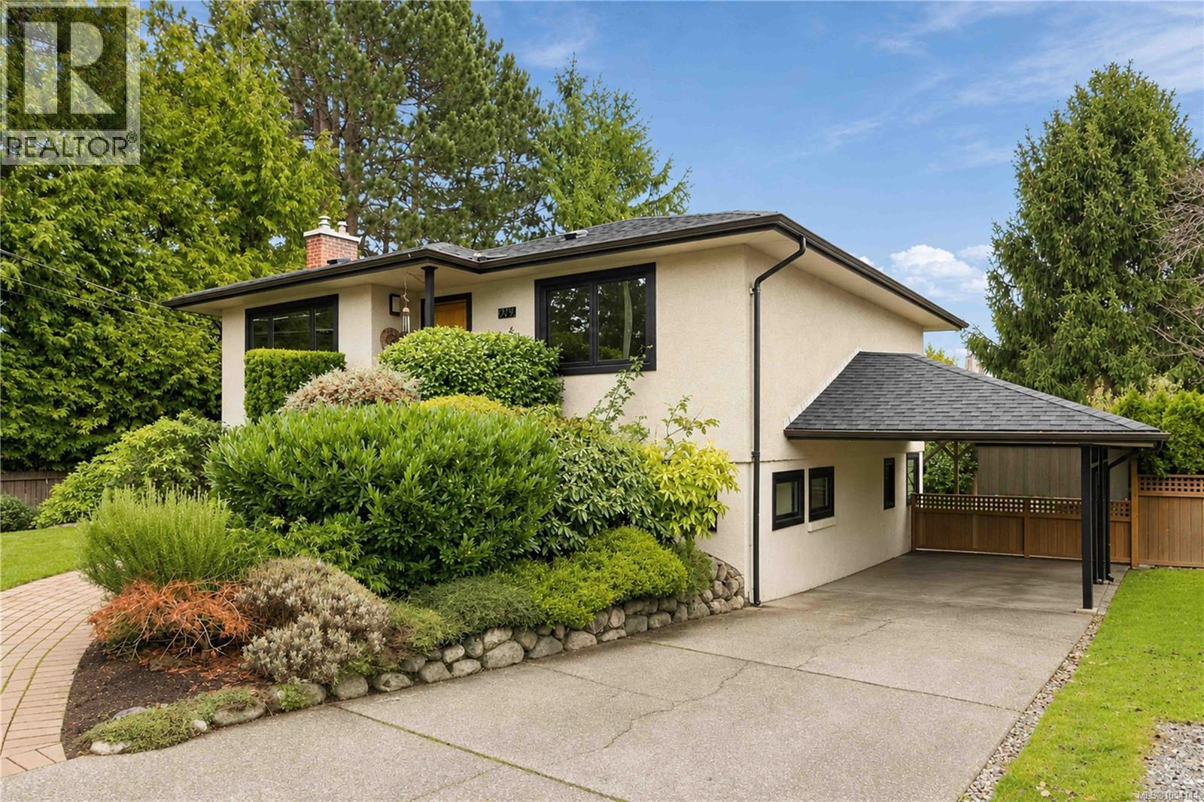
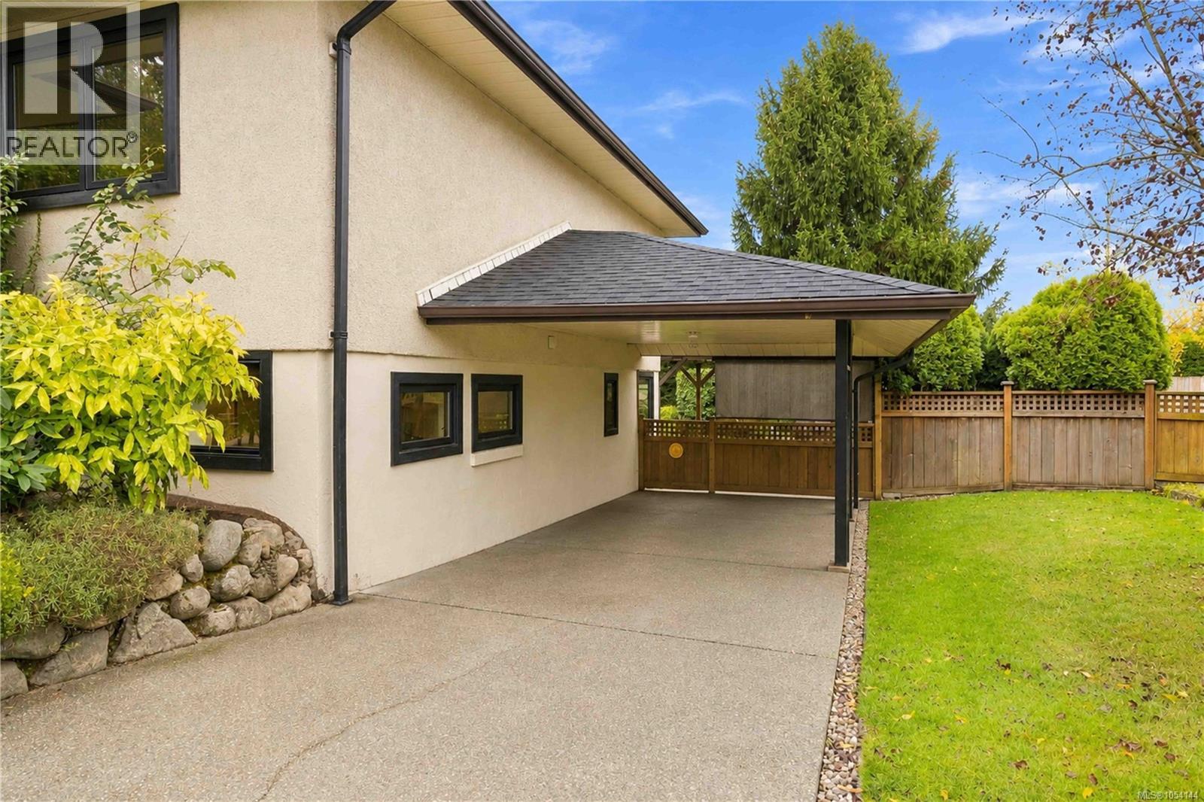
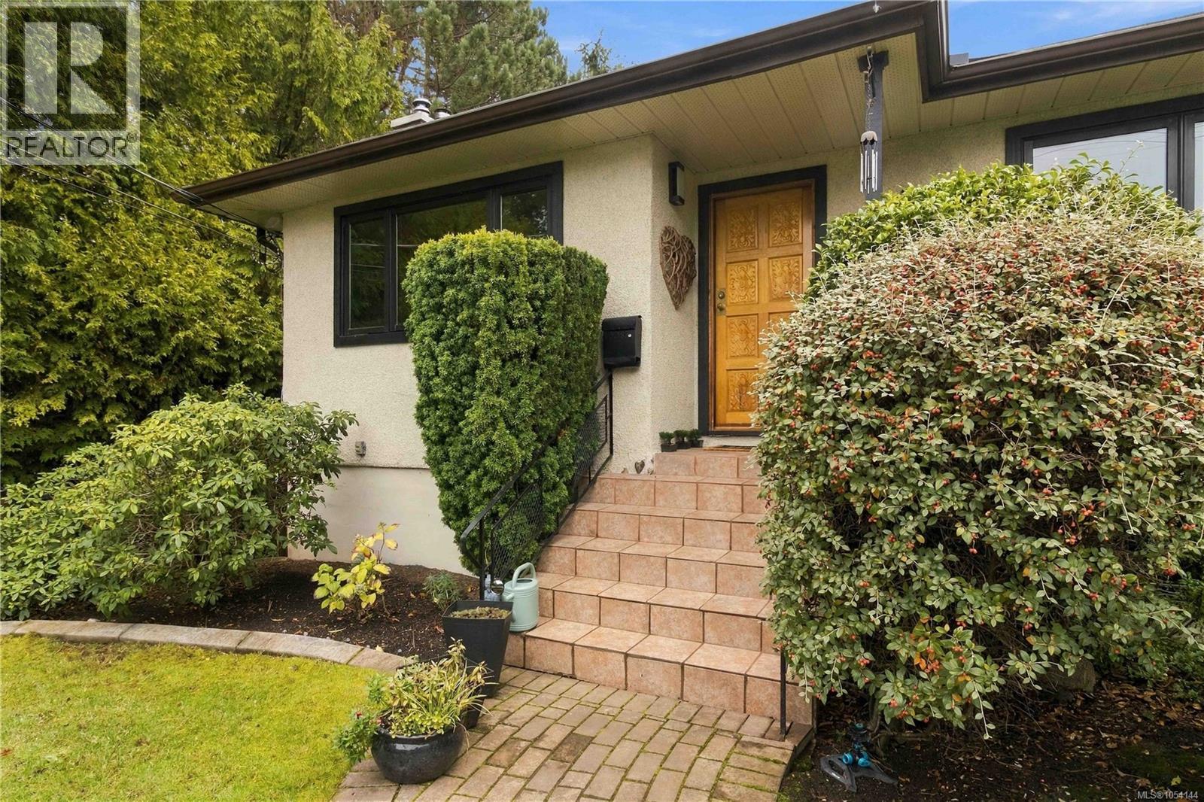
Home Designed for More Than One Generation Beautifully updated and move-in ready, this inviting 1958 home offers almost 2,300 sq. ft. of finished living space, four bedrooms and two bathrooms on a level 7,158 sq. ft. lot on a cul-de- sac in Saanich East. Thoughtfully arranged over two levels, the home offers flexible living areas with separate access, creating possibilities for multigenerational households seeking independence while remaining under one roof, as well as families looking for room to grow. The stylish kitchen features a generous island and opens to a welcoming family and dining area filled with natural light and views of the private backyard. Enjoy the beautiful back deck, patio, pergola, garden shed and established privacy hedge. Significant updates include Andersen composite windows, a heat pump, improvements, electrical upgrades, a newer roof and hot water tank. Generous parking accommodates up to four vehicles or two vehicles plus an RV or boat. Conveniently located near shopping, schools, hospitals, transportation routes, downtown Victoria and the airport, this well-maintained property offers comfort, flexibility and convenience. (id:27495)
Listing courtesy of RE/MAX Camosun · April Prinz
Communities.ca Inc.
Stuart Hall, REALTOR® · Licence #LIC-00651009 · Century 21 Bravo
Data from MLS® System. Deemed reliable but not guaranteed accurate by CREA. The trademarks MLS®, Multiple Listing Service® and the associated logos are owned by The Canadian Real Estate Association (CREA) and identify the quality of services provided by real estate professionals who are members of CREA.
REALTOR®, REALTORS®, and the REALTOR® logo are certification marks that are owned by REALTOR® Canada Inc. and licensed exclusively to The Canadian Real Estate Association (CREA). These certification marks identify real estate professionals who are members of CREA and who must abide by CREA’s By-Laws, Rules, and the REALTOR® Code.
Powered by CREA DDF®